
Last updated October 15, 2026
The Complete Guide to ADU in San Francisco
San Francisco approved fewer than 1,000 ADU permits in 2023 despite receiving nearly 2,400 applications. That means almost half of hopeful homeowners stalled before a single wall went up, usually on paperwork problems that were entirely preventable. This guide maps every stage chronologically so you know what decision comes next before it’s urgent, and you can explore our more guides & resources once you’ve finished. You’ll learn which of the four ADU types fits your lot, what San Francisco’s zoning layers actually require, what real projects cost, and where most applications go wrong.
Quick Answer
Building an ADU in San Francisco means navigating three overlapping layers of rules: California state ADU law, San Francisco Planning Code amendments, and neighborhood-specific overlays. Most projects take 9 to 18 months from first sketch to final inspection, and total costs typically run $220,000 to $450,000 for a detached unit, $150,000 to $280,000 for a garage conversion, and $80,000 to $160,000 for a junior ADU. The single most important move is confirming your lot’s zoning designation and any historic or design review triggers before you spend a dollar on drawings, a topic covered in depth in our How to Hire a ADU Contractor in San Francisco: A Step-by-Step Guide.
Table of Contents
- The Four ADU Types in San Francisco
- San Francisco Zoning Layers That Override State Law
- The Stage-by-Stage Timeline: What Actually Takes Time
- Real Cost Ranges for San Francisco ADUs
- What ‘By-Right’ Approval Really Means in SF
- Lot Size, Existing Structures, and Historic Designation: How Each Caps What You Can Build
- Prefab and Modular ADUs vs. Site-Built: Which Path Fits
- Common Mistakes to Avoid
- When to Call a Professional
- Frequently Asked Questions
The Four ADU Types in San Francisco
San Francisco recognizes four distinct ADU categories, and they are not interchangeable. The type you choose determines your permit path, your budget, and in some cases whether the project can happen at all on your specific lot.
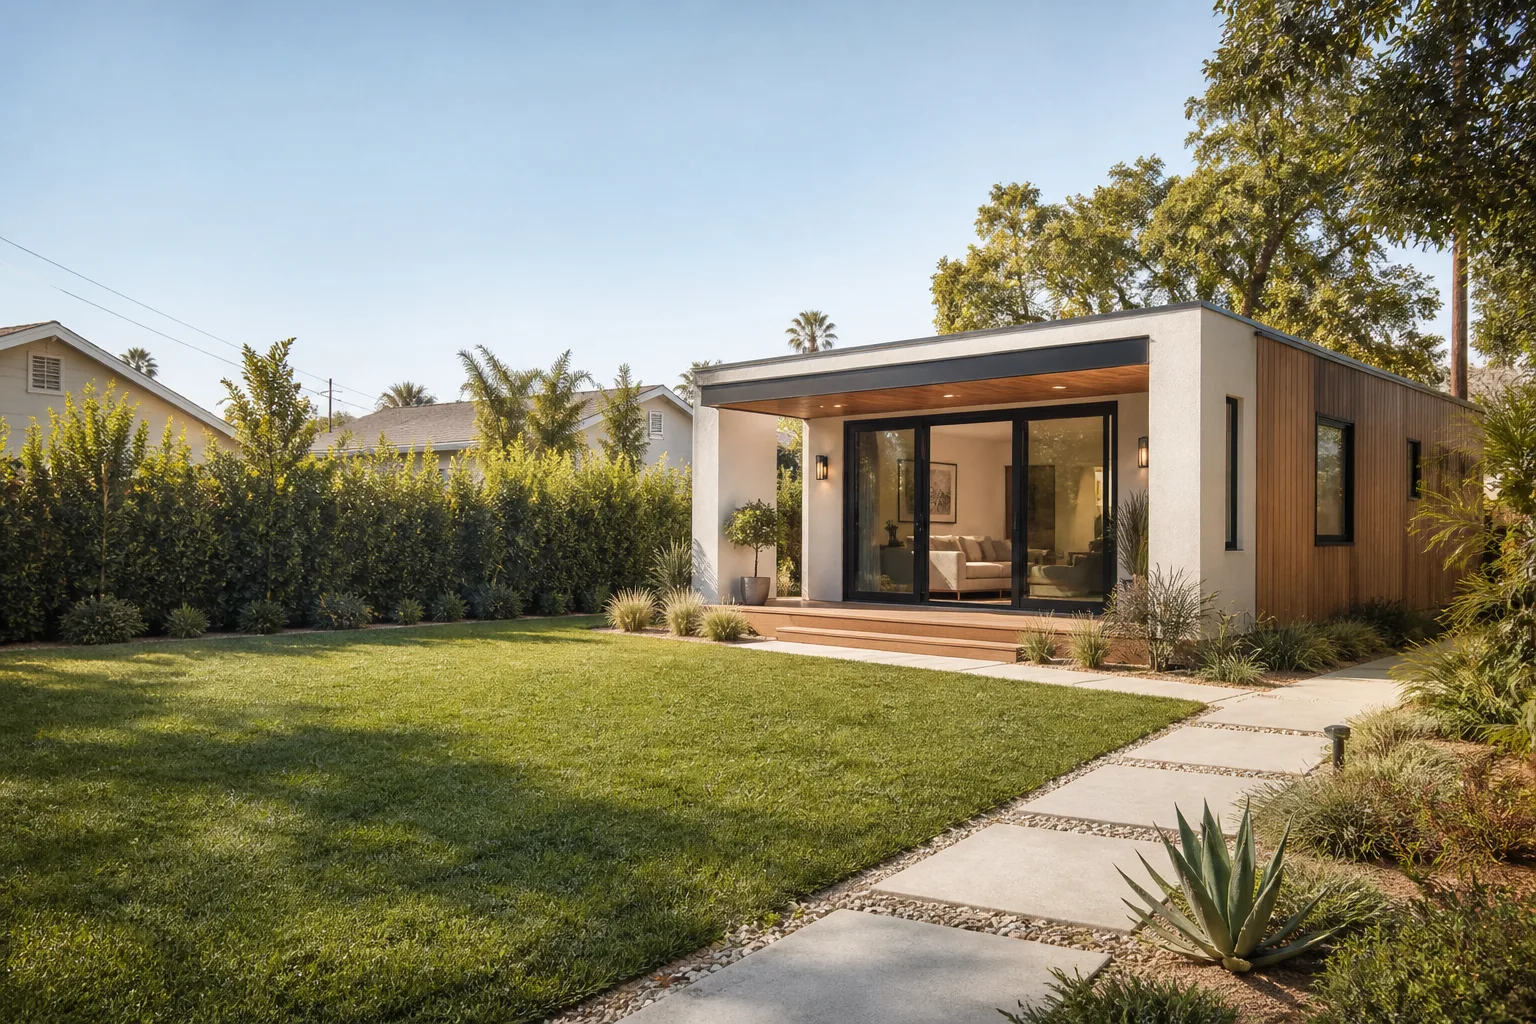
Detached ADU: A stand-alone unit built in your rear yard, usually between 400 and 1,000 square feet. This is the most expensive path because you’re building from the ground up: foundation, framing, utilities trenching, the works. Detached ADUs make financial sense when you have a deep lot with usable rear yard space and you want maximum rental income or a fully separate living situation for family. In neighborhoods like the Excelsior, the Sunset, and the Richmond, where lots run deeper than average, detached units are common.
Attached ADU: A unit added onto the existing house, either as a ground-floor addition or a second-story bump-out with its own entrance. Attached units typically cost less than detached builds because they share one or more walls and utility connections with the primary residence. They work well on shallow lots where rear-yard placement would leave no outdoor space, and in districts like Noe Valley or Glen Park where sloping lots make a lower-level unit accessible from the street side.
Garage Conversion ADU: Converting an existing garage into living space. This is the fastest and usually cheapest route because the structural shell, foundation, and roof already exist. The catch: San Francisco requires you to preserve one off-street parking space under most circumstances, which can mean rebuilding the garage in the front of the structure or requesting a waiver. We’ve seen garage conversions in the Marina and Bernal Heights move from application to occupancy in as little as seven months when no structural surprises appeared.
Junior ADU (JADU): A small unit of 500 square feet or less carved out of the existing house, usually by converting a bedroom suite or large storage area and adding a kitchenette. JADUs must have a separate entrance, but can share a bathroom with the main house. San Francisco waives impact fees for JADUs under 500 square feet, making them the lowest-cost entry point for homeowners who need a rental or in-law space and don’t mind sharing the property more closely with a tenant.
San Francisco Zoning Layers That Override State Law
California state law, specifically Government Code Section 65852.2 and the ADU-related bills passed since 2017, sets a floor: every residential lot in California is allowed at least one ADU and one JADU, regardless of local zoning. But San Francisco adds layers on top, and understanding where those layers help versus hurt is the difference between a smooth permit and a stalled one.
The first layer is base zoning. San Francisco’s Planning Code assigns every parcel a district (RH-1, RH-2, RM-1, and so on). State law caps what the city can restrict, but the base district still controls things like maximum building coverage, open space requirements, and height limits that apply to the ADU even when the state overrides density rules.
The second layer is the rear-yard setback exception unique to San Francisco. State law allows local agencies to impose a four-foot rear and side setback for detached ADUs. San Francisco goes further in many districts, but here’s what most guides miss: the city’s Planning Code contains an explicit provision that a detached ADU replacing an existing legal nonconforming structure (like an old shed or garage at the property line) can maintain that structure’s reduced setback. In practice, this means a detached ADU can sit at zero rear-yard setback if it’s directly replacing a structure that was already there. That exception has saved entire projects in the Outer Sunset where lots are shaped to maximize rear structures against the lot line.
The third layer is the Article 10 and Article 11 overlay district layer. If your property falls within a historic district (Liberty Hill, parts of Dogpatch, or the Alamo Square Historic District, for example), or carries a landmark designation, the ADU is subject to design review even when the underlying zone would otherwise allow it by-right. The Planning Department will scrutinize roof form, window proportions, siding material, and even fence details.
The fourth layer is the Section 311 neighborhood notification layer. In most San Francisco residential districts, ADU permit applications trigger a mailed notice to neighbors within 150 feet, and neighbors can file a request for discretionary review within 30 days. State law says ADUs must be approved ministerially, but a discretionary review request can still add months of hearings and occasionally force design changes. We tell every client in dense neighborhoods like the Inner Richmond or the Mission to budget for this possibility even when the project is technically by-right.
The Stage-by-Stage Timeline: What Actually Takes Time
You’ll hear optimistic talk about six-month ADU timelines. In San Francisco, with current staffing levels at the Department of Building Inspection (DBI) and the Planning Department, that’s rare. Here’s the stage-by-stage breakdown we’ve observed across dozens of San Francisco projects:
- Feasibility and due diligence (2 to 6 weeks): Pulling the property’s planning record, confirming zoning and overlays, measuring the lot, and determining whether your site can physically accommodate the ADU type you want. This stage is where a builder who knows San Francisco lot patterns saves you months later.
- Schematic design and site survey (4 to 8 weeks): An architect or designer produces preliminary floor plans and elevations. You’ll need a current survey if the lot has any boundary ambiguity.
- Permit set preparation (6 to 12 weeks): Full construction drawings, structural calcs, Title 24 energy compliance, and any green building documentation. This is the stage where missing details cause plan check rejections.
- Planning Department review (4 to 10 weeks): For standard ADU applications, this is a ministerial review. If your project is in a historic district or triggers design review, expect additional meetings and 4 to 8 more weeks.
- DBI plan check (6 to 14 weeks): Structural, electrical, plumbing, and mechanical review. First-round comments are normal; allow time for resubmission cycles.
- Permit issuance (1 to 3 weeks): Pay fees, pull the permit, and schedule the first inspection.
- Construction (5 to 10 months for detached; 3 to 7 months for garage conversions): Site prep, foundation, framing, rough-in, insulation, drywall, finishes, and final inspections. Weather and material lead times matter on this schedule, especially for exterior cladding orders.
- Final inspection and occupancy (1 to 3 weeks): DBI final sign-off and any required utility releases.
Total realistic range: 9 to 18 months from first call to move-in. The single most controllable variable is the quality of your permit set. A drawing set that anticipates DBI’s typical San Francisco comments (fire sprinkler requirements, drainage details, seismic anchoring specs) clears plan check faster than a generic set that gets bounced back for repeated corrections.
Real Cost Ranges for San Francisco ADUs
Let’s talk numbers that reflect what’s actually happening on San Francisco job sites in 2025 and early 2026, not national averages that understate local labor and material costs.
| ADU Type | Typical Size | Full Project Range (Including Permits) |
|---|---|---|
| Junior ADU (JADU) | 300 – 500 sq ft | $80,000 – $160,000 |
| Garage Conversion ADU | 400 – 700 sq ft | $150,000 – $280,000 |
| Attached ADU | 500 – 800 sq ft | $200,000 – $350,000 |
| Detached ADU | 500 – 1,000 sq ft | $220,000 – $450,000 |
Several San Francisco-specific costs explain the gap between these ranges and the national numbers you’ll see floating around. DBI permit fees for an ADU typically run $8,000 to $18,000 depending on project value and square footage. School impact fees, which San Francisco imposes on ADUs over 750 square feet, add another $4,000 to $12,000. If your lot requires sewer lateral replacement (common in older neighborhoods like the Sunset and Richmond where clay pipes from the 1930s and 1940s are still in service), budget $8,000 to $20,000 depending on depth and length of the run.
Site work is the biggest wild card. Sloping lots in neighborhoods like Glen Park, Twin Peaks, and Diamond Heights often require retaining walls, extra excavation, and pier-and-grade-beam foundations. We’ve seen site work alone exceed $80,000 on steeply graded parcels where a level lot in the Bayview would need nothing beyond the standard trenching.
Prefab and modular builders like Mighty Buildings and Dvele have brought a pricing alternative to the San Francisco market. Their units are built in controlled factory conditions and shipped to the site, which reduces weather delays and construction labor hours. Published base prices start in the $180,000 to $280,000 range for unit shells, but the full installed cost including foundation, crane, utilities, and on-site finishing usually lands within the same total ranges shown above. The advantage isn’t necessarily lower price; it’s schedule certainty and reduced exposure to on-site labor shortages. Plant Prefab and Boxabl also offer recognized product lines that we’ve evaluated on San Francisco lots, with unit costs varying substantially by finish level.
What ‘By-Right’ Approval Really Means in San Francisco
State law says ADUs must be approved ministerially, which is the heart of what people mean by “by-right.” A ministerial approval means no public hearing, no discretionary judgment call by a planning commissioner, no neighborhood vote. If your application meets all objective standards, the city must issue the permit.
In San Francisco, that ministerial requirement covers most standard ADU applications. Here’s what by-right actually includes under current law and city practice:
- One detached ADU on any lot with an existing or proposed single-family home, regardless of the underlying zoning’s density limit
- One attached ADU within the existing building envelope, up to 50% of the primary residence’s square footage
- One JADU within the existing building, up to 500 square feet
- Maximum floor area of 1,200 square feet for a detached ADU on most lots, regardless of what the base zone’s FAR would otherwise allow
- Four-foot rear and side yard setbacks for detached ADUs (with the existing-structure replacement exception noted earlier)
- No parking requirement for ADUs within a half-mile of a major transit stop or in a low-vehicle-density neighborhood, which covers most of San Francisco
But by-right does not mean no review. DBI still conducts a full plan check, and here’s the list of San Francisco circumstances where discretionary review still applies despite state law:
- Properties in Article 10 historic districts or individually designated landmarks trigger design review for the ADU
- Properties within 100 feet of a water body (which in San Francisco includes oceanfront parcels along the Great Highway) must go through the BCDC consistency process
- Cease-and-desist properties with unresolved code violations can be blocked from ADU permits until violations are cleared
- A neighbor request for discretionary review under Section 311 can pull even a ministerial project into the discretionary hearing process
The practical takeaway: about 85% of San Francisco ADU applications are truly ministerial. The other 15% involve a historic overlay, a coastal-zone constraint, or a Section 311 challenge, and those projects can add three to six months. This is why the feasibility stage matters so much: you want to know which bucket you’re in before you pay for drawings.
Lot Size, Existing Structures, and Historic Designation: How Each Caps What You Can Build
Three independent constraints decide what an ADU can become on your specific San Francisco lot, and they stack. Understanding each one separately saves you from designing something the city will reject.
Lot size: A lot under 2,500 square feet in San Francisco still qualifies for an ADU under state law, but the physical envelope gets tight. Between the four-foot side and rear setbacks, the required separation from the primary house, and the need to preserve some light and air for the existing structure, a 2,200-square-foot lot in the Mission typically supports a detached ADU of no more than 400 square feet, unless you’re replacing an existing rear structure that already sits at the line. Lots over 4,000 square feet, common in the outer neighborhoods, are where detached units in the 800 to 1,000 square foot range become realistic.
Existing structures: What’s already on your lot shapes your options more than most homeowners expect. A garage at the rear property line that’s structurally sound is a candidate for either conversion or replacement under the reduced-setback exception. A garage that shares a wall with the neighbor’s garage (a classic San Francisco pattern in the Richmond and Sunset) limits your ability to widen the structure and may affect fire separation requirements. A house that already maximizes its building envelope and lot coverage may leave no legal room for an attached ADU, even though state law allows the unit conceptually.
Historic designation: If your property contributes to a historic district, the Planning Department will review your ADU’s design compatibility. That review covers roofline, window rhythm, cladding material, and whether the addition is visible from the public right-of-way. We’ve watched well-designed projects in the Alamo Square Historic District sail through because the architect respected the district’s design guidelines from the first draft, and we’ve also seen out-of-scale proposals get sent back for redesign twice before finding a form the preservation staff would accept. The lesson: if you’re in a historic district, bring a designer who has worked in that specific district before.
Prefab and Modular ADUs vs. Site-Built: Which Path Fits
Factory-built ADUs have moved from novelty to mainstream in the San Francisco market, and for good reason. The city’s tight labor market, narrow streets, and wet winters have pushed more homeowners toward controlled-environment construction. Here’s an honest comparison of the paths.
Site-built ADUs: Your contractor frames, sheathes, and finishes the unit entirely on your lot. The advantage is design flexibility: any shape, any roofline, any ceiling height, any window placement. For unusual lots (sloping, odd-shaped, tight access), site-built is often the only option. The disadvantage is weather exposure, which in San Francisco means fog and moisture during much of the year, and the reality that on-site framing crews are in short supply, driving labor costs upward.
Prefab and modular ADUs: The unit is assembled in a factory and delivered to your site in modules. Builders like Dvele and Mighty Buildings produce units with precision-cut framing and panelized wall systems that reduce on-site labor by 40 to 60 percent compared to traditional framing. The structural shell gets set in place in a matter of days, with crane access being the key site requirement. This path suits narrow San Francisco lots with rear-yard access alleys or lots where the crane can reach from the street. The limitation is dimensional: modules must fit highway transport limits, so unit widths are typically capped at 14 to 16 feet, and roof forms are simpler than site-built allows.
Which path fits your lot comes down to access and shape. If a crane can reach your rear yard and your desired floor plan fits within module dimensions, prefab is worth pricing seriously. If your lot is constrained by overhead lines, narrow streets, or an irregular envelope, site-built remains the more practical route. We’ve worked with both approaches on San Francisco projects and can walk you through the decision during a site visit. For more context on how ADU construction fits the broader addition landscape, see our guide to home additions in San Francisco.
Common Mistakes to Avoid
- Skipping the feasibility check before hiring a designer. We’ve met too many homeowners who paid $8,000 for drawings on a lot that couldn’t legally support the ADU they wanted. A builder who knows San Francisco zoning can confirm feasibility in a few weeks for a fraction of that cost.
- Assuming a garage conversion always saves money. If the existing garage slab is cracked, the walls are uninsulated single-wythe brick, or the roof structure predates current seismic standards, your conversion can cost more than a new detached unit on the same footprint.
- Ignoring the sewer lateral condition. Older San Francisco neighborhoods have clay sewer lines that are near or past their service life. DBI will often require lateral replacement or lining before signing off, and that cost can hit unexpectedly at the worst time in the schedule.
- Designing the ADU without thinking about access for the primary house. A detached ADU that eats the entire rear yard can block light and air to the existing home, and in some cases trigger design review concerns even outside historic districts.
- Underestimating the timeline, then renting a unit before the permit is issued. Unless you have a specific plan for the added unit, build the timeline conservatively, or you’ll be carrying a mortgage payment on an unfinished project while fielding calls from prospective tenants.
- Choosing a contractor without verifying who actually shows up. The crew that bids the job is not always the crew that builds the job. Ask for names and backgrounds before work starts. This matters especially for homeowners who are often home alone or have young children.
- Assuming state law preempts every local obstacle. The rear-yard exception, the historic overlay reviews, and the Section 311 neighbor process are all San Francisco-specific realities that state law doesn’t override.
When to Call a Professional
You can do the early research yourself: pull your property’s planning record online, look up your zoning district, and read through the Planning Department’s ADU handout, or weigh the trade-offs in our DIY vs Professional ADU: The San Francisco Homeowner’s Decision Guide. But once you’re ready to move from possibility to project, the right moment to bring in a professional is before you spend money on drawings. A builder who has completed ADUs in San Francisco can walk your lot, identify the constraints in fifteen minutes that would take you three weekends to uncover, and give you a realistic cost window. If your property has any hint of historic overlay, coastal zone, or unusual lot geometry, calling earlier is smarter than calling later.
The ADU builders at Sutton ADU San Francisco work with homeowners throughout the city, from the Sunset to the Bayview. We provide a written price before any work begins, and every technician who comes to your property is background-checked, identity-verified, and photo-badged under the Threshold Standard. Call (831) 272-7212 for a free estimate on your San Francisco ADU project.
Frequently Asked Questions
A detached ADU in San Francisco typically costs $220,000 to $450,000 all-in, while a garage conversion runs $150,000 to $280,000 and a junior ADU runs $80,000 to $160,000. These ranges include permit fees, site work, and the construction itself, but exclude unusual conditions like steep-slope retaining walls or sewer lateral replacement. For an exact quote on your lot, call (831) 272-7212 and we’ll schedule a free estimate.
Planning Department and DBI review combined typically take 3 to 6 months for a standard ministerial ADU application in San Francisco, with historic district review adding another 1 to 3 months. The single biggest factor is the quality of the submitted drawings; permit sets that anticipate DBI’s standard San Francisco comments move faster. We can review your drawing package before submission and flag likely rejection points.
Yes, if you’re replacing an existing legal nonconforming structure that already sits at or near the property line, San Francisco’s Planning Code preserves that reduced setback for the new ADU. Otherwise, a standard four-foot rear and side setback applies to detached ADUs. The existing-structure exception has enabled ADU projects in neighborhoods like the Outer Sunset that would otherwise not be possible.
An ADU addition triggers a reassessment of the new construction value only, not the entire property’s value. Your existing home’s assessed value remains at its current Proposition 13 base, and the added square footage is assessed at current market value at the time of completion. The incremental tax increase is typically lower than most homeowners expect, especially compared to purchasing a separate investment property.
No, most San Francisco ADUs are exempt from off-street parking requirements because the city is a designated low-vehicle-density and transit-rich area. The one exception is a garage conversion in some districts, where the city asks that you preserve one off-street space, typically by rebuilding the garage in the front portion of the structure.
Neighbors can challenge an ADU permit through the Section 311 discretionary review process, which adds time and can force design changes, but cannot veto a project that meets all objective standards. State law requires ministerial approval of conforming ADUs, and we’ve seen few Section 311 challenges succeed in outright blocking an ADU in San Francisco.
The Bottom Line
Building an ADU in San Francisco is a paperwork project as much as a construction project. The homeowners who succeed are the ones who confirm their zoning layers early, work with professionals who know the city’s specific exceptions and overlays, and budget for realistic San Francisco timelines rather than national averages. The state has made ADUs easier to build than almost any other type of housing, and the city, for all its procedural layers, has a functional path to approval for the overwhelming majority of lots. If you’re ready to see what your lot can support, Sutton ADU San Francisco provides free estimates across the city. For room-specific projects, our room addition services in San Francisco cover the same Threshold Verified standards on smaller footprints. Call (831) 272-7212 and we’ll walk your lot with you.
Written by Miles Hartwell, Owner at Sutton ADU San Francisco, serving San Francisco since 2006.


