A free site visit, a check of what your lot allows and a written, line-item price.
Get your free estimateFast, Reliable Home Addition Contractor Across San Francisco
Adding square footage to a home in San Francisco is unlike a remodel anywhere else. The housing stock is older, the lots are tighter, the hills are steeper, and the wind off the Pacific doesn’t give your framing a pass. Sutton ADU San Francisco does home additions here every week. We know what the Department of Building Inspection will flag, what the soil will do, and what a compliant quote actually includes. If you’re planning a room addition, second story, or garage conversion, call Miles Hartwell and our crew at (831) 272-7212 for a free estimate. We’ll walk the lot, check the wind exposure map, and give you a written price before anything gets built.
Why Sutton ADU San Francisco Is San Francisco’s Preferred Home Addition Contractor Company
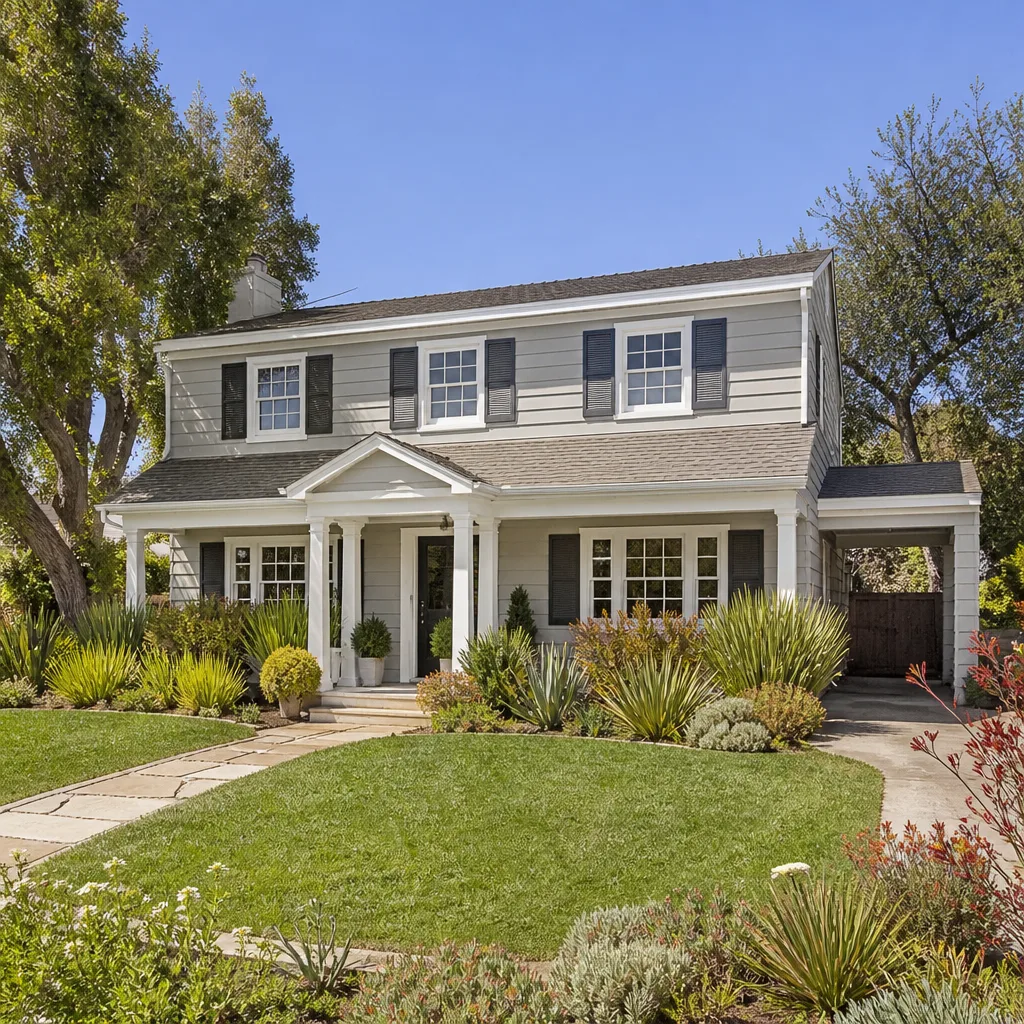
We’ve worked in every corner of this city, from the flat grid of the Avenues to the switchback streets of Noe Valley and the Marina. San Francisco residents keep calling us because we don’t hand over a vague number and a shrug. We show up with names, faces, and a plan tied to this city’s specific code requirements. Every crew member who comes to your door is background-checked, identity-verified, uniformed, and photo-badged under the Threshold Standard. We send you their name and photo before they arrive. That matters when you’re welcoming a framing crew into a home where your kids do homework at the kitchen table, or where you’re often alone during the day.
The second thing that earns our reputation here: we write the price down and stand behind it. No scope creep passed to the bill silently. No “we discovered something” invoice shock. The 365-Day Done Right Promise covers defects in workmanship for one full calendar year from project completion. If an element fails, we return. No haggling, no fee. It’s stamped on every contract.
Being part of the Home Addition Contractor team at Sutton means every build in San Francisco gets the same threshold: written pricing, documented compliance, and a crew you can actually identify.
Second Story Addition Contractor in San Francisco
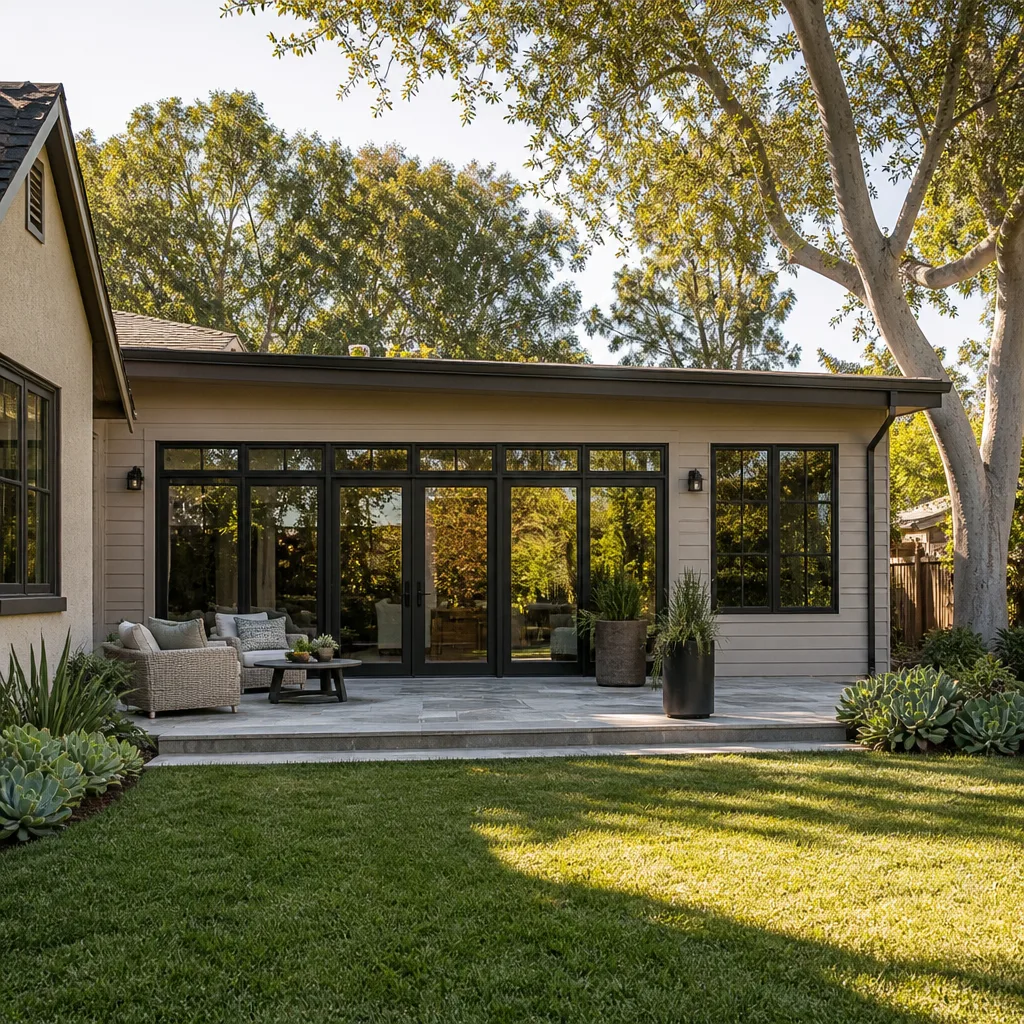
A second story addition in San Francisco is one of the highest-value moves a homeowner can make, but it’s also the one where our Room Addition Contractor in San Francisco sees local rules bite hardest. In hillside neighborhoods like Noe Valley, the Castro, and Pacific Heights, the planning department enforces side-yard setbacks of 5 feet on many lots. That means your new upper floor may need to step back from the property line, not just go straight up. You also need structural drawings that address lateral forces. The city’s wind exposure map classifies whole swaths of the west side and ridgelines as Exposure C, which translates to bracing, shear wall, and window assemblies rated for up to 110 mph wind loads. A cheap quote that skips this analysis gets rejected at plan check. Ours doesn’t, because we run it before we ever submit.
Most second story additions in San Francisco run $220,000 – $450,000 depending on square footage, roof complexity, and whether the existing foundation needs seismic retrofit to carry the new load. That’s the honest range here, not a national number. If you want to know whether your specific lot can carry a second story and what it would cost, call (831) 272-7212 and we’ll do the math with you.
Foundation and Lateral Load Upgrades
Before the first framing nail goes in, we evaluate what’s under the house. Victorians and Edwardians on raised foundations often need shear wall panels added at the base before an upper floor can go on. That is not an upsell. It is the difference between a second story that stays put in a coastal storm and one that moves.
View and Setback Coordination
In Noe Valley and other hillside sections of San Francisco, your neighbor’s view can become a planning issue. We coordinate setbacks and rooflines to minimize that conflict before plans are drawn. We’ve done enough of these to know what the planning department will push back on before they push.
Garage Addition Contractors in San Francisco
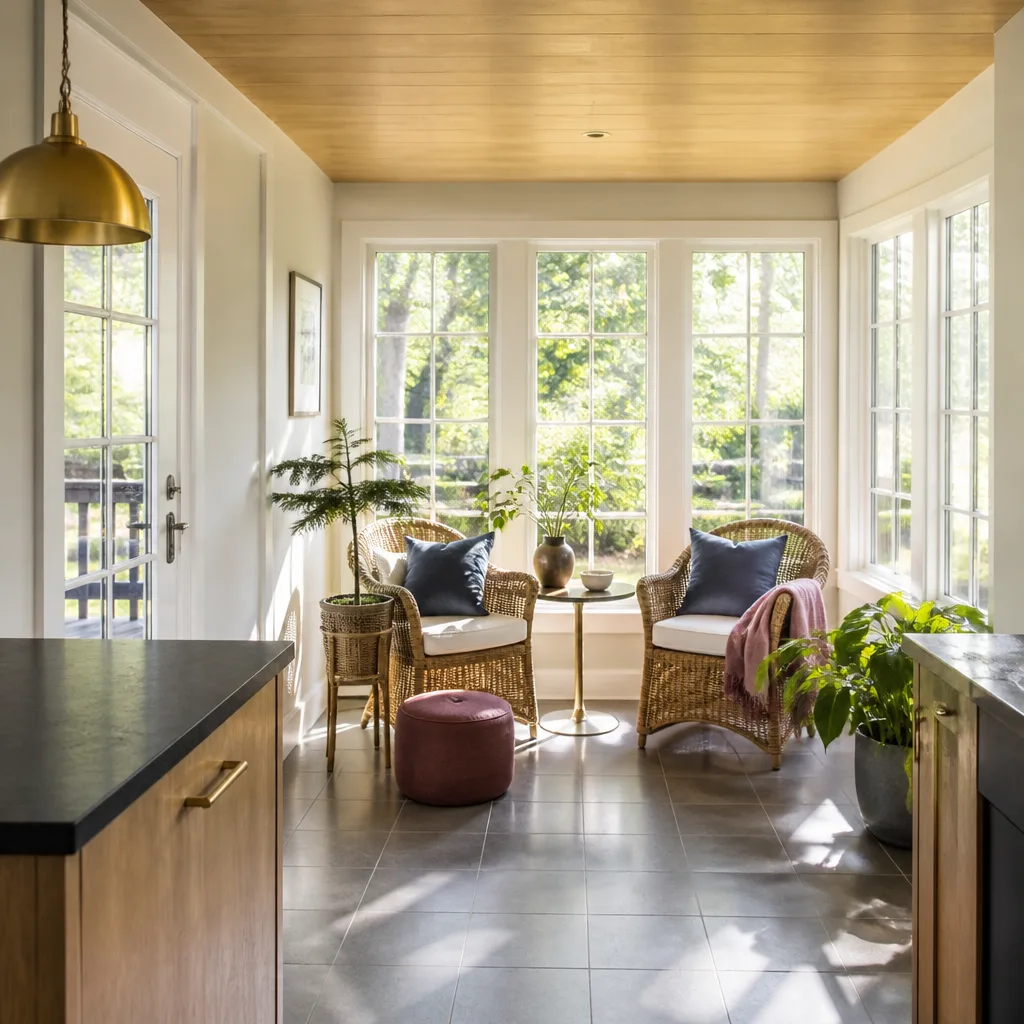
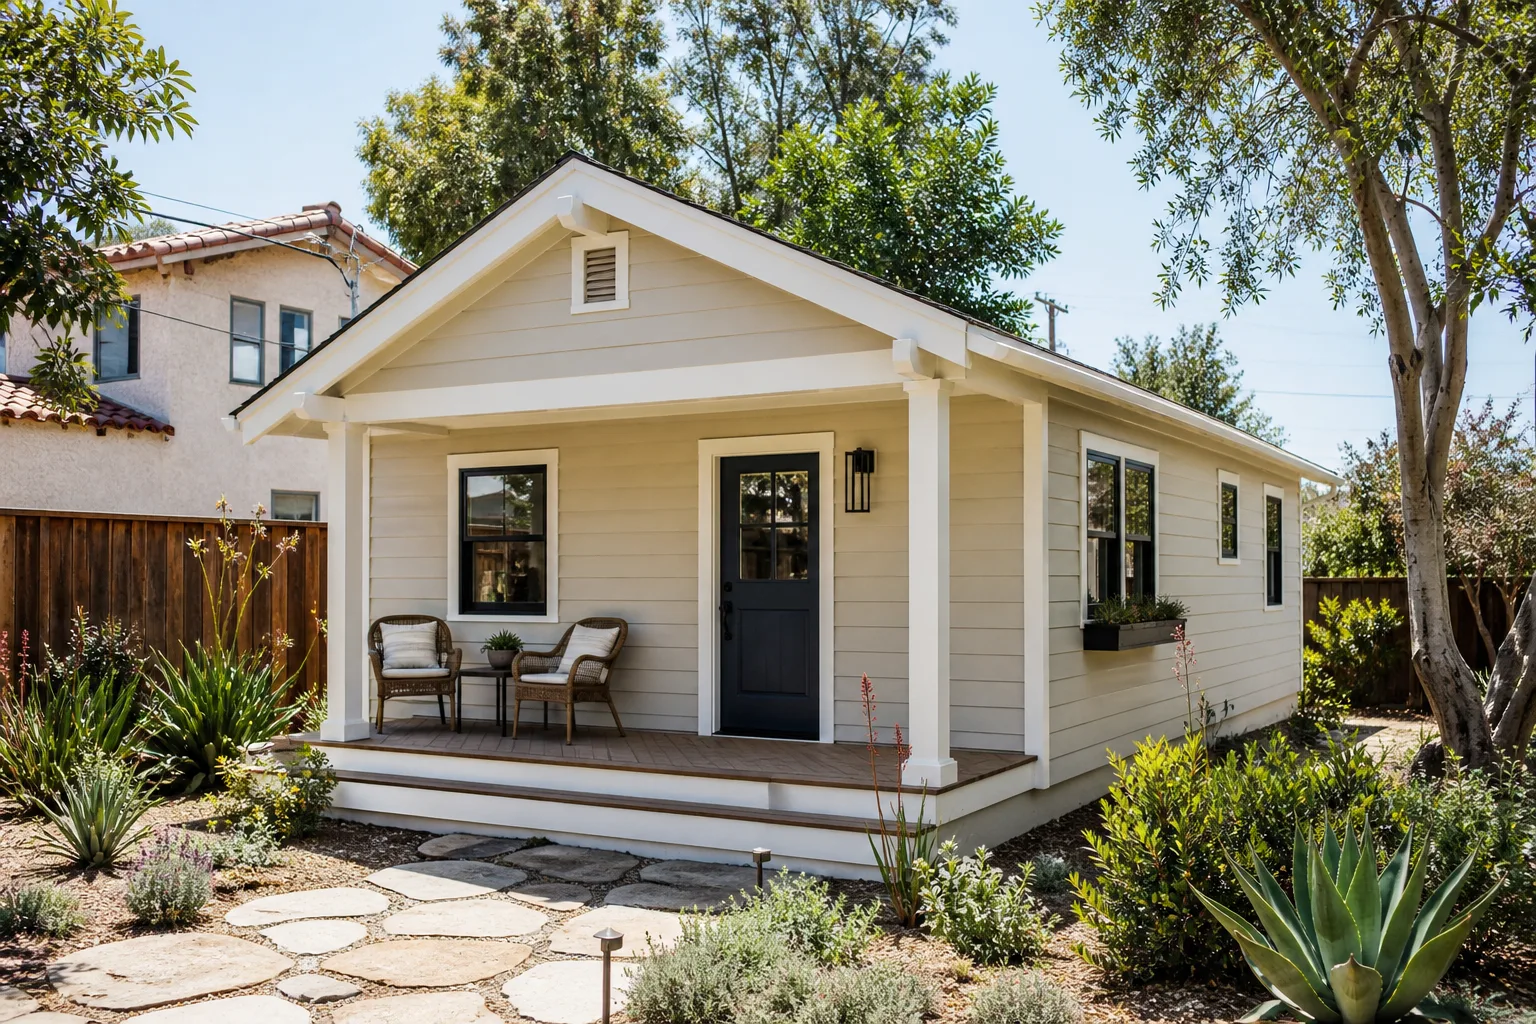
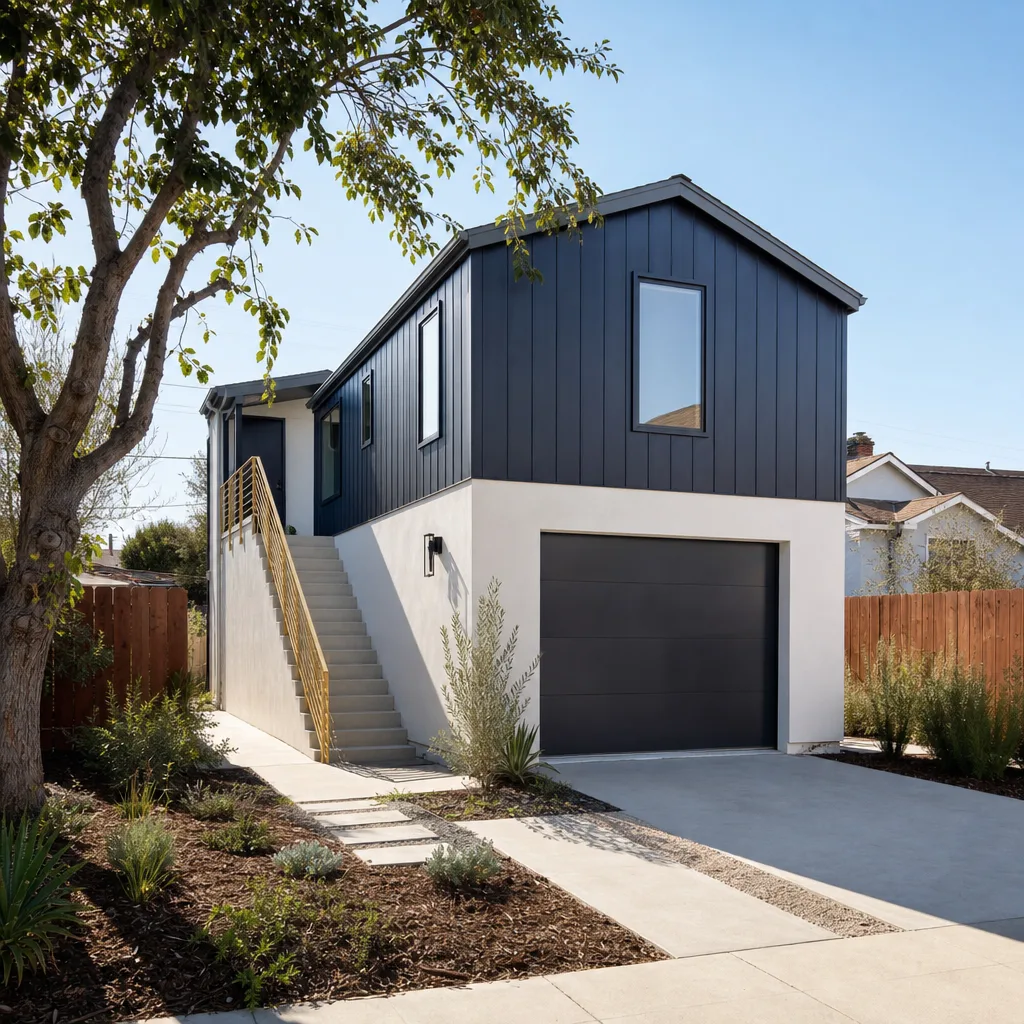
Garage conversion is the single most common home addition in San Francisco, because the city is dense, ADU laws are permissive, and the older housing stock has a lot of ground-floor garage space sitting underutilized. For Cover repair in San Francisco and related exterior work, we ensure everything meets code before conversion. In neighborhoods like the Sunset, Richmond, and Bernal Heights, a garage can become a legal accessory dwelling unit, a family room, or a ground-floor bedroom suite. The cost is lower than building new, but the engineering is not simpler. Many garages have slab foundations never meant for living space. Digging down to get proper ceiling height often means hitting sand on the west side, where the water table is high and drainage has to be engineered correctly. A typical garage conversion to an ADU in San Francisco runs $180,000 – $320,000 before site-specific foundation work. A simpler garage-to-living-space conversion without plumbing can run $120,000 – $180,000.
We recently completed a garage conversion in the Outer Sunset where the high water table showed up exactly as expected. Our crew addressed it with a deepened perimeter drainage system and a capillary break under the slab, then framed the walls with 2×6 16-gauge steel for shear and uplift, including James Hardie siding and wind-rated windows. The result passed the required foundations-to-roof inspection without a single correction. The homeowner later got confirmation from their insurance carrier that the wind-load documentation qualified for an earned premium credit. That’s what a compliant San Francisco build looks like.
Foundation and Drainage Work
Water moves through San Francisco’s west side sand in ways it doesn’t in the Mission. Any garage conversion that drops the floor needs a plan for groundwater, not just a sump pump as an afterthought. We engineer drainage first.
Uplift and Shear Bracing
Exposure C wind ratings apply to garage conversions in much of the city, especially the Sunset and Richmond. Roof-to-wall connections have to meet uplift test standards, and under-braced conversions fail at rough framing inspection. We do it right the first time and document it.
Trusted Brands We Service in San Francisco
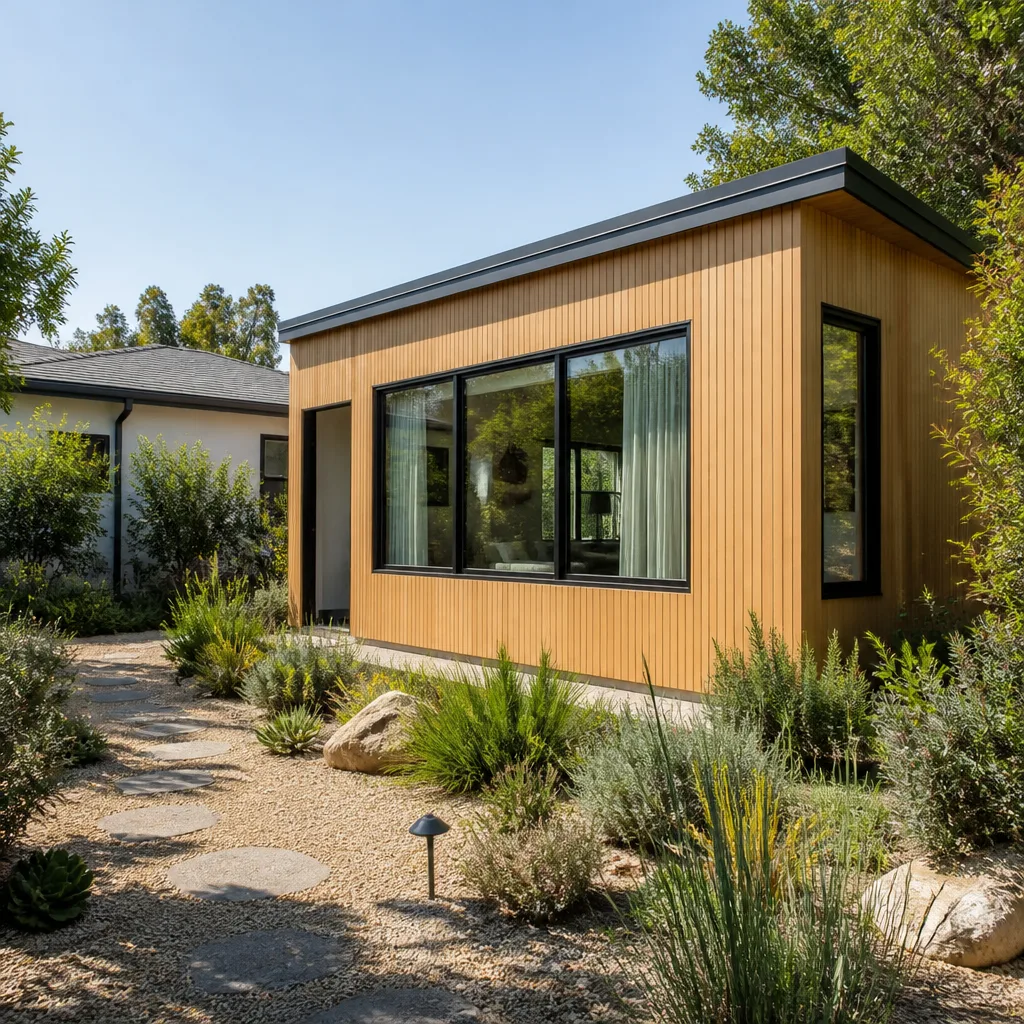
When San Francisco homeowners choose a prefab or modular addition, we work with the systems that hold up in this climate. For wind and fog exposure, we commonly spec James Hardie siding and trim, which stands up to coastal moisture and doesn’t warp like wood. For modular and prefab additions, we work with Boxabl and Plant Prefab units, both of which can be engineered for San Francisco’s wind ratings when specified correctly. For detached structures and bonus rooms, Tuff Shed shells offer a useful base that we upgrade with shear bracing and Hardie cladding to meet city requirements. We keep local supply relationships so San Francisco customers aren’t waiting on a truck from a distributor who’s never dealt with DBI plan check.
Common Home Addition Contractor Problems We See in San Francisco Homes
- Plan check rejection for missing wind-load analysis. Additions in Exposure C zones, including most of the Sunset and Richmond, require a stamped structural analysis for 110 mph wind loads. Skip it and the plans come back unapproved. We include it in every quote.
- Under-braced garage conversion roof connections. The required uplift test at rough framing catches these every time. A conversion that isn’t properly braced fails inspection, and the builder often tries to add the cost back as a change order. Our written price includes the bracing.
- Unreported window and door pressure ratings. If a coastal storm damages your addition and the insurer asks for evidence of rated fenestration, many homeowners find out their contractor never documented it. We give you the paperwork up front, because we’re not betting against the next big wind event.
- High water table excavation surprises in west-side neighborhoods. Digging down in the Outer Sunset, Parkside, or Richmond often means hitting sand and groundwater. A contractor who doesn’t plan for capillary breaks and perimeter drainage will stop work, write a change order, and leave you holding the cost of the fix. We build that cost into the estimate from day one.
Pricing for Home Addition Contractor in San Francisco, CA
Real numbers help more than vague assurances. A room addition in San Francisco typically runs $150,000 – $280,000 for a ground-floor bump-out, including foundation, framing, weatherproofing, and finish work. A second story addition runs $220,000 – $450,000. A garage-to-ADU conversion runs $180,000 – $320,000. A full detached ADU on an existing lot, depending on access and utility work, starts around $250,000 and can exceed $500,000. What moves the number: lot slope, soil conditions, whether the foundation needs retrofit, window and door ratings, and how long the DBI plan check cycle runs. Every Sutton ADU San Francisco quote is a written line-item price before work starts. Call (831) 272-7212 for your free estimate and we’ll give you a number you can actually plan around.
We Also Serve Cities Near San Francisco
While our crews are local to San Francisco, we also take on addition work in neighboring communities. Homeowners in Brisbane, South San Francisco, Alameda, and Pacifica call us for the same wind-load documentation, written pricing, and Threshold Verified crew standards. If you’re just over a city line, we’ll still come out and give you a straight answer and a real price.
Serving San Francisco, CA - Our Local Coverage Area
We’re based in the San Francisco area and know this community well. Use the map below to see our service coverage - if you’re nearby, we can almost certainly help.
FAQs About Home Addition Contractor in San Francisco
Yes. Much of the Sunset and Richmond, along with ridgeline areas, is classified as Exposure C under the city’s wind exposure map. That means structural bracing and windows and doors have to be rated for up to 110 mph wind loads. A compliant quote includes the stamped wind-load analysis and the rated fenestration. A cheap quote leaves it out and the plan check rejects it. Call (831) 272-7212 if you want a price that already includes what DBI will require.
If a storm damages your addition and you’re still building or recently completed, your insurer may ask for evidence that the windows, doors, and roof connections met the rated wind loads for the area. If your contractor never documented it, you’re stuck proving a negative. We provide the pressure ratings, the bracing specs, and the inspection sign-offs as part of the project file. Some San Francisco homeowners have qualified for earned premium credits from their carrier just by having the documentation on file.
Garage conversions run through the same DBI permit path as other additions, but there are a few inspections that trip people up. The foundations-to-roof inspection happens after framing is complete and before any finish work hides the structure. The uplift test at rough framing checks that roof-to-wall connections meet the required resistance, and on the west side, the drainage inspection verifies the foundation and slab are protected from groundwater. If any of these fail, the project stops until corrections are made. Our builds are designed to pass them, and we document every sign-off.
You can, but it depends on where the stairs go, how the roofline is massed, and where the 5-foot side setback lands. Noe Valley’s slope and view corridors mean the planning department often asks for a stepped roofline or a reduced upper floor footprint. We run a setback and view analysis before we draw plans, so you know what’s buildable before you pay for full architectural sets. Get in touch at (831) 272-7212 for a free lot walk and we’ll tell you what the city will actually approve.
We specify James Hardie siding and trim for most additions in San Francisco. It’s fiber cement, so it doesn’t warp from fog intrusion or rot in the coastal moisture like wood products do. It also carries wind-load ratings that work with Exposure C requirements when installed over properly braced framing. It’s the brand we recommend most often for west-side additions and any elevation that faces the Pacific.
Written by Miles Hartwell, owner at Sutton ADU San Francisco, building compliant additions in San Francisco under the Threshold Standard.