
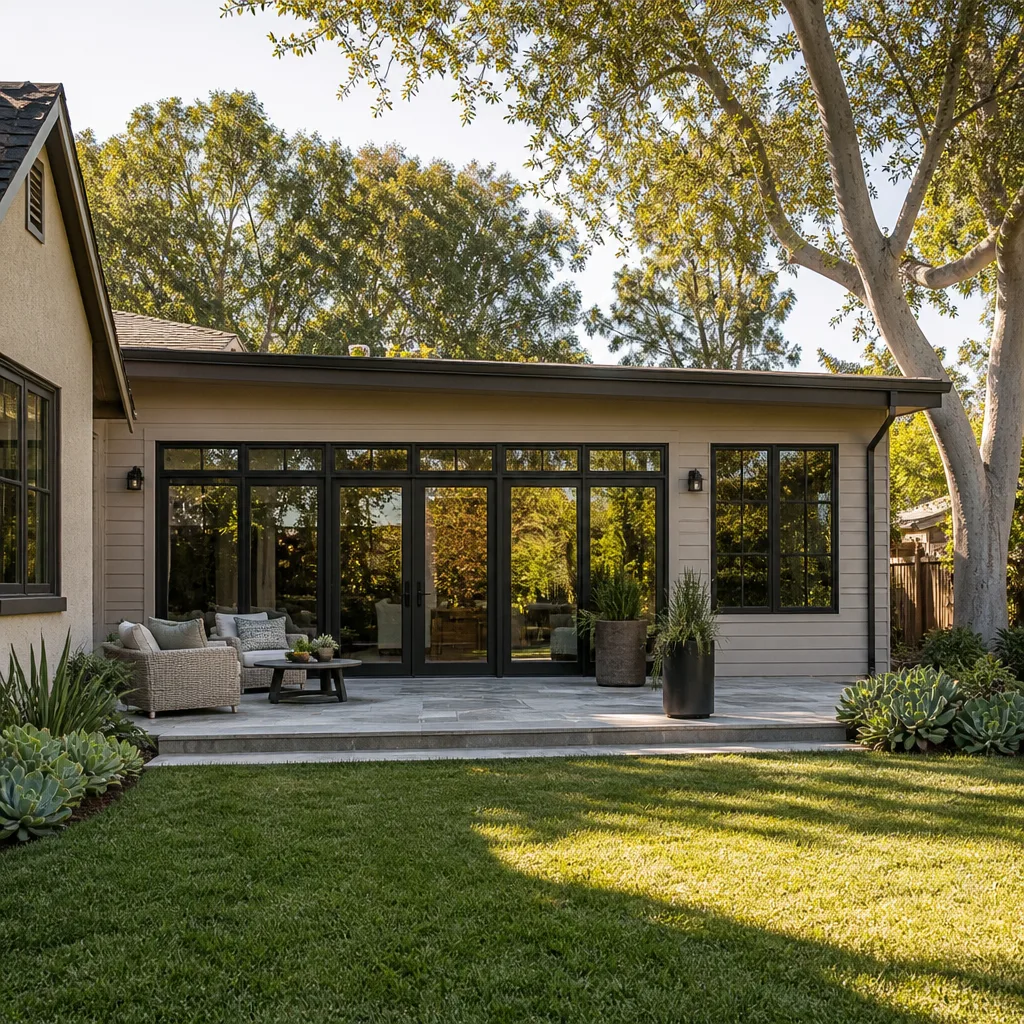
A free site visit, a check of what your lot allows and a written, line-item price.
Get your free estimateFast, Reliable ADU Builders Across San Francisco
Most detached ADUs in San Francisco run $180,000 to $320,000 before site work, and a garage conversion typically lands between $120,000 and $220,000 depending on seismic upgrades and how much of the existing foundation can be reused. Those are real numbers for this market, not placeholder ranges. We’re Sutton ADU San Francisco, and we’ve built enough projects across the Sunset, the Richmond, Noe Valley, and the Mission to know exactly what a San Francisco lot throws at you: sloping terrain, tight setbacks, older framing, and a building department that expects structural drawings to match what gets nailed into place. If you’re weighing a detached unit, a garage-to-ADU conversion, or a room addition, call (831) 272-7212 and we’ll walk you through what’s feasible on your specific parcel before you spend a dime.
Why Sutton ADU San Francisco Is San Francisco’s Preferred ADU Builders Company
Most homeowners in San Francisco don’t just want a builder who can frame walls. They want to know who is walking onto their property, what that person’s name is, and whether the price they agreed to is the price they’ll pay. That’s the Threshold Standard: every technician and crew lead is background-checked, identity-verified, uniformed, and photo-badged. Before anyone arrives, you receive their name and photo. Before any work begins, you receive a written price. And every project is covered by the 365-Day Done Right Promise, a written guarantee that if workmanship fails within one full calendar year of completion, we make it right at no cost. No verbal assurance. No “we’ll take a look.” Miles Hartwell, who leads Sutton ADU San Francisco, built the company’s approach around a simple conviction: a builder who can’t tell you exactly who is coming to your house hasn’t earned the right to work on it.
San Francisco homeowners call us because we understand the city’s building stock in a way a general contractor from the East Bay or the Peninsula simply can’t. We know that a Victorian in the Mission has different foundation realities than a 1920s row house in the Outer Sunset. We know that the Department of Building Inspection treats a re-roof permit as separate from an ADU permit, and that missing that distinction resets your timeline. And we coordinate with city-approved structural engineers on every hillside conversion, because San Francisco’s seismic and wind requirements are not optional suggestions.
ADU Construction in San Francisco
ADU Construction in San Francisco means building a fully permitted secondary dwelling on a lot that was never designed for two homes. The work includes foundation assessment, framing, shear wall installation, roofing, electrical, plumbing, insulation, and finish work, all coordinated with the city’s plan review and inspection schedule. When does a San Francisco homeowner need full ADU construction rather than a prefab drop-in? When the lot is sloped, when the existing garage has foundation settlement or moisture intrusion, or when the desired unit needs to match the setbacks and height limits of a specific neighborhood. Expect to pay $240,000 to $380,000 for a ground-up custom detached ADU with full seismic detailing in a hillside neighborhood like Noe Valley or Diamond Heights.
Seismic and Wind-Rated Framing
San Francisco requires structural designs that account for a mapped wind speed of 95 mph under ASCE 7, Risk Category II. That number is not a suggestion. It dictates hold-down placement, shear panel thickness, anchor bolt spacing, and roof-to-wall connection details on every framed structure we build. In exposure category D zones near the coast, those requirements tighten further, which is why our ADU Builders team starts every framing plan with a structural engineer’s stamp and a nailing schedule the field inspector will actually check against.
Permit Sequencing and Inspections
A compliant San Francisco ADU project includes more than a building permit. Re-roofing is a separate permit here. Electrical, plumbing, and mechanical each have their own sign-offs. We sequence these so that your final inspection does not stall because a trade permit was filed late. The goal is a clean certificate of completion you can hand to your insurer.
Detached ADU in San Francisco
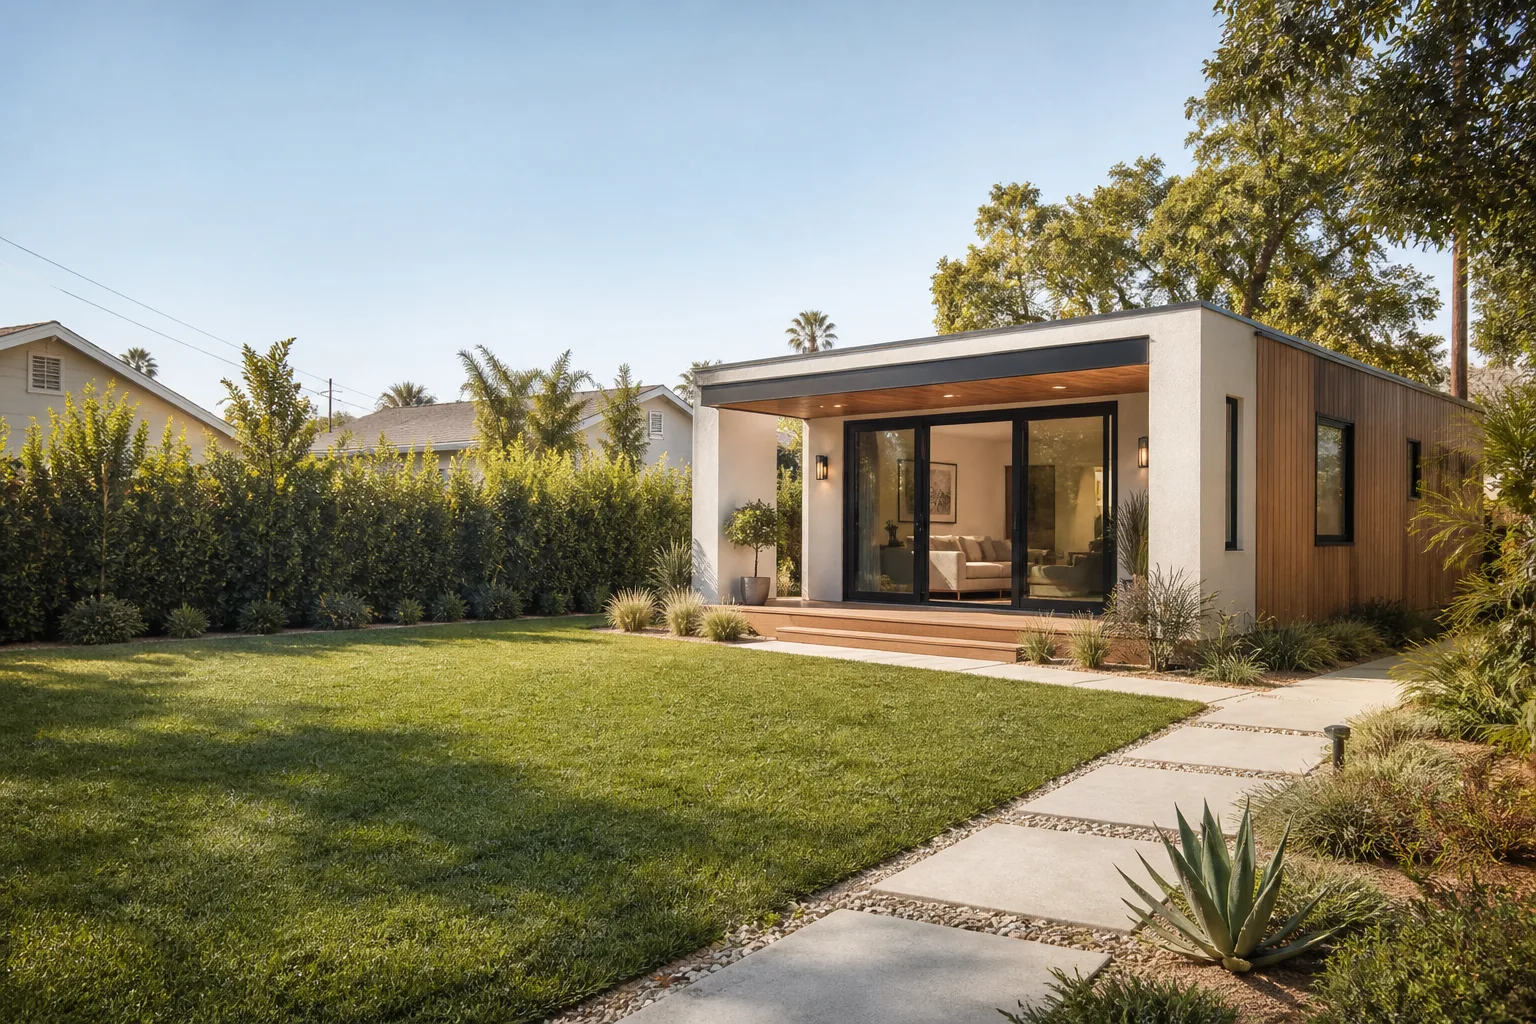
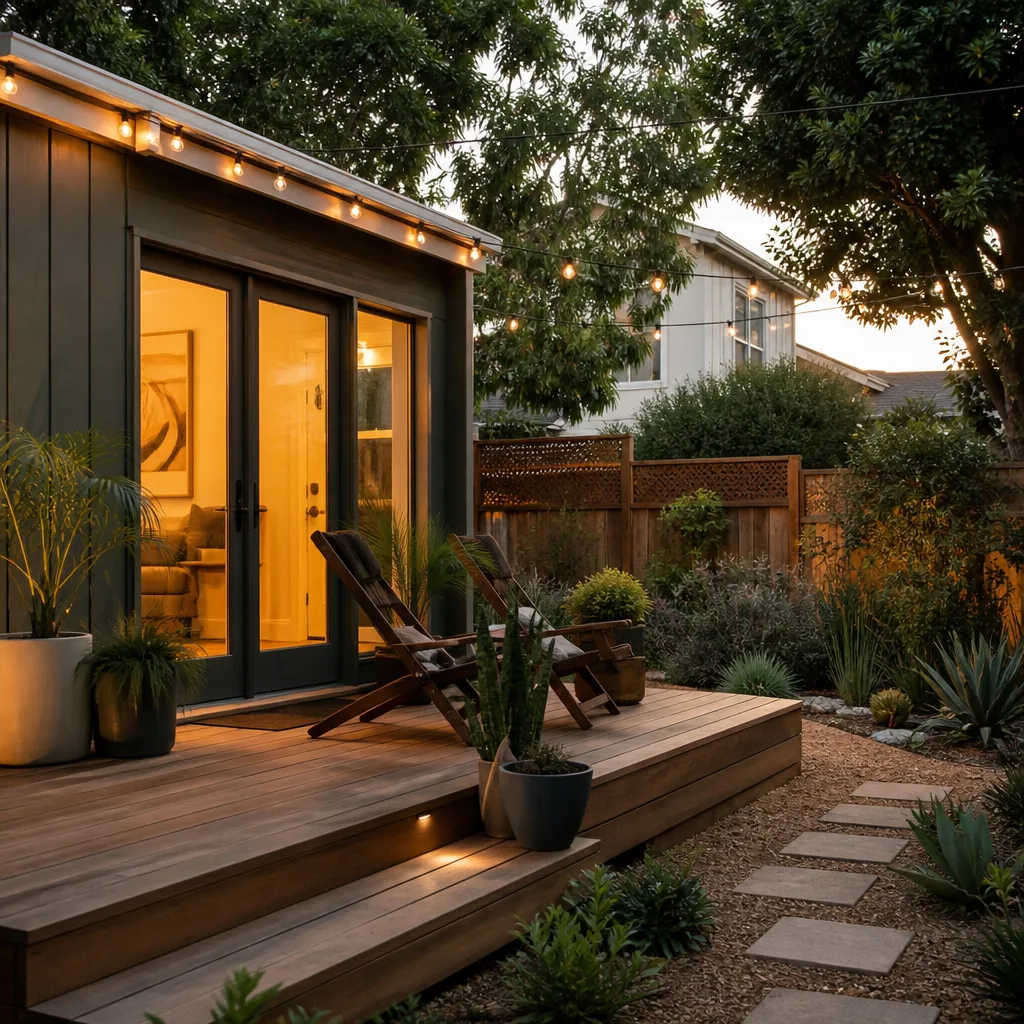
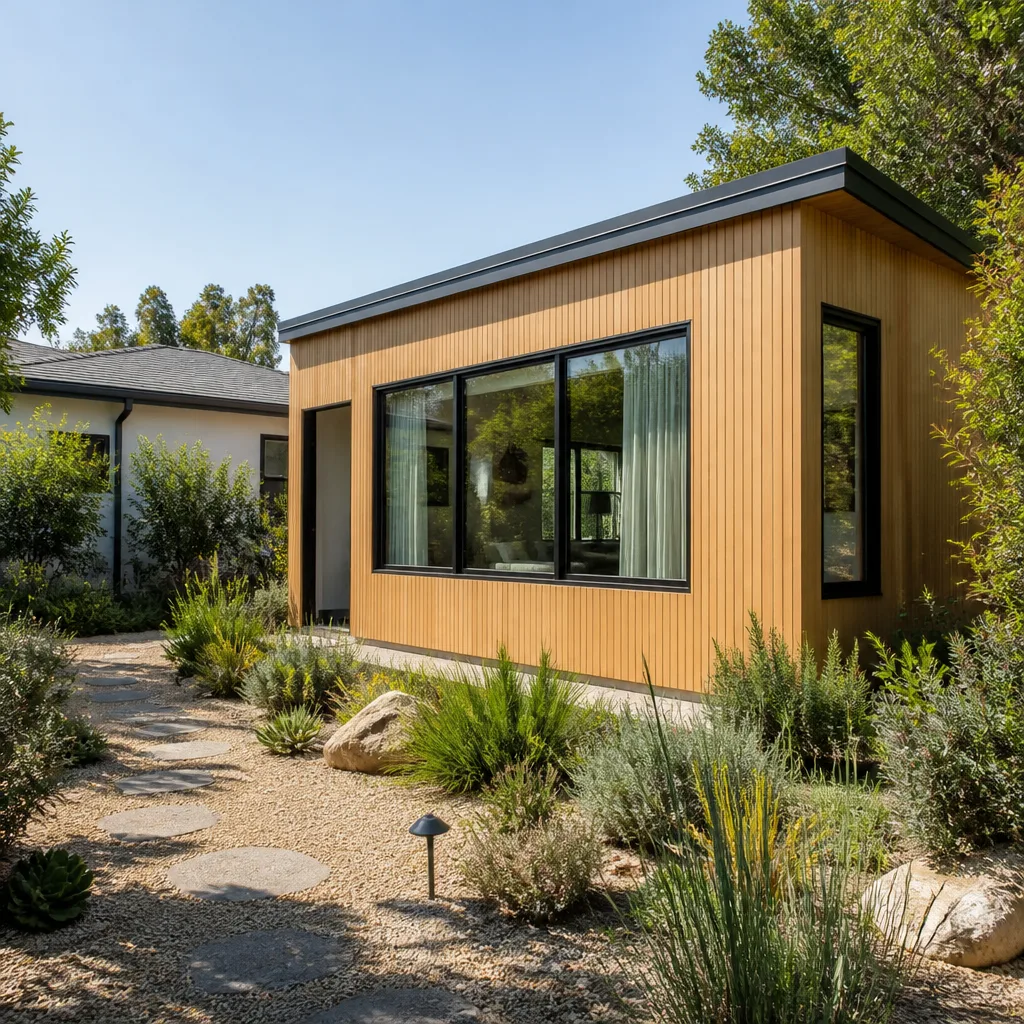
A Detached ADU in San Francisco is a standalone dwelling unit built in a rear yard, a side yard, or on the footprint of a demolished garage. These projects require deeper foundation work than attached conversions because the structure must resist lateral and uplift forces on its own. In flat western neighborhoods like the Sunset and Richmond, digging down often means hitting sand and a high water table, which changes footing design. In eastern hillside areas, slope setbacks and view-consideration rules shape where the unit can sit. A detached ADU in San Francisco typically runs $250,000 to $400,000 for a 500 to 750 square foot unit with full bath and kitchen, excluding soft costs like surveys and soils reports.
Foundation and Drainage Reality
In the Outer Sunset or the Richmond, a detached ADU foundation must account for a water table that sits close to the surface. We install a capillary break and proper site drainage on every slab and stem wall, because a wicking slab is how you get a stop-work order for mold before the walls are even up. It is a small cost relative to the project, and it is the difference between a dry unit and a recurring problem.
Detached Unit Engineering
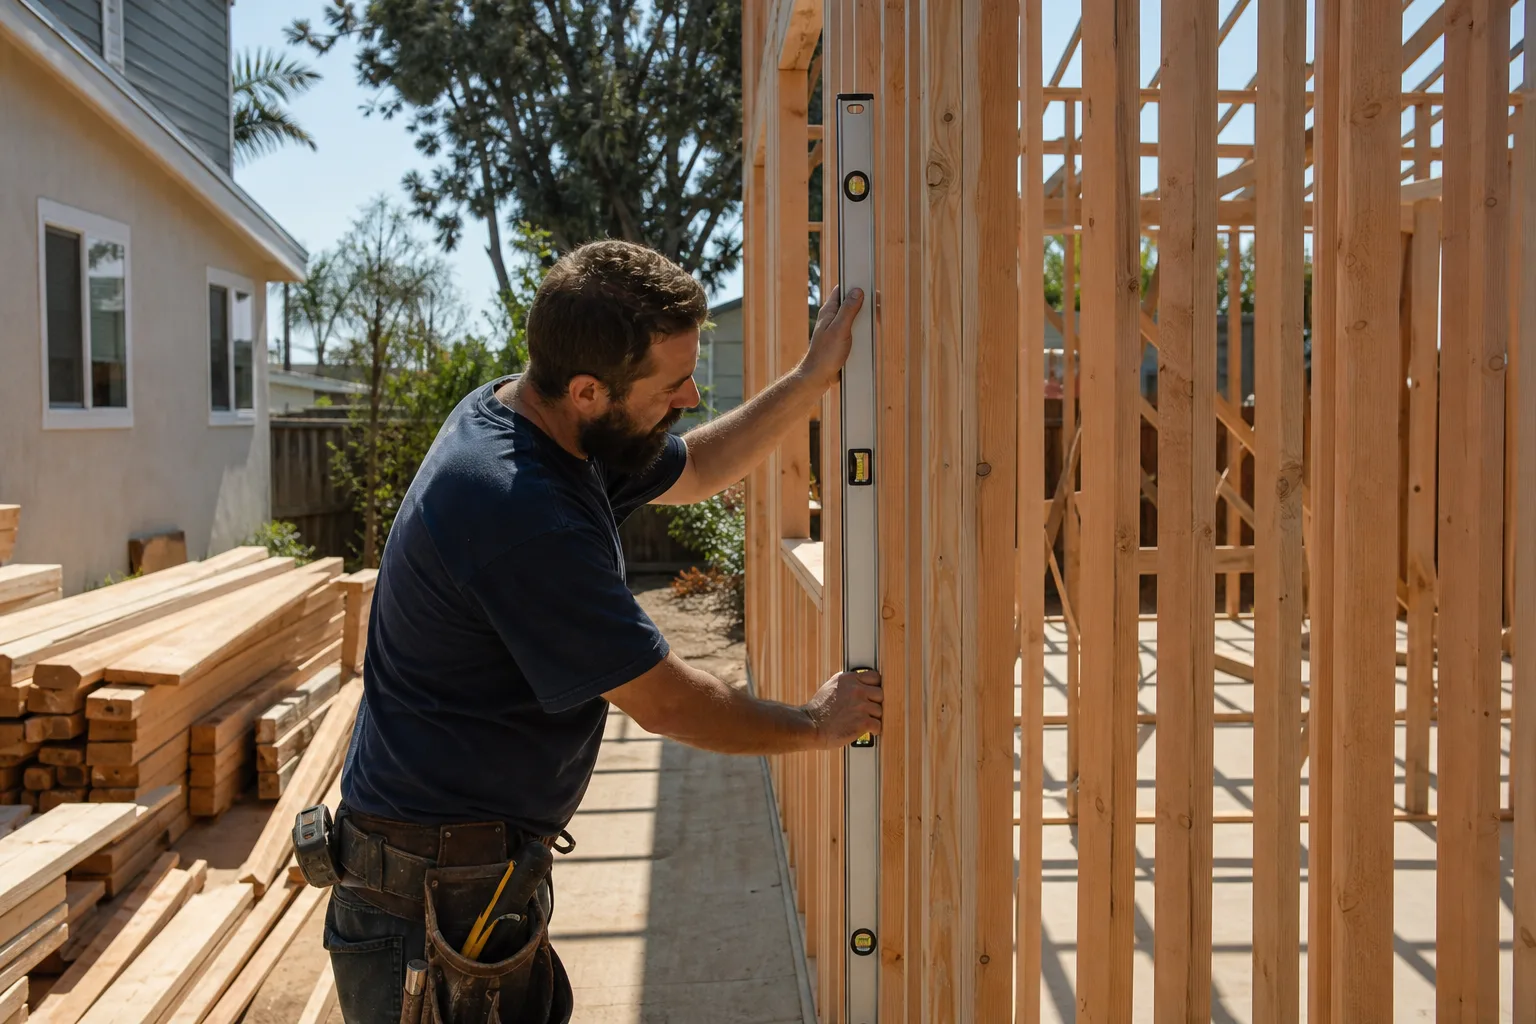
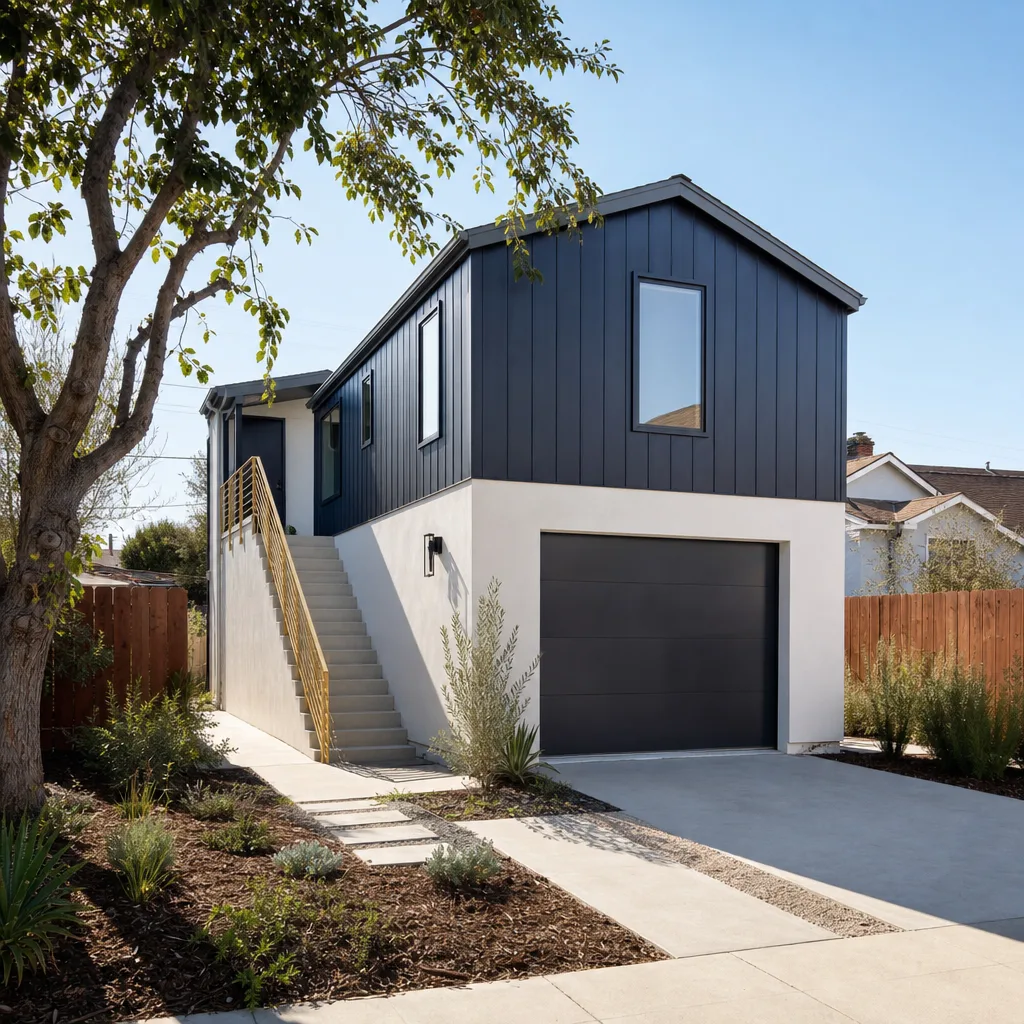
A detached unit carries the full structural burden itself. That means shear wall systems, hold-downs, and anchor bolts spaced to the stamped engineering, not to a generic table. On a recent garage conversion in the Outer Sunset, our crew installed a complete seismic and wind-rated shear wall system with 1/2-inch CDX plywood, hold-downs, and anchor bolts spaced to meet ASCE 7 exposure D. We coordinated with a city-approved structural engineer to verify the existing 1920s foundation for uplift and lateral capacity before the first inspection, ensuring the added second-story dormer and roof assembly met the 95 mph design wind load. The permit was approved without corrections, and the owner received a compliance record that streamlined their insurer’s review.
Trusted Brands We Service in San Francisco
We work closely with several prefab and modular ADU product lines, including Abodu, Cover, and James Hardie exterior cladding systems. When a San Francisco homeowner is weighing a factory-built ADU against a stick-built conversion, we give honest guidance on which product fits the lot, the budget, and the city’s structural requirements. We also handle Tuff Shed conversions for homeowners who want a faster path to a permitted studio space. Because we serve San Francisco directly from our Bay Area office, we can coordinate manufacturer specs, local engineering stamps, and DBI inspections without shipping delays or out-of-town subcontractors who do not know the local amendments to the building code.
Common ADU Builders Problems We See in San Francisco Homes
- Standard shear wall nailing that fails special inspection. San Francisco field inspectors check the nailing schedule against the stamped structural drawings. If a crew uses standard spacing on an interior wall that the engineer detailed for tighter spacing, the project stops until it is corrected. We have seen this cost homeowners weeks.
- Garage conversions in the Richmond without a capillary break. The water table sits high on the west side. Without a proper moisture break under the slab, water wicks upward, triggers mold, and the inspector issues a stop-work order. This is a known failure mode we design around from day one.
- Re-roofing without a separate re-roof permit. San Francisco treats re-roofing as its own permit, distinct from the ADU addition. Homeowners who let a contractor replace the roof under the ADU permit alone get delayed at final inspection and have to unwind the work.
- Ignoring exposure category D on coastal parcels. Wind speeds in the Sunset and Richmond behave differently than in protected valleys. A design that works in Noe Valley may not meet the uplift requirements two miles west. We check the parcel’s exposure category before we quote.
Pricing for ADU Builders in San Francisco, CA
A garage conversion in San Francisco typically runs $120,000 to $220,000 when the existing foundation is sound and seismic upgrades are moderate. A ground-up detached ADU of 500 to 750 square feet lands between $250,000 and $400,000, with hillside lots at the higher end due to foundation and retaining work. A custom-built ADU with high-end finishes and a full second story can reach $450,000 to $550,000. What moves the number most is foundation condition, slope, water table, and whether the city requires special inspection on shear walls or moment frames. Every quote we give in San Francisco includes the written price before work starts. No scope creep, no change order surprises. Call (831) 272-7212 and we will give you a number you can take to the bank, not a vague range that drifts upward after demolition starts.
We Also Serve Cities Near San Francisco
Sutton ADU San Francisco also serves Brisbane, South San Francisco, Alameda, and Pacifica. If your property sits just outside the city limits, we can coordinate permits with the relevant jurisdiction and keep the same Threshold Verified crew standards. See our service area details on the San Francisco page for precise coverage.
Serving San Francisco, CA - Our Local Coverage Area
We’re based in the San Francisco area and know this community well. Use the map below to see our service coverage - if you’re nearby, we can almost certainly help.
FAQs About ADU Builders in San Francisco
San Francisco’s building code requires ADU structural designs to meet a mapped wind speed of 95 mph under ASCE 7, Risk Category II. In coastal exposure category D zones, uplift and lateral requirements increase. Call (831) 272-7212 and we will tell you exactly which exposure category applies to your parcel.
Yes. The field inspector checks your nailing schedule, hold-down placement, and anchor bolt spacing against the stamped structural drawings. If the as-built work does not match the engineering, you fail special inspection. We build to the stamp from day one so the inspection passes without corrections. Call (831) 272-7212 for a quote that includes the engineering coordination.
It can. A documented, stamped compliance record shows an insurer that the structure meets current wind and seismic standards, which can streamline underwriting and, in some cases, reduce the premium on the ADU. We deliver that compliance record as part of every completed project. Call (831) 272-7212 to discuss your specific policy.
A compliant quote includes structural engineering review, a stamped nailing schedule, hold-downs and anchor bolts sized to the parcel’s wind exposure, a capillary break where the water table demands it, and a separate re-roof permit if roofing is part of the scope. A cheap quote skips those and then “discovers” them mid-project. Our written price includes the full scope before work begins.
Yes. A detached unit carries the full lateral and uplift load on its own, so it typically requires a heavier shear wall system than a unit attached to an existing structure. Attached conversions can share some load paths with the primary dwelling. We evaluate each parcel individually. Call (831) 272-7212 for a free estimate and we will explain what your specific lot requires.
If you are ready to add livable square footage to your San Francisco property, the next step is a conversation, not a commitment. Call (831) 272-7212 and we will schedule a time to walk your lot, review your parcel’s constraints, and give you a written number before any work begins. The estimate is free. The price is real. The crew that shows up will be the crew you already know by name and photo.
Written by Miles Hartwell, Owner at Sutton ADU San Francisco, serving San Francisco since 2006.