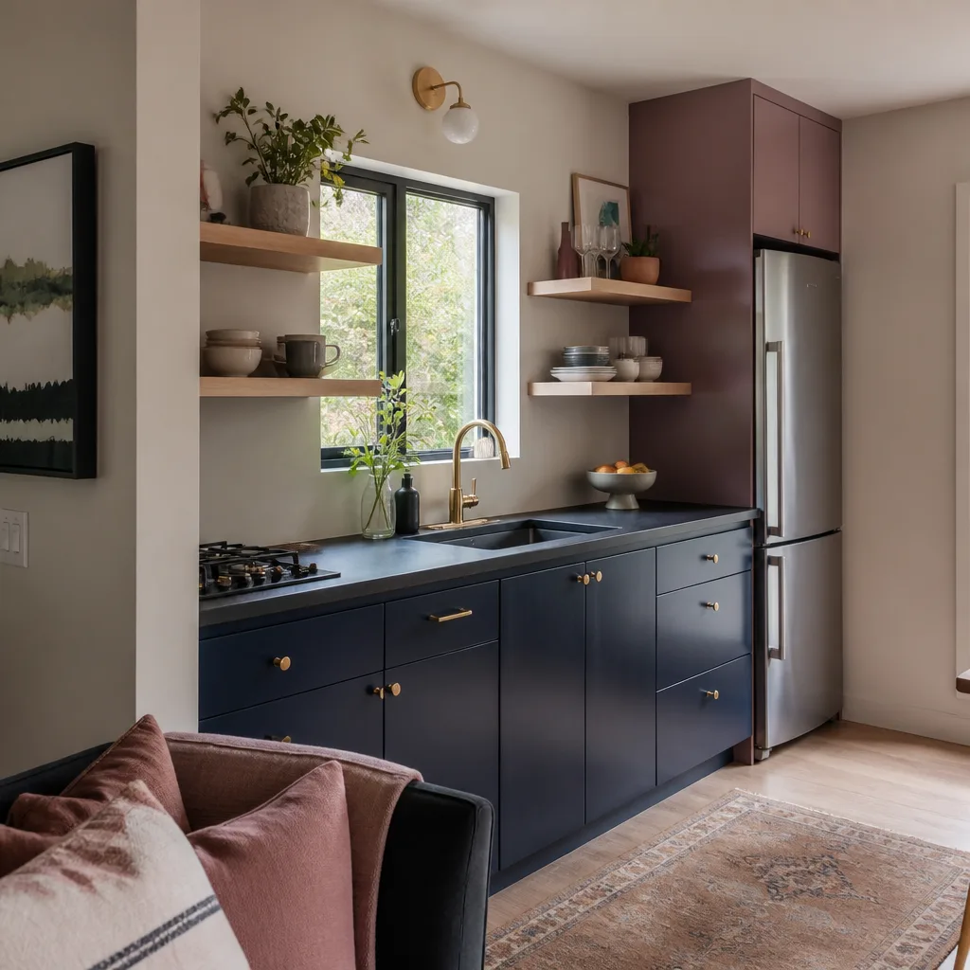
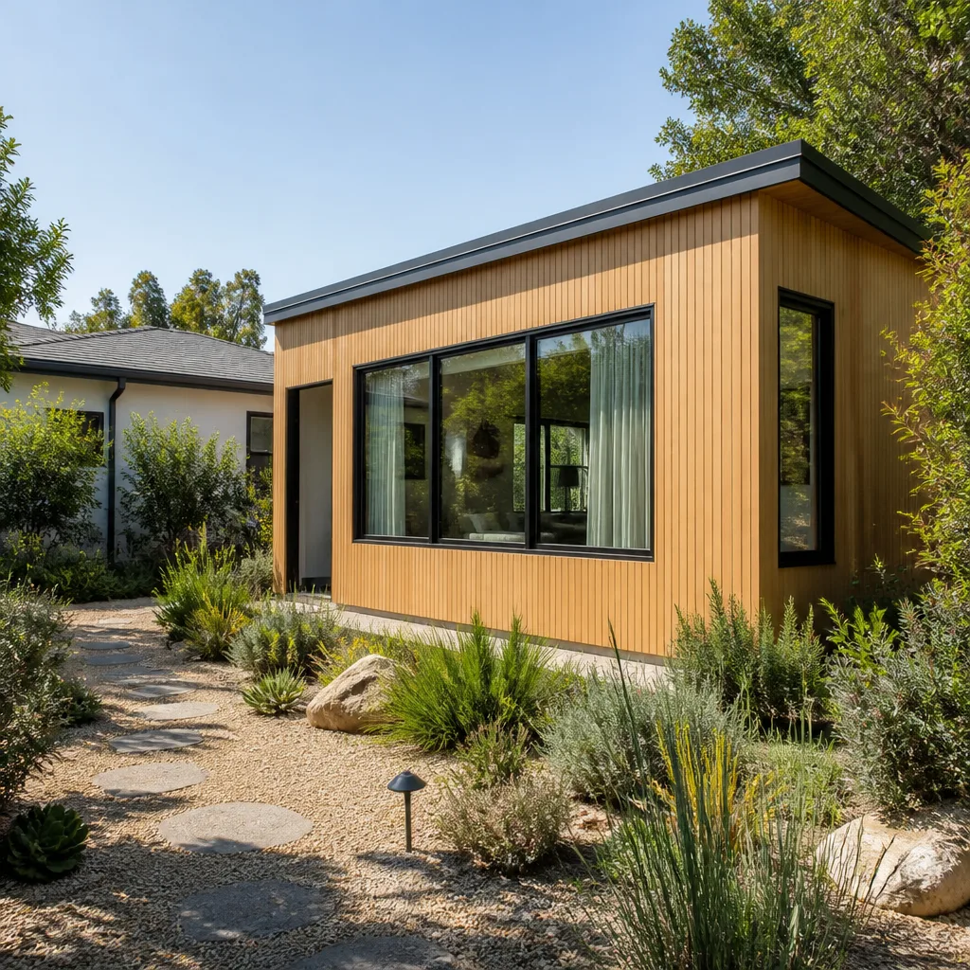
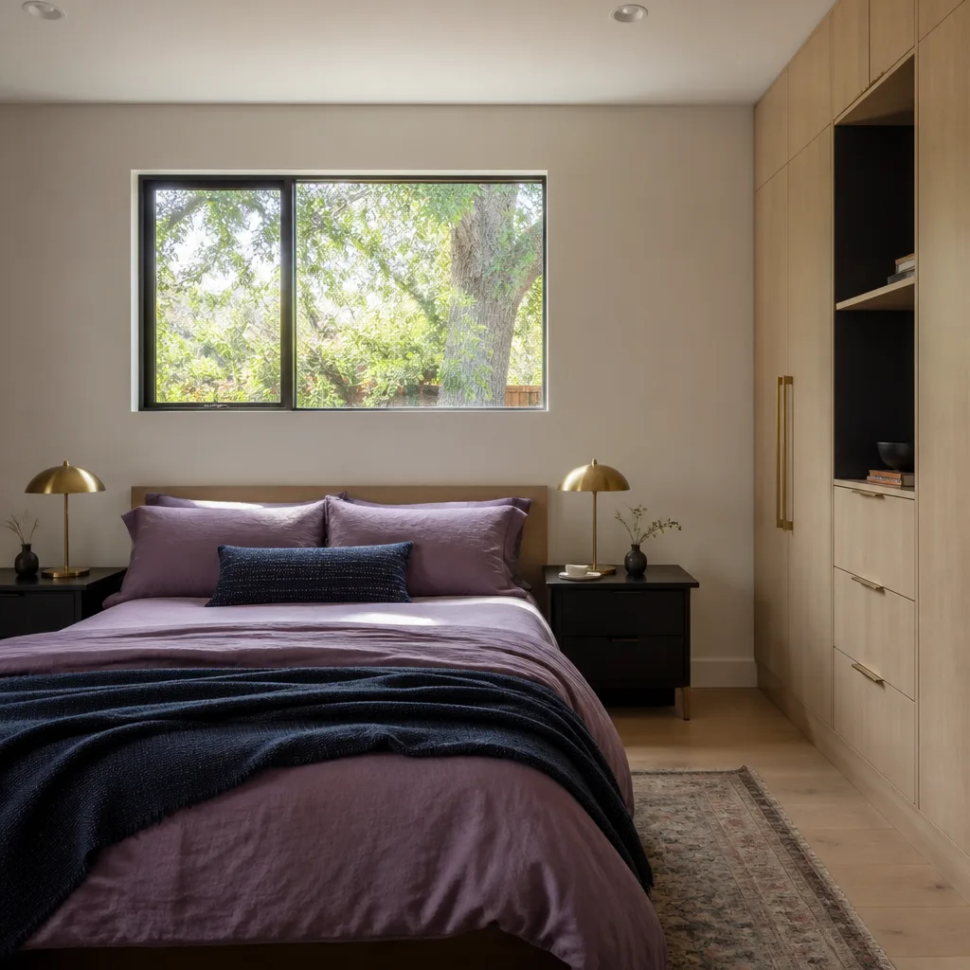
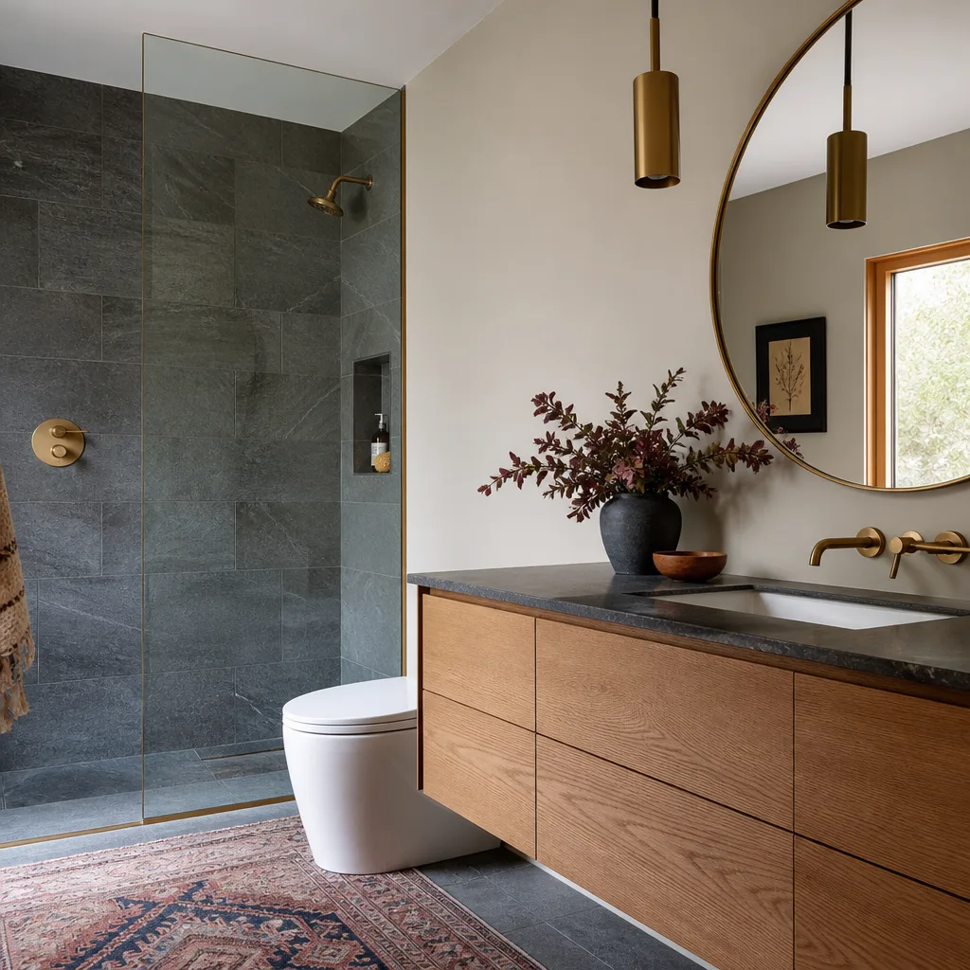
A free site visit, a check of what your lot allows and a written, line-item price.
Get your free estimateFast, Reliable Home Addition Contractor Across San Mateo
A home addition in San Mateo typically runs $180 – $320 per square foot for standard room additions, with most full projects landing between $140,000 and $420,000 depending on scope, finishes, and site access. That’s the honest range we give homeowners before any design work begins. Our Home Addition Contractor team coordinates scheduling and permits from the Bay Area office, while local crews handle the daily build on your San Mateo lot. Call (831) 272-7212 for a written quote that accounts for your specific zoning, setbacks, and access constraints.
What most homeowners don’t hear until it’s too late: San Mateo’s zoning code imposes stricter rear-yard and side-yard setbacks for accessory structures than many neighboring Peninsula cities. That means a home addition contractor must often shift a planned addition 3 – 5 feet off the property line to gain permit approval. We plan for that from day one. You get a build that passes plan check the first time, not a redesign halfway through.
Why Sutton ADU San Francisco Is San Mateo’s Preferred Home Addition Contractor Company
We’re the ADU and home-addition contractor that proves who is coming to your property before they arrive, with a written price locked in before a single tool is lifted. That matters in San Mateo, where many homes have shared walls, tight driveways, and neighbors close enough to hear a hammer drop. Every Sutton technician is background-checked, identity-verified, and photo-badged under the Threshold Standard. You get a name and a face before we knock.
The 365-Day Done Right Promise covers defects in workmanship for one full calendar year from project completion. If something isn’t right, we make it right. No haggling. No charge. That written guarantee is stamped on every San Mateo project we complete. Miles Hartwell, who leads our team, insists on that standard for every homeowner from Baywood to Shoreview.
We also speak fluent San Mateo. We know that a pre-war bungalow near downtown has different framing issues than a 1970s rancher in the hills above Hillsdale. We know which zoning overlays cap building height at 28 feet instead of the standard 35. Local knowledge isn’t a marketing line for us. It’s what keeps your permit moving.
Second Story Addition Contractor in San Mateo
A Second Story Addition Contractor in San Mateo works within one of the strictest height and setback environments on the Peninsula. Adding up instead of out is often the only way to gain 400 – 800 square feet on a 5,000 – 7,000 sq ft lot, but the city’s R-1 overlay districts frequently cap additions at 28 feet, not the 35 feet many homeowners assume. We check your specific zoning district before we ever draw a plan. A second-story addition in San Mateo typically runs $220 – $380 per square foot because of the structural reinforcement, stair access, and roof work involved.
Height limits and hillside engineering
Hillside ranchers in San Mateo’s higher elevations often sit on slopes that trigger additional engineering review. The city requires soil reports and sometimes retaining wall upgrades before a second story can be added. We build that into the quote upfront.
Shared-wall structural checks
If your addition touches a neighbor’s wall, San Mateo requires a party-wall notice and sometimes a structural peer review. We file the notice, coordinate the review, and keep your neighbor informed throughout.
Garage Addition Contractors in San Mateo

Garage Addition Contractors in San Mateo know that many of the city’s original detached garages, built between the 1940s and 1960s, are too small and structurally dated for a simple conversion. Adding living space above or beside an existing garage usually requires a substantial seismic retrofit, new footings, and sometimes a full slab replacement. A garage addition or conversion in San Mateo runs $160 – $280 per square foot, with seismic retrofitting adding $20,000 – $60,000 depending on the structure’s condition.
Slab and footing work on tight lots
Our crew worked a garage-to-ADU conversion in the Baywood neighborhood, where a 1950s detached garage sat just 2 feet from the side fence. We had to saw-cut the slab for a new footing, use a tracked mini-excavator to clear soil without disturbing the neighbor’s fence, and stage all material on the narrow driveway with a street parking permit from the City of San Mateo.
Seismic retrofit before any framing
Many older San Mateo garages lack shear wall reinforcement and proper anchor bolts. Before we add load above, we brace existing walls, install hold-downs, and bring the structure current with California residential code. Skipping this step is how additions fail plan check.
Trusted Brands We Service in San Mateo
We work with prefab and panelized systems from Plant Prefab and Boxabl, plus Tuff Shed structures that San Mateo homeowners often use as a more affordable starting point for a backyard office or studio addition. We’re also experienced with James Hardie exterior cladding systems, which handle San Mateo’s damp winters better than wood lap siding. Because we know these product lines well, we can tell you honestly which one fits your lot, your budget, and the city’s zoning rules.
Common Home Addition Contractor Problems We See in San Mateo Homes
- Party-wall stop-work orders: Failing to file a party-wall notice with the city before excavating next to a shared wall triggers a stop-work order from a neighbor complaint. We file the notice before any ground breaks.
- Overlay district height surprises: Assuming the city’s standard 35-foot height limit applies when the home actually sits in an R-1 overlay that caps additions at 28 feet, forcing a redesign after plan check. We pull the zoning card before we draw.
- Dumpster and street parking citations: Using a full-size dumpster that blocks the street violates San Mateo’s 48-hour parking limit and draws a citation before the foundation is poured. We arrange permitted staging that fits the lot.
- Damp-winter moisture intrusion: San Mateo’s mild Mediterranean climate means cool, wet winters and dry summers. Without proper ventilation and flashing details, additions develop mold in wall cavities within two seasons. We detail every envelope for moisture management.
Pricing for Home Addition Contractor in San Mateo, CA
Most room additions in San Mateo run $180 – $320 per square foot. A second-story addition typically lands at $220 – $380 per square foot because of structural and access costs. A garage conversion or garage addition runs $160 – $280 per square foot, with seismic retrofitting adding $20,000 – $60,000 when the existing structure predates current code. Permit fees, architectural drawings, and engineering typically add $15,000 – $40,000 to the total project cost.
What changes the price in San Mateo specifically: setback variances, overlay district height limits, hillside soil conditions, party-wall requirements, and whether a full-size dumpster or tracked equipment can even fit on your lot. We give you a written line-item price before any work begins, always, on every project, no exceptions. Call (831) 272-7212 for a free estimate built around your actual property.
We Also Serve Cities Near San Mateo
Our crews regularly work in Belmont, South San Francisco, Brisbane, and Redwood City. If you’re just outside San Mateo proper, we can usually extend service without a change in crew standards or warranty terms. Learn more about our Home Addition Contractor in San Mateo coverage area, or call us to check your specific street.
Serving San Mateo, CA - Our Local Coverage Area
We’re based in the San Mateo area and know this community well. Use the map below to see our service coverage - if you’re nearby, we can almost certainly help.
FAQs About Home Addition Contractor in San Mateo
San Mateo generally prohibits construction noise before 8:00 a.m. and after 6:00 p.m. on weekdays, with more restrictive weekend hours. On a tight lot where every hour of crane time or concrete pour matters, that compressed window means we schedule noisy demo and heavy equipment work in the middle of the day and save quieter tasks like framing layout and finish carpentry for the edges. Call (831) 272-7212 and we’ll walk you through what a typical week on your lot would look like.
Yes. If your addition shares or comes close to a property line wall, San Mateo requires a written party-wall notice filed with the city before excavation or structural work begins. We prepare and file that notice, and we talk to your neighbor directly so there are no surprises. Skipping this step is the fastest way to get a stop-work order on your project.
Hillside ranchers in San Mateo are often governed by overlay zoning that requires 4-foot side-yard setbacks and 15-foot rear-yard setbacks for second-story additions, tighter than the standard R-1 rules. Many planned additions must shift 3 – 5 feet off the property line to comply. We check your parcel’s zoning card and give you a realistic footprint before you pay for architectural drawings. Call (831) 272-7212 for a free site evaluation.
On a compact San Mateo lot, we stage materials on the driveway or in a permitted street parking zone, never blocking the road beyond the city’s 48-hour limit. We use tracked mini-excavators that fit through a standard side gate, and we schedule deliveries in small batches so nothing sits on the street overnight. The staging plan is part of your written quote, not an afterthought.
Almost certainly, if it was built before the 1980s. San Mateo’s older detached garages typically lack shear wall reinforcement, proper anchor bolts, and adequate foundation depth for added load. We assess the structure, quote the retrofit separately, and bring it current with California residential code before any framing goes up. Expect $20,000 – $60,000 for retrofit work depending on condition and size.
Written by Miles Hartwell, Owner at Sutton ADU San Francisco, serving San Mateo since 2006.