
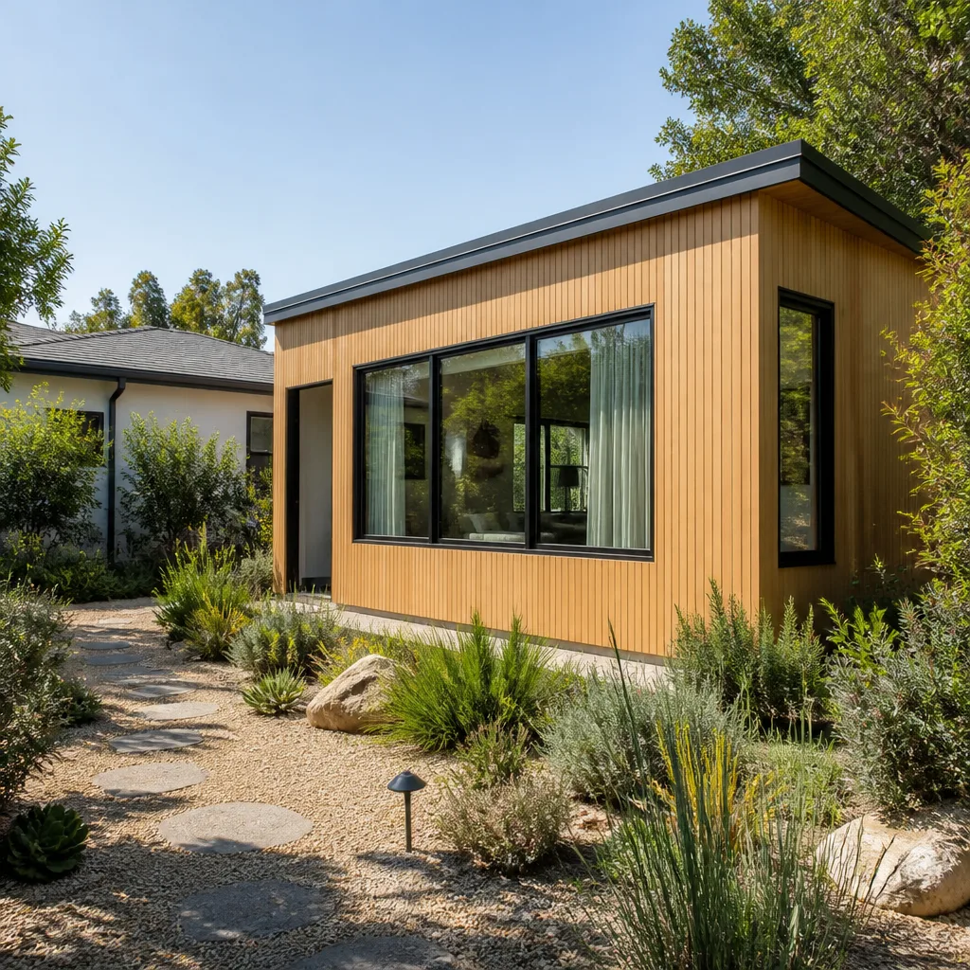
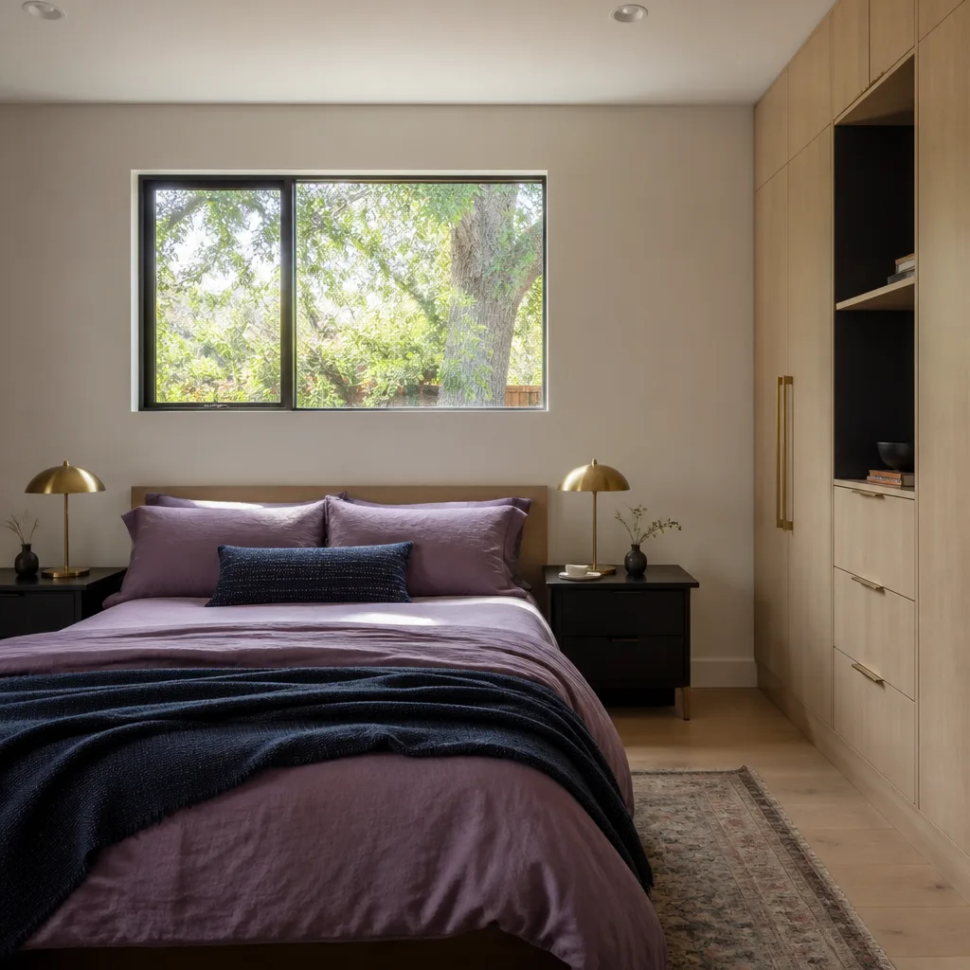
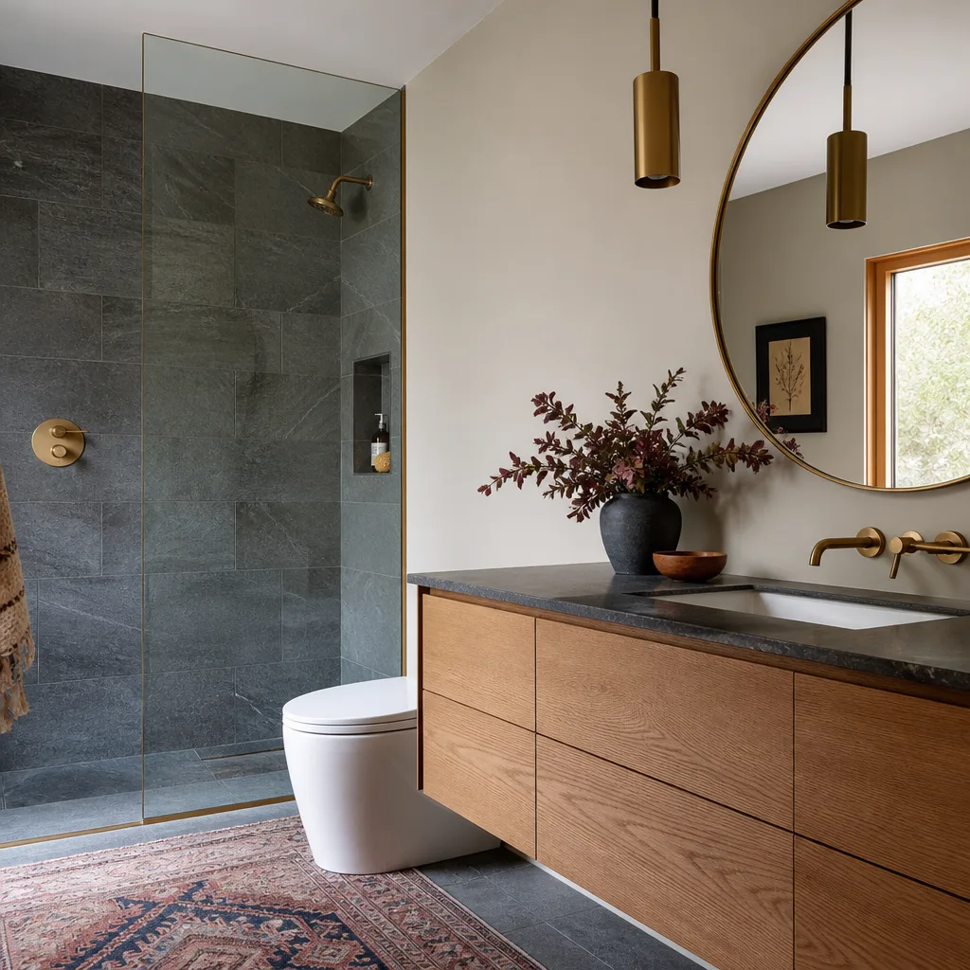
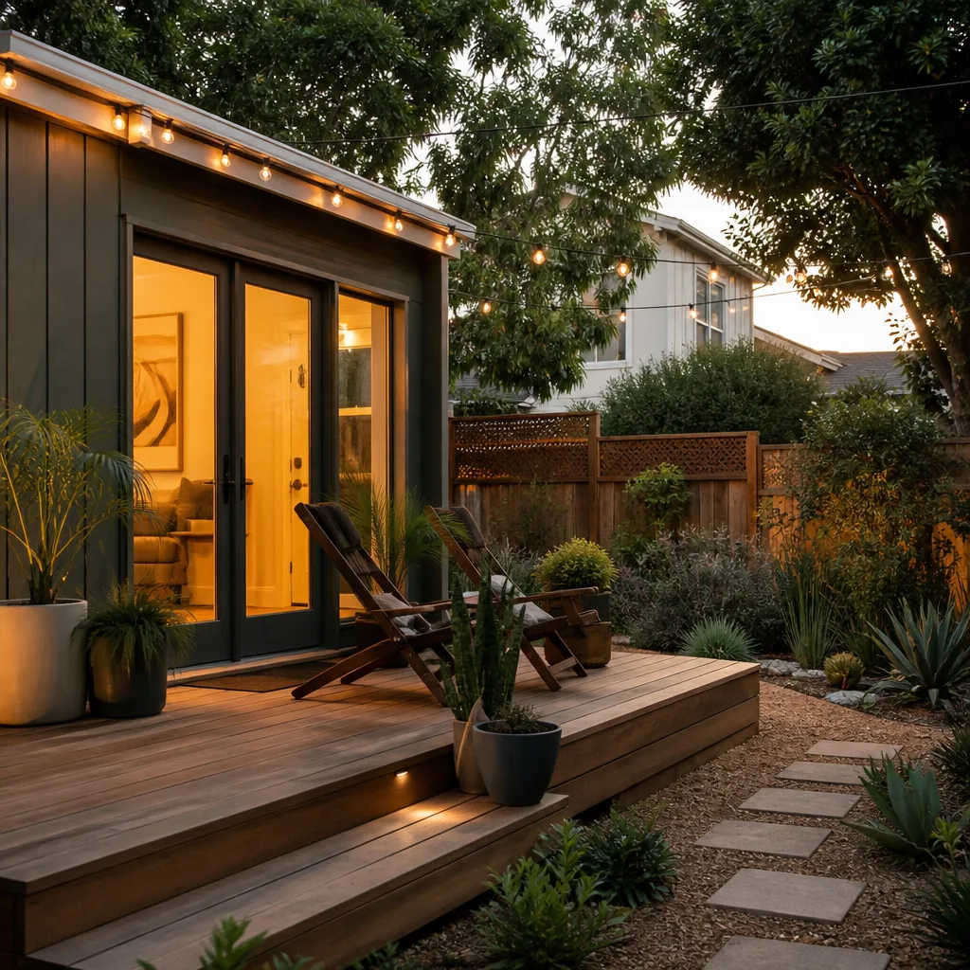
A free site visit, a check of what your lot allows and a written, line-item price.
Get your free estimateFast, Reliable Home Addition Contractor Across Belmont
Adding square footage to a Belmont home almost always means working with a hillside. Most lots here slope, and the city’s hillside ordinance requires geotechnical review and slope analysis before you pull a permit. That’s not a hurdle to work around. It’s the reason to hire a contractor who has engineered pier foundations and retaining walls on Belmont terrain dozens of times. Our crews work from the San Francisco Bay Area office, coordinated locally for Belmont homeowners. If you’re planning a bedroom addition, sunroom, or a larger custom build, call (831) 272-7212 and we’ll give you a written price before anything gets ordered.
Why Sutton ADU San Francisco Is Belmont’s Preferred Home Addition Contractor Company
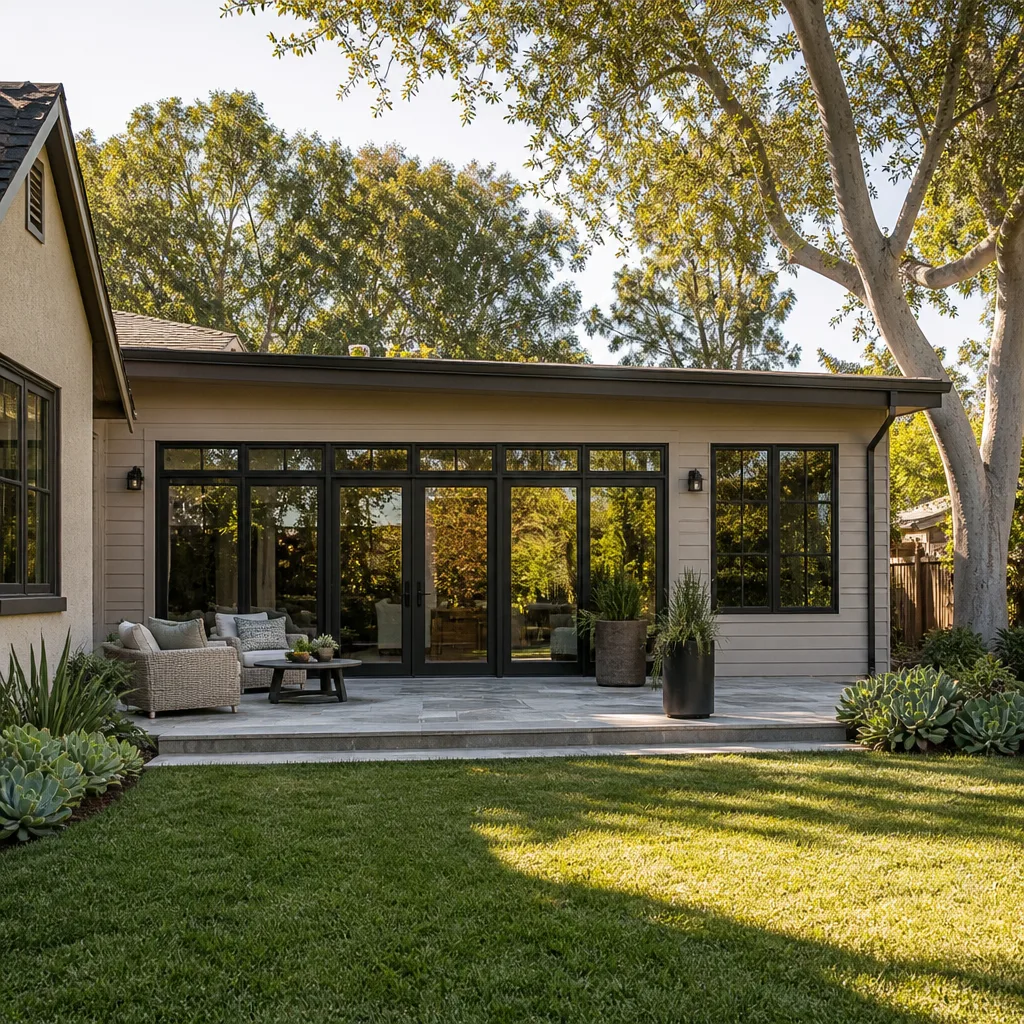
Belmont homeowners call us after they’ve talked to flatland builders and heard hesitation. Hillside underpinning, drainage engineering, custom foundation work: these are everyday jobs for our crews, not exceptions. We’ve underpinned a 1950s ranch foundation on a downslope lot off Ralston Avenue while excavating for a master suite. The hillside didn’t move, the original foundation stayed sound, and the new build went in on schedule. That kind of work comes from repetition, from learning Belmont’s specific geology through years of backhoes and pier drilling on these exact slopes.
Every technician who arrives at your Belmont property is Threshold Verified. That means background-checked, identity-verified, uniformed, and photo-badged. We send you their name and photo before they knock on your door. You know exactly who is standing on your porch. Miles Hartwell leads our team, and the Threshold Standard governs every project we take: a written price delivered before work begins, a 365-Day Done Right Promise covering workmanship, and a free second visit if any element fails within that year. No haggling, no surprise invoices, no unfamiliar faces.
Belmont’s combination of 1950s-1970s split-levels and ranch homes on sloping lots means our estimate process looks different here. We walk your lot, check the grade, look at drainage flow during the wet season, and talk through what the hillside ordinance will require before we put a single number on paper. You’ll get an honest range, not a teaser price.
Bedroom Addition Contractor in Belmont
A bedroom addition in Belmont typically runs $140,000 to $260,000 depending on square footage, foundation type, and whether the lot requires retaining walls or pier systems. Most bedroom additions here attach to the existing structure rather than building out into the slope, which keeps costs more predictable but still requires an engineer’s sign-off. The city’s hillside ordinance nearly always triggers geotechnical review, so plan for that in your timeline from day one.
Where a Bedroom Addition Makes Sense on a Belmont Lot
The classic Belmont split-level gives you options. A ground-floor bedroom off the rear of a ranch, a second-story bump over the garage, or a converted portion of the existing footprint. We’ve seen 10-by-12 foot bedrooms work beautifully as guest rooms or home offices. If your lot has limited flat area, a garage-adjacent bedroom addition often avoids the cost of a new foundation entirely.
What the Hillside Adds to the Cost
Excavating into a slope means shoring, possibly underpinning the existing home’s foundation, and installing proper drainage before you backfill. That’s $15,000 to $45,000 of site work on a typical Belmont bedroom addition before framing starts. Our written price includes those costs up front. You won’t get a change order when the excavator hits something the estimate ignored.
Sunroom Addition in Belmont
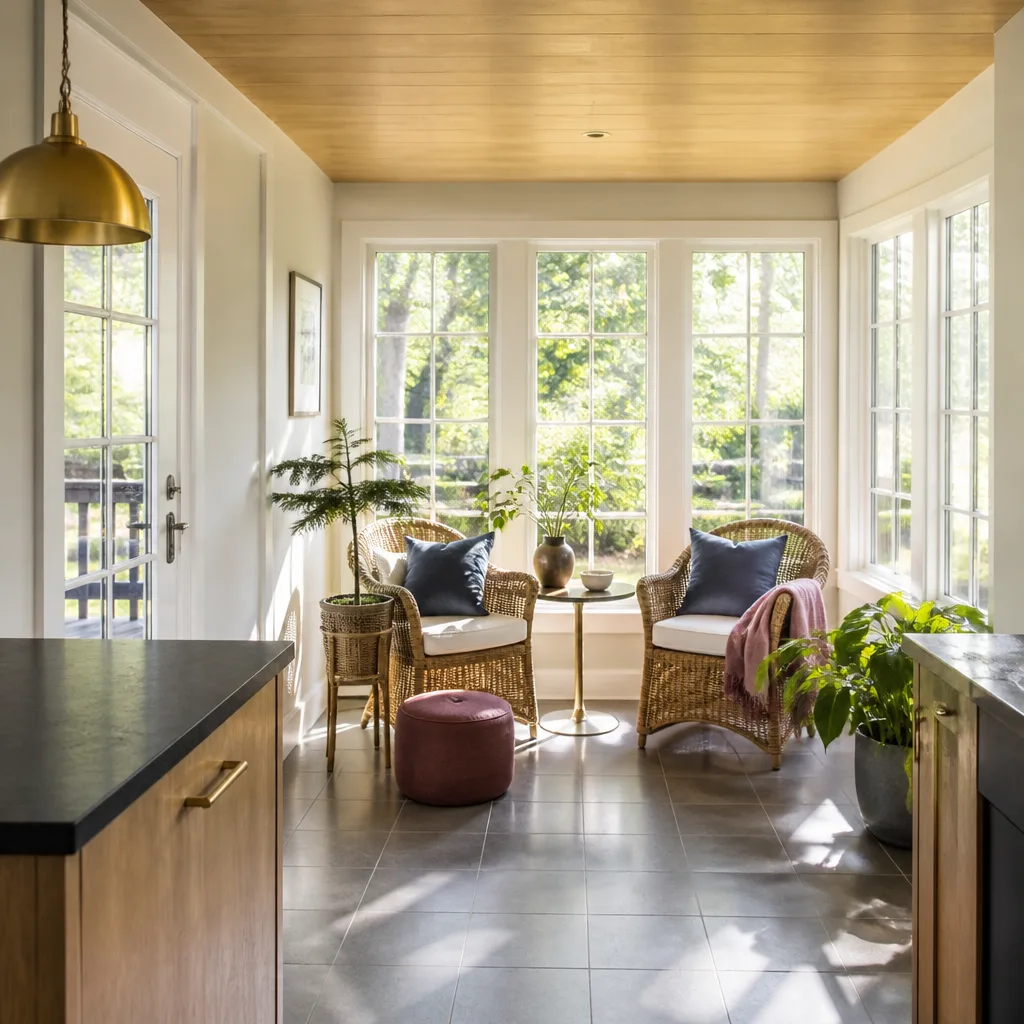
A sunroom addition in Belmont typically runs $95,000 to $180,000, with the final number shaped by glazing choices, floor finish, and whether the room sits on a flat pad or requires pier support into the slope. Belmont’s Mediterranean climate, wet winters and dry summers, makes a sunroom a good investment for capturing heat on clear winter days while letting you enjoy the canyon views year-round. We design sunrooms that manage drainage properly so winter runoff never pools at the foundation line.
Glass Selection for Belmont’s Microclimates
The western-facing slopes along Ralston Avenue and Hallmark Drive get intense afternoon sun in summer. Low-e glazing and proper shading make the room comfortable in August without sacrificing the winter light. We’ve installed floor-to-ceiling architectural glass on Belmont builds that frames the canyon view while keeping the HVAC load manageable. The glass gets ordered early because lead times run 10 to 16 weeks, not because your job is sitting idle.
Drainage Before Framing
Every sunroom on a hillside lot needs site grading and typically a French drain system to move water away from the new foundation. That’s a $6,000 to $14,000 line item depending on slope and soil. Skip it and the first heavy rain season creates a moisture problem inside your new room. We won’t let that happen. It’s part of the written scope, not an option you have to discover later.
Trusted Brands We Service in Belmont
We build custom stick-framed additions, but Belmont homeowners sometimes prefer a prefab or panelized route to cut framing time. We’ve worked with Abodu and Plant Prefab systems on local builds, and we stock components for James Hardie cladding on hand for faster weatherproofing on exposed hillside walls. If you bring us a Tuff Shed structure or a modular shell you’re considering, we’ll give you an honest read on whether it fits Belmont’s hillside requirements or whether stick-built makes more sense on your slope. The answer is sometimes both: a panelized shell with custom site-built foundation work.
Common Home Addition Contractor Problems We See in Belmont Homes
- Underestimating hillside drainage. Without French drains and proper grading, winter runoff undermines the new foundation and causes costly water intrusion. On a 20-degree Belmont slope, a single wet season can crack a foundation pad that seemed dry all summer.
- Skipping underpinning coordination. Excavating next to an existing hillside home without shoring or underpinning risks cracking the original foundation. We see this most often when a flatland contractor takes a Belmont job and treats the slope as an afterthought.
- Ordering architectural finishes without a fixed-price contract. Fluctuating long-lead lead times and material costs blow the budget when the contract allows passthrough pricing. Custom millwork, architectural glass, and specialty stone carry lead times of 10 to 20 weeks, and prices move during that window.
- Assuming a standard foundation will work. Belmont’s soil and slope conditions often require pier or caisson foundations, and the hillside ordinance means an engineer has to sign off. Homeowners who plan for a simple slab get surprised by $20,000 to $50,000 in additional foundation scope after demolition begins.
Pricing for Home Addition Contractor in Belmont, CA
Here’s what we tell Belmont homeowners when they ask about cost. A bedroom addition: $140,000 to $260,000. A sunroom: $95,000 to $180,000. A bump-out for a larger kitchen or bath: $70,000 to $130,000. A second-story addition: $250,000 to $450,000 depending on structural reinforcement and stair integration. These are all-in ranges that include site work, permits, engineering, materials, and labor. The hillside ordinance adds $10,000 to $40,000 in geotechnical review and foundation work that flatland cities don’t require. We deliver a written, fixed price before ordering any long-lead materials. Call (831) 272-7212 and we’ll walk your lot and give you the exact number for your project. Estimates are free, and the price we write is the price you pay.
We Also Serve Cities Near Belmont
While this page focuses on Belmont, our crews also handle hillside work in Home Addition Contractor projects across Belmont and the surrounding Peninsula: San Mateo, Redwood City, South San Francisco, and Pacifica. If you’re just over the Belmont border and wondering whether we cover your street, call us and ask.
Serving Belmont, CA - Our Local Coverage Area
We’re based in the Belmont area and know this community well. Use the map below to see our service coverage - if you’re nearby, we can almost certainly help.
FAQs About Home Addition Contractor in Belmont
Belmont’s hillside ordinance requires slope analysis and geotechnical review for nearly every home addition on a sloping lot. In practice, that means an engineer studies your soil and slope before we design the foundation, and the city requires that report as part of your permit application. You’ll need pier foundations, retaining walls, or a combination of both on most Belmont slopes. We coordinate directly with the geotechnical engineer so the design accounts for soil movement, drainage, and long-term stability. Call (831) 272-7212 to find out what your specific lot will require, and we’ll give you a written scope and price.
Underpinning is the process of strengthening and stabilizing an existing foundation before you excavate beside or beneath it. In Belmont, it’s common because adding square footage to a hillside home often means digging next to the original 1950s-1970s foundation, and the soil wants to shift. We install temporary shoring, then reinforce the existing footing with piers or concrete extensions before any new excavation proceeds. It adds cost, typically $15,000 to $40,000 depending on depth and soil, but skipping it risks cracks in your original home. That risk isn’t worth saving a few weeks of schedule.
We lock pricing and place orders for long-lead items inside a fixed contract before demolition starts. Custom rift-sawn oak millwork, architectural glass, cabinetry hardware, and specialty stone all carry lead times of 10 to 20 weeks. If those aren’t ordered in week one, the project sits idle while the calendar runs. We also sequence site work around the wet season so excavation and drainage happen before the heavy rains. On a recent downslope lot off Ralston Avenue, we underpinned the 1950s foundation, installed the pier system and French drains before the first storm, then built the custom finishes while the structure dried in. The schedule held because the materials were already in the queue.
Most Belmont additions require a combination of site grading, French drains, and sometimes a retaining wall to move water away from the new foundation. On a hillside lot, winter runoff will find the path of least resistance, and a new foundation is exactly that. We typically design a drainage system that directs water around and below the new structure, with erosion control fabric and slope stabilization where the grade exceeds 15 percent. Budget $6,000 to $18,000 for drainage and erosion control depending on your slope and soil. It’s one of the least glamorous parts of a build, but it keeps the water out of your new room.
Yes. We work alongside architects and interior designers on high-end Belmont additions, and we prefer it. Your architect owns the design intent; we handle constructability, hillside engineering, permits, and the build. We’re comfortable reading architectural drawings with complex glazing, custom casework, and specialty finishes. We coordinate directly with your designer on long-lead orders and finish selections, so nobody gets surprised by a lead time or a price change. If you need a referral to a local architect familiar with Belmont’s hillside review process, ask us. We’ll point you to people who have already navigated the ordinance.
Call (831) 272-7212 to schedule your free estimate. We’ll walk your Belmont lot, answer your questions about the hillside ordinance, and give you a written price before any work begins.
Written by Miles Hartwell, Owner at Sutton ADU San Francisco, serving Belmont and the surrounding Peninsula.