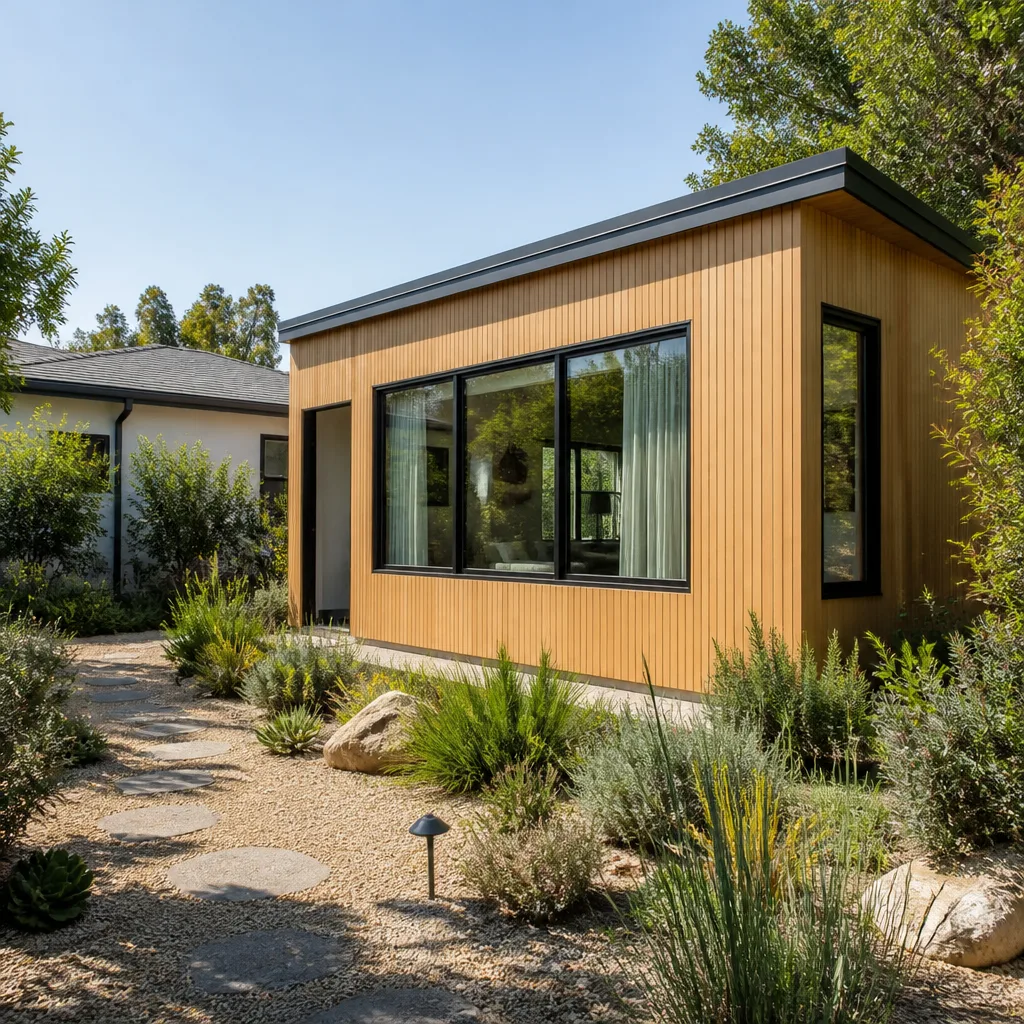
A free site visit, a check of what your lot allows and a written, line-item price.
Get your free estimateTrusted Room Addition Contractor for San Francisco Homeowners
Adding a room to a San Francisco home is rarely a simple matter of framing walls and calling it done. Between the city’s famously exacting planning department, the patchwork of hillside lots and tight setbacks that define neighborhoods from the Outer Sunset to Bernal Heights, and the very real question of who exactly is walking through your door each morning, room addition contractors in San Francisco have to earn trust before they earn a check. Sutton ADU San Francisco has been doing exactly that since 2006, under the leadership of Miles Hartwell, with a name, a face, and a written price delivered before a single tool is lifted. When you’re ready to talk through your space, call us at (831) 272-7212.
We operate under the Threshold Standard, which means every technician who comes to your property is background-checked, identity-verified, uniformed, and photo-badged. You’ll know who’s coming to your home before they arrive, and that’s not something many Room Addition Contractor - San Francisco competitors can say. If you’re exploring a detached ADU, a bump-out addition, or an in-law suite, we can walk you through real costs, real timelines, and what the city will actually require.
Sunroom Builders
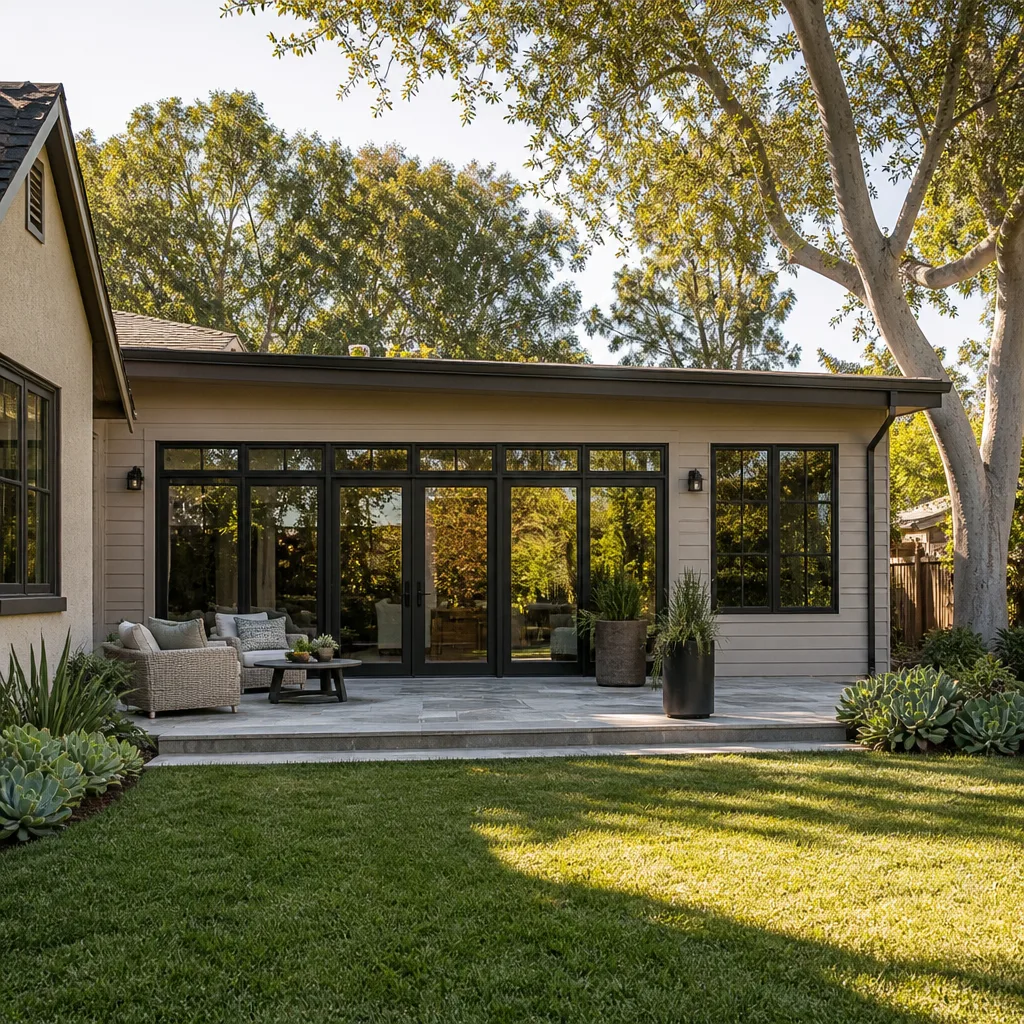
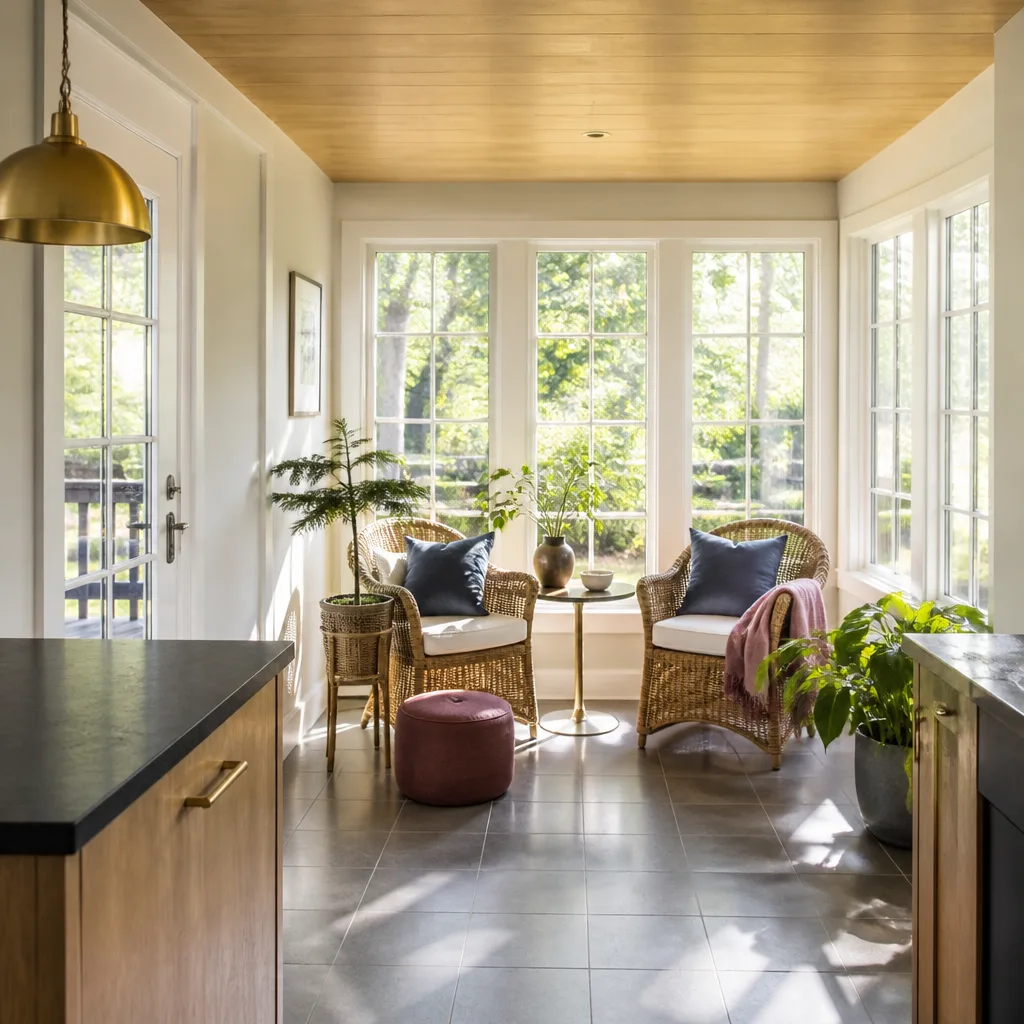
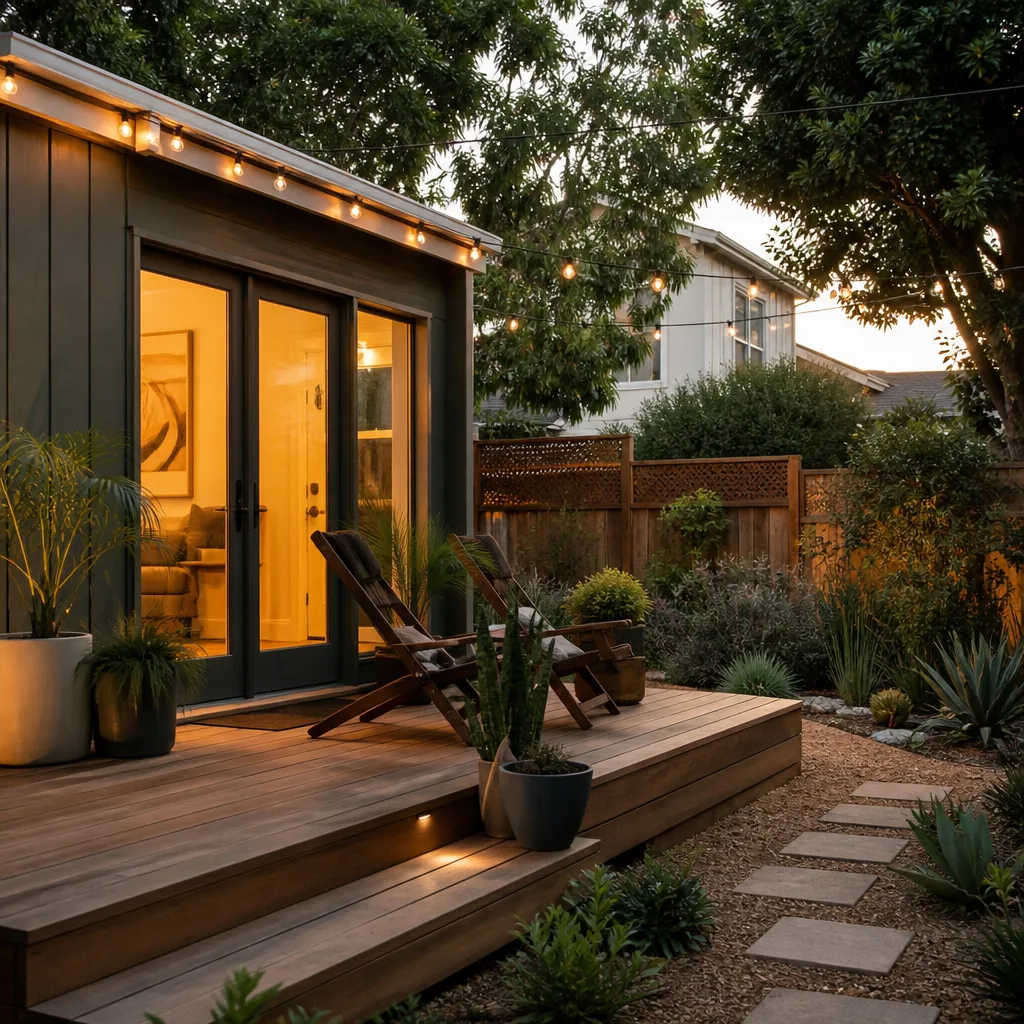
Sunroom Builders in San Francisco face a unique set of conditions: coastal fog, sloping lots, and a building code that treats any conditioned space as living area if it has heating. A well-built sunroom can add year-round usable square footage without the cost of a full foundation-to-roof addition, and that’s often the smartest path for homeowners who want light and space without a six-figure structural project. Sutton ADU San Francisco builds sunrooms that work with the city’s climate and code, and most projects in this category run $60,000 to $140,000 in San Francisco depending on glazing, foundation type, and whether the space ties into your existing HVAC.
Glass and Glazing Choices That Actually Perform
In the Richmond District or the Sunset, a sunroom with cheap single-pane glazing becomes a mold factory by February. We spec low-E, double-pane insulated glass with thermally broken frames as the baseline, not an upgrade. The difference in year-round comfort is immediate, and it keeps the sunroom from becoming a greenhouse in July or an icebox in January.
Foundation Reality on Sloped Lots
Many San Francisco lots in Noe Valley, Glen Park, and Twin Peaks slope enough that a sunroom needs a pier-and-beam or caisson foundation rather than a simple slab. We’ll tell you before you spend money on plans whether your site will require structural engineering, because that changes the budget by $15,000 to $40,000. No surprises, just written numbers based on the actual soil and slope conditions.
Room Additions
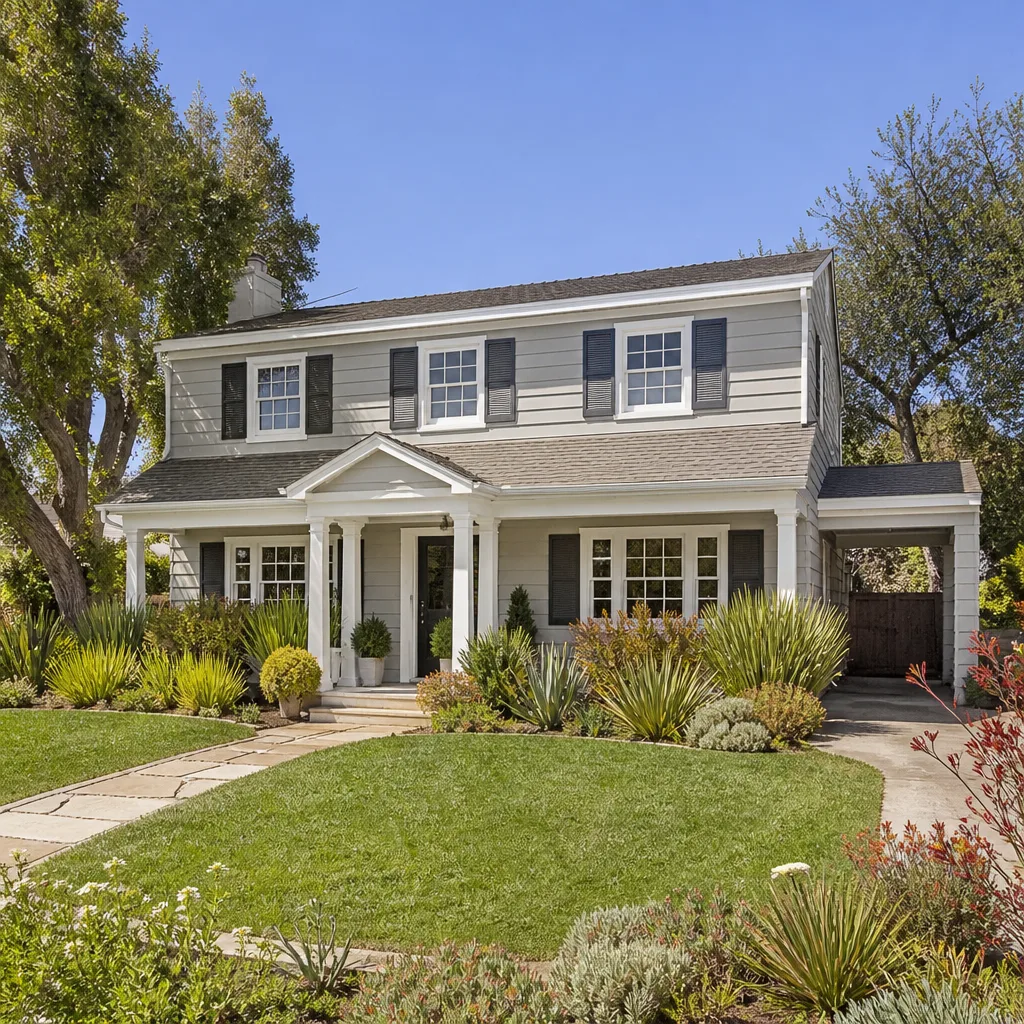
Room Additions in San Francisco generally mean adding a bedroom, a home office, or a larger living space onto an existing single-family home. This is the category where the city’s strict planning rules bite hardest: most districts cap lot coverage, some Hillside districts restrict height and bulk, and nearly every addition triggers a discretionary or over-the-counter review. Sutton ADU San Francisco handles the full scope, from as-built drawings through final inspection, and most ground-up room additions in San Francisco land between $120,000 and $280,000 depending on size, foundation work, and finish level.
Where the Square Footage Goes Matters
A 300-square-foot addition built over a crawlspace in the Excelsior costs very different money than the same footprint cantilevered over a hillside in Diamond Heights. We’ll give you a line-item breakdown in the estimate so you can see exactly where every dollar goes, and you can cut or keep scope with full knowledge of the cost impact.
City Approvals Without the Runaround
San Francisco’s Planning Department and Department of Building Inspection have separate, sometimes contradictory, requirements. We’ve navigated hundreds of these cases since 2006, including corner-lot daylight-plane issues and Article 10 landmark overlays. You get your permits pulled and your inspections passed, and we don’t hand you a change order when the city asks for a revision.
Modular Home Addition

Modular Home Addition projects in San Francisco are a different animal from stick-built work: the modules are fabricated off-site, delivered on a truck, and craned into place. That changes the cost structure, the timeline, and the permitting path. Sutton ADU San Francisco has direct experience with modular and prefab systems from Boxabl, Plant Prefab, and Abodu, and we can tell you honestly whether a modular addition makes sense for your lot. Most modular additions in San Francisco run $130,000 to $240,000 depending on the manufacturer, site access, and foundation requirements, and the on-site build phase typically runs 60 to 90 days shorter than stick framing.
Site Access Is the Hidden Variable
If your home is on a narrow street in North Beach or a flag lot in the Marina, crane access can add $8,000 to $25,000 to the project. We’ll walk your lot and tell you in plain English whether a module can physically reach the site before you commit to a purchase order with any manufacturer. That’s the kind of front-end honesty that saves you from a very expensive parking lot of unassembled modules.
Manufacturer Fit, Not Manufacturer Loyalty
We don’t push one brand. A Boxabl unit might fit a flat South San Francisco lot beautifully, while a Plant Prefab panelized system works better on a tight Inner Richmond lot with alley access. We give you the trade-offs in writing, and we handle the site work, the foundation, and the integration regardless of which manufacturer you choose.
Home Addition Plans
Home Addition Plans are the architectural and engineering documents that define what gets built, where it sits on your lot, and how it meets San Francisco’s building code. Getting plans right before construction starts is the single biggest predictor of whether a project stays on budget. Sutton ADU San Francisco works with licensed architects and structural engineers on every project, and typical plan costs in San Francisco range from $6,000 to $20,000 depending on the scope, the site complexity, and whether the project needs San Francisco Planning Department discretionary review.
What the City Will Actually Ask For
San Francisco requires site plans, floor plans, elevations, structural calculations, Title 24 energy compliance, and often a geotechnical report if you’re near a mapped landslide or liquefaction zone. We have seen first-time homeowners pay for plans that the city rejected because they didn’t include the right daylight-plane sections. Our process includes the full drawing set the city actually wants, so you don’t pay twice.
From Sketch to Stamped Set
You don’t need to show up with professional drawings. A hand sketch on graph paper, a few photos of your yard, and a conversation about how you want to use the space is enough to start. We’ll measure the lot, verify the zoning envelope, and hand you a written proposal that includes the plan cost as a separate line item, never buried in a vague “design-build fee.”
In Law Suite Builders
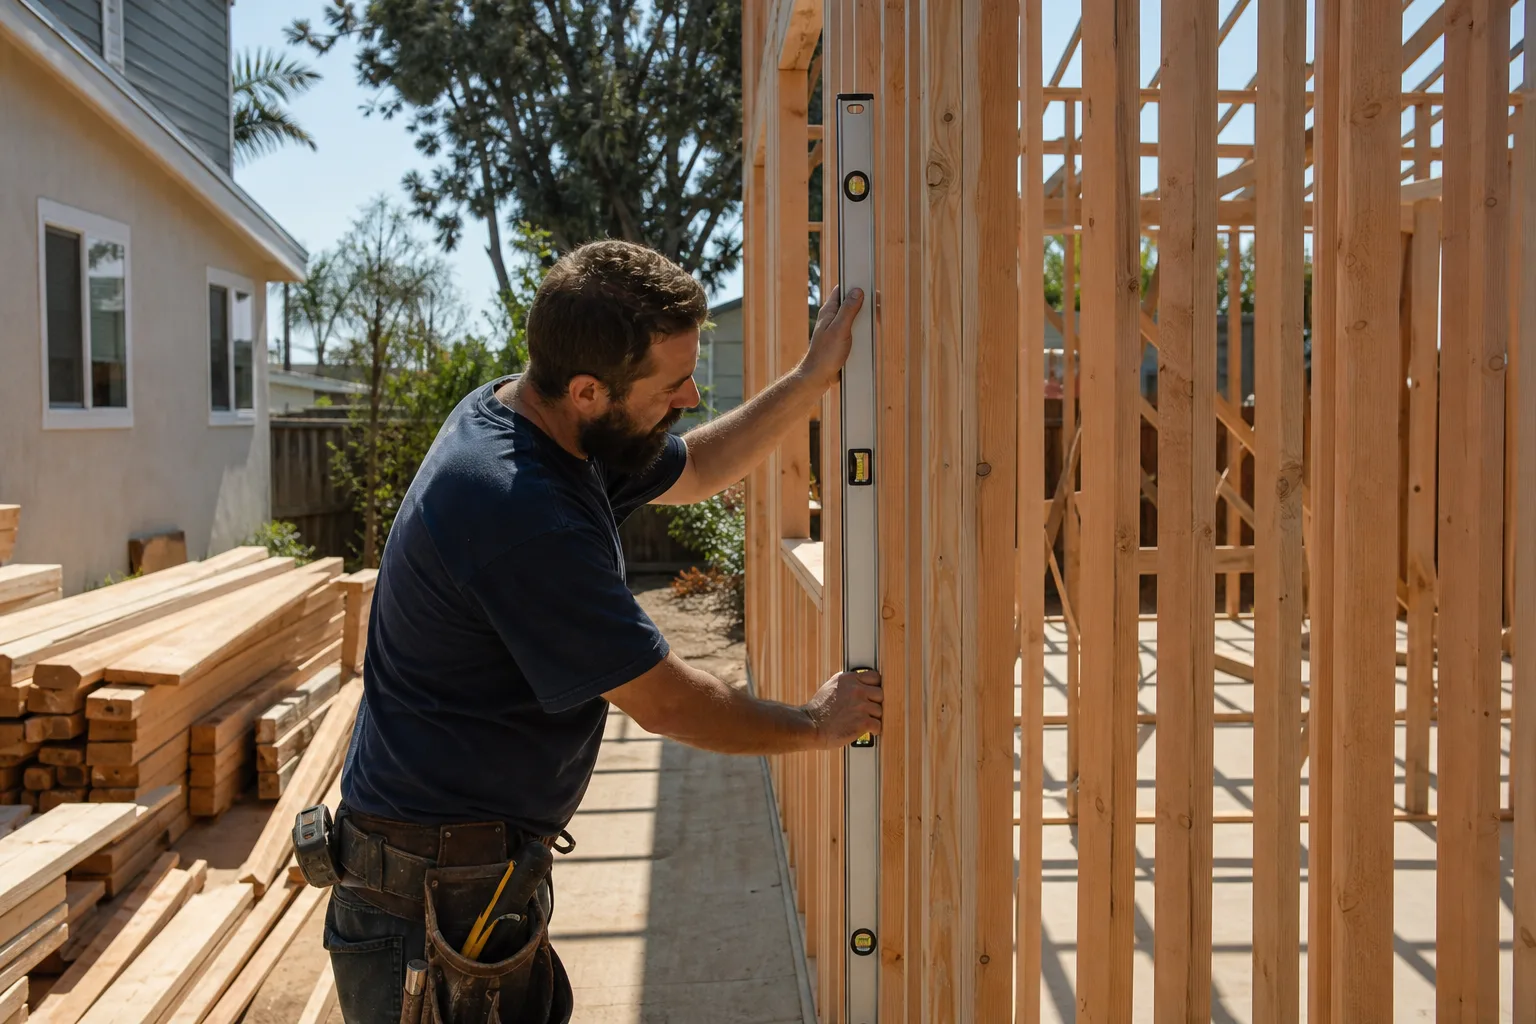
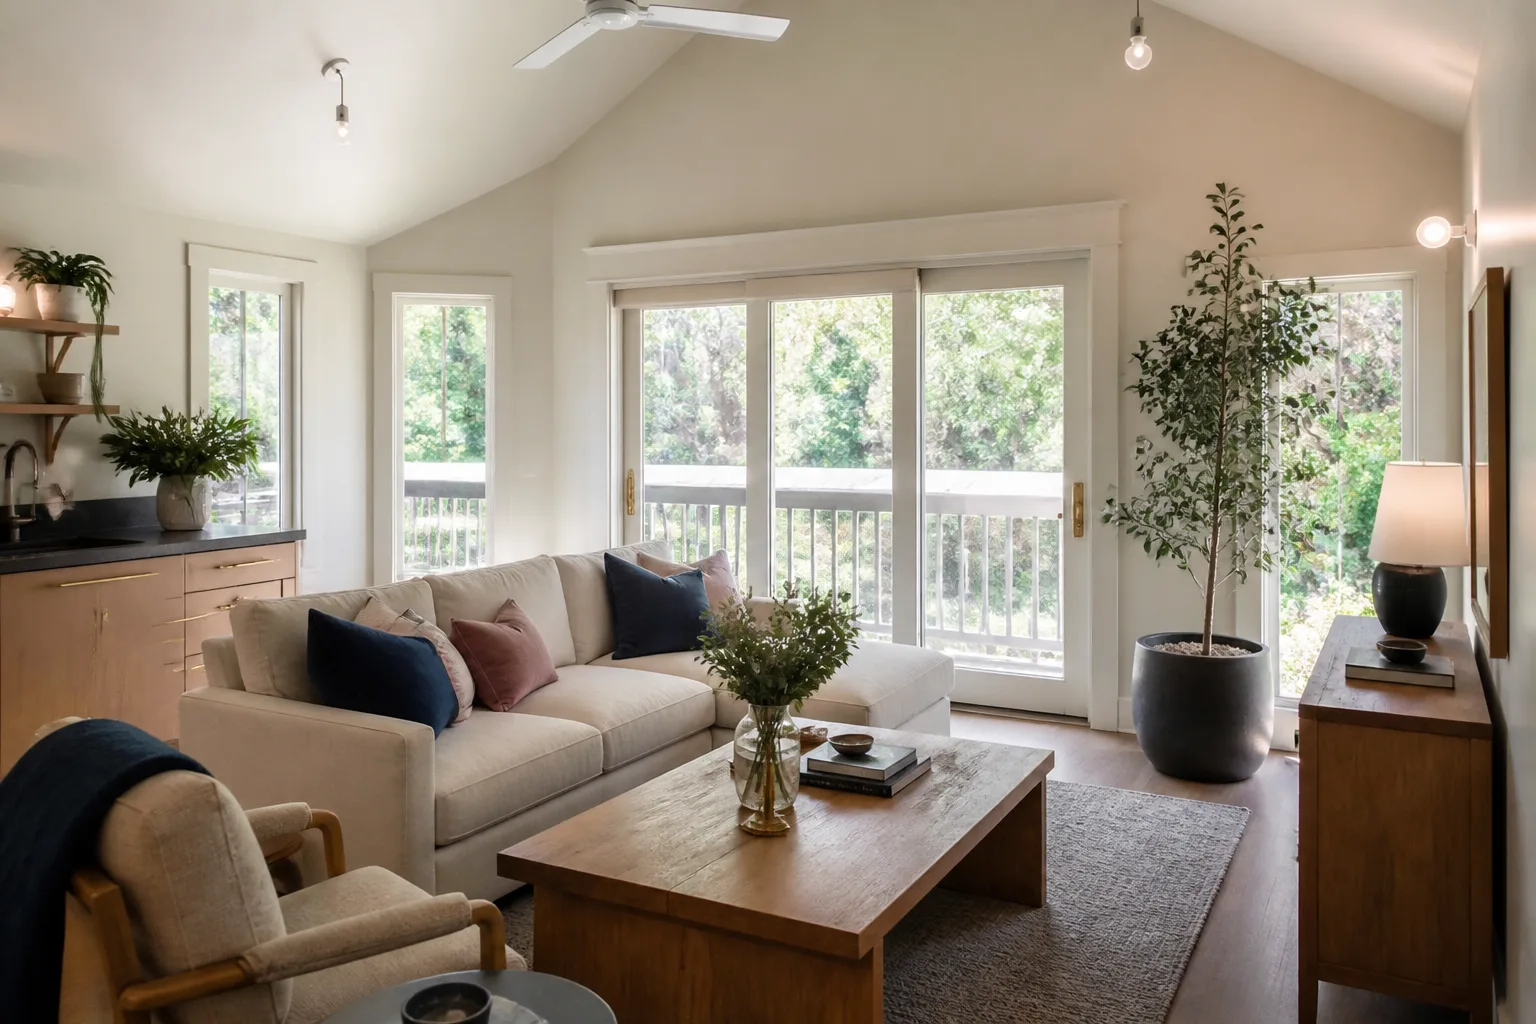
In Law Suite Builders specialize in adding a self-contained living unit to an existing home: a bedroom, bathroom, small kitchen, and separate entrance. In San Francisco, these are usually classified as ADUs or junior ADUs, and the city’s ADU ordinance has relaxed many of the historical barriers like parking minimums and minimum lot sizes. Sutton ADU San Francisco builds in-law suites from both stick framing and prefab systems, and most projects in San Francisco run $100,000 to $220,000 depending on whether you’re converting existing space or adding new square footage.
Separate Entrance, Separate Life
An in-law suite only works if the entrance feels like a front door, not a side staircase. We handle the details that matter: weather protection at the entry, sound separation from the main house, and a subpanel so the suite has its own electrical service. That’s the difference between a rental-quality unit and a bedroom with a microwave.
Rental Income and Property Value
A legal in-law suite in San Francisco can rent for $1,800 to $3,200 a month depending on the neighborhood, which is why so many Sunset and Excelsior homeowners see this as the highest-ROI addition on the table. We’ll give you a realistic sense of what your suite could command, not a glossy brochure number, and we’ll build to the code standards that make it a legal rental unit from day one.
ADU Conversion
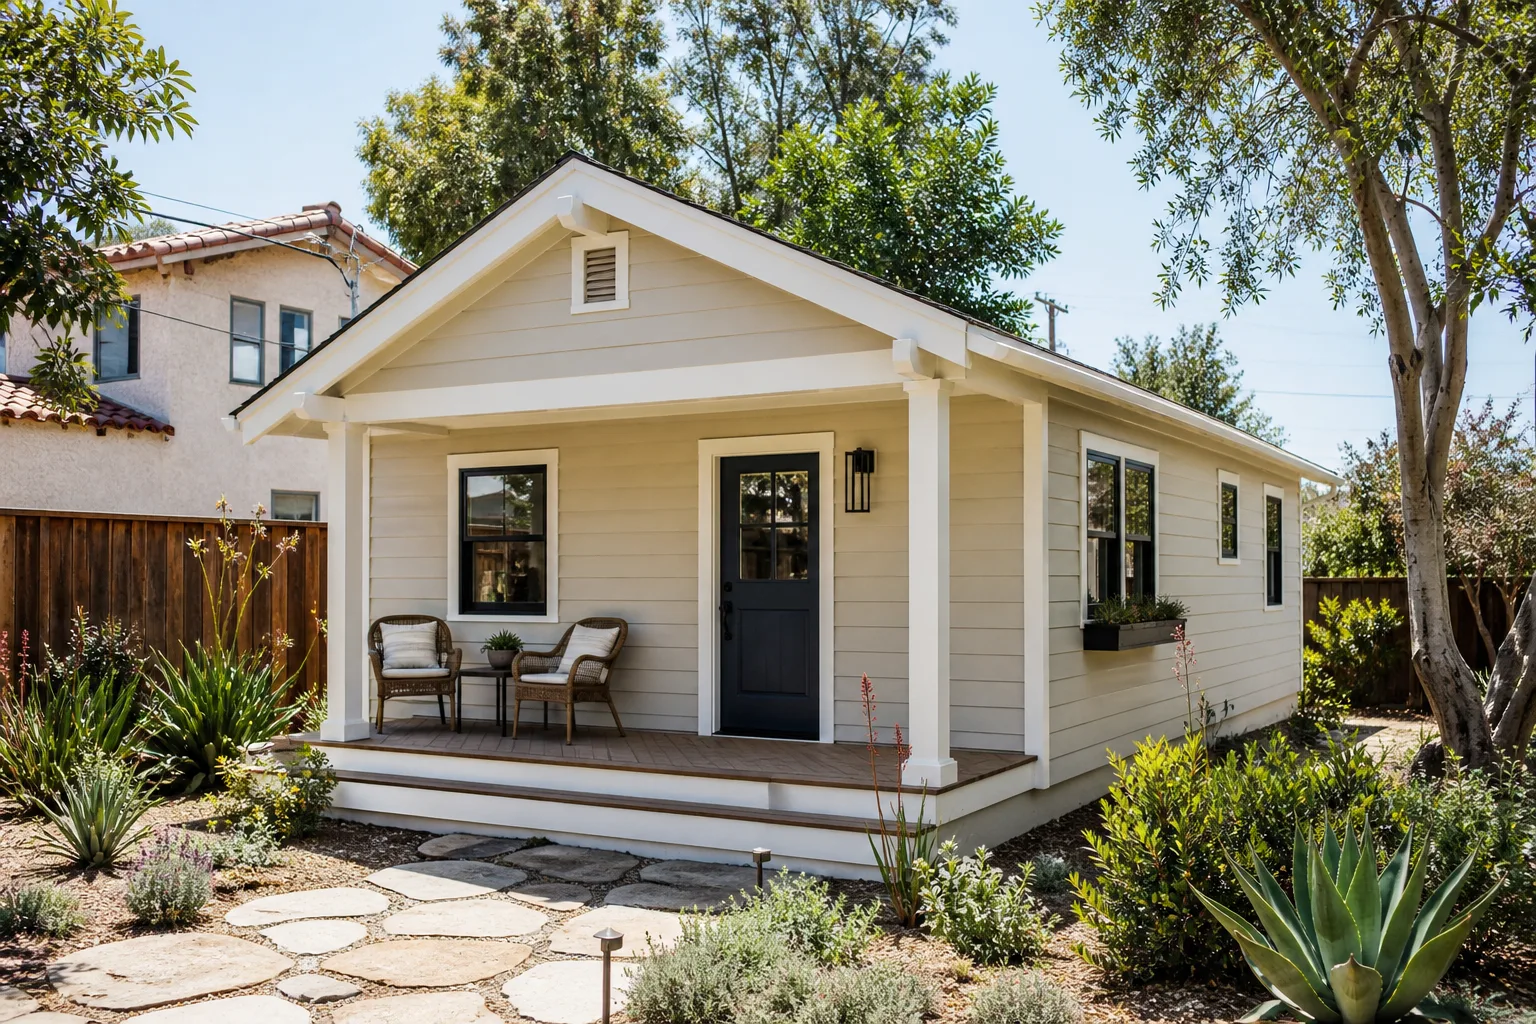
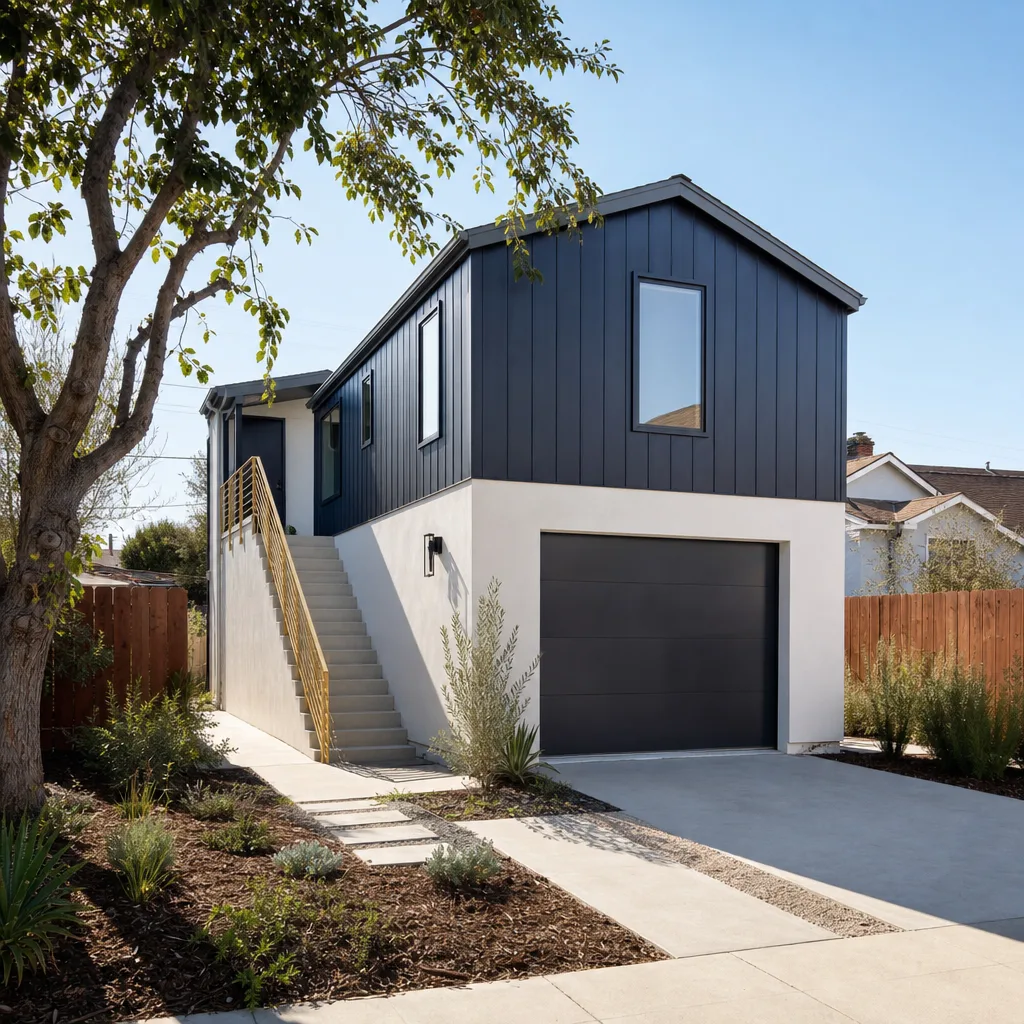
ADU Conversion refers to turning an existing structure, usually a garage, a basement, or a storage shed, into a permitted accessory dwelling unit. In San Francisco, garage conversions are the most common path because the city’s ADU ordinance allows attached and detached garage conversions even when they trigger no additional lot coverage. Sutton ADU San Francisco has built garage ADUs, basement ADUs, and Tuff Shed conversions across San Francisco, and most conversion projects run $90,000 to $190,000 depending on the condition of the existing structure, the need for structural upgrades, and the level of finish.
Tuff Shed as a Starting Point
A Tuff Shed conversion in a backyard with decent access can be the fastest, most predictable ADU path in San Francisco. We handle the foundation, the insulation, the electrical rough-in, the bathroom plumbing, and the finish work so the final product is a permitted dwelling, not a shed with drywall. The cost savings versus a full stick-built ADU are real, often $30,000 to $60,000.
What Your Garage Is Actually Worth
In neighborhoods like the Richmond and the Sunset, eliminating a garage space removes parking that’s already scarce, but the city’s ADU rules generally don’t require replacement parking for conversions within a half-mile of transit. We’ll run the zoning math for your specific lot and tell you whether the conversion pencils out as a rental, a family unit, or both. No jargon, just the numbers and the rules that apply to your address.
Brands We Service
We have direct, hands-on experience with Boxabl units, from foundation specification through crane placement and final utility hookups. The challenge Boxabl solves is speed and repeatability, and we know how to prepare a San Francisco site so the module arrives, sets, and seals without a crane delay turning into a change order. We also work extensively with Plant Prefab panelized systems, which give San Francisco homeowners more design flexibility on tight lots where a full module simply won’t fit down the street. Their panels come in flat, which means a narrow Outer Richmond lot with alley access can still get a high-performing, code-compliant ADU.
For Tuff Shed, we handle the full conversion path: foundation, insulation, electrical, plumbing, and interior finish so the shed becomes a legal dwelling rather than a storage unit with a window. And for exterior cladding on any addition or ADU, we work with James Hardie fiber cement siding and trim systems, which hold up to San Francisco’s salt air and fog cycles far better than wood or vinyl. Whether you have a Boxabl on order, a Tuff Shed already in the backyard, or a bare lot and no idea where to start, we can help.
Signs You Need a Pro Right Now
- Your foundation shows cracks wider than a quarter inch. In San Francisco’s clay-heavy soil and liquefaction zones, a widening foundation crack means the ground under your home is moving. An addition built on an unstable foundation will fail, and it will fail inside the first year. We’ll send a structural engineer to assess before any framing plan is drawn.
- Your lot has a slope steeper than 10 percent. Hillside lots in neighborhoods like Noe Valley, Eureka Valley, and Twin Peaks require a geotechnical report and often a pier or caisson foundation system. Guessing at this costs tens of thousands. A pro will tell you the real foundation cost before you spend money on plans you can’t build.
- You’ve received a city notice about unpermitted work. If the San Francisco Planning or Building Department has flagged your property, your project just shifted. Unpermitted work has to be corrected, permitted, or removed, and the path forward depends on the specific notice. We handle these cases regularly and can tell you honestly whether the structure can be saved or needs to come down.
- Your contractor can’t show you a written guarantee. If a builder won’t put a workmanship warranty in writing, you’ve found a builder who plans to disappear. The 365-Day Done Right Promise is a named, written guarantee stamped on every Sutton project: if the work isn’t right within one full calendar year, we make it right.
- You don’t know who will actually be in your home. If you can’t name the person who will be standing in your kitchen at 7 a.m., you’re taking a risk you don’t need to take. Every Sutton technician is background-checked, identity-verified, uniformed, and photo-badged, and you receive the name and photo before the visit.
Our Process, Step by Step
- 1
Site walk and honest conversation. Miles Hartwell or a senior project lead walks your lot with you, takes measurements, checks zoning envelopes, and listens to how you actually want to use the space. This is a thinking step, not a sales pitch, and it’s free.
- 2
Written price, line by line. You receive a written proposal that breaks out foundation, framing, mechanical, electrical, plumbing, finishes, permits, and engineering as separate line items. You’ll see the full cost before any work begins, and the price doesn’t drift unless you change the scope.
- 3
Plans, permits, and the city. We produce the full drawing set with our licensed architects and structural engineers, submit to San Francisco’s Planning Department and Department of Building Inspection, and pull all permits. You don’t chase the city; we do.
- 4
The build, with a named crew and a photo badge. Every person who arrives on your property is background-checked, identity-verified, uniformed, and photo-badged, and you’ll know their name before they ring the bell. The build proceeds on a schedule you approve, with weekly written updates.
- 5
Final inspection and the 365-Day Done Right Promise. We walk the finished space with you, close out the permit, and hand you the written guarantee. If any element of the work fails within one full calendar year, we return and make it right, free.
How Much Does Room Addition Contractor Cost in San Francisco?
A room addition in San Francisco typically costs between $120,000 and $280,000 for a stick-built project of 300 to 600 square feet, while a garage-to-ADU conversion runs $90,000 to $190,000. A sunroom usually lands at $60,000 to $140,000, and an in-law suite, whether converted or added, sits between $100,000 and $220,000. Modular and prefab additions from brands like Boxabl and Plant Prefab closely track the stick-built range at $130,000 to $240,000, though they can compress the schedule by two to three months. Site conditions are the biggest cost driver in San Francisco: sloped lots in Glen Park, liquefaction zones in the Marina, narrow street access in North Beach, and landmark overlays in places like the Haight or Dogpatch can each move the budget meaningfully. San Francisco’s permit and planning fees are also among the highest in the state, and we’ll show those as a line item, not a surprise.
What affects the price most is the foundation, the site access, and the finish level. A flat lot in the Sunset with a crawlspace foundation will cost very different money than a hillside lot in Diamond Heights that needs caissons. To avoid overpaying, get a written, line-item price and ask whether the builder will absorb city-requested revisions or pass them through as change orders. Our free estimate includes the full scope breakdown, the permit path, and a fixed number we stand behind.
Our Service Area Near San Francisco
Sutton ADU San Francisco serves homeowners across the city, from the Outer Sunset to Bayview-Hunters Point, plus the surrounding Peninsula communities. We regularly build room additions in Redwood City, where the ADU rules are different but the need for trustworthy crews is the same, and in San Mateo, where hillside lots and older foundations often drive the build path. We also work in South San Francisco, Alameda, Pacifica, Walnut Creek, Novato, Pleasant Hill, San Pablo, Benicia, and San Anselmo. If you’re anywhere in the Bay Area and you want a room addition, an ADU, or an in-law suite, call us and we’ll tell you whether we can get a crew there.
Serving San Francisco, CA - Our Local Coverage Area
We’re based in the San Francisco area and know this community well. Use the map below to see our service coverage - if you’re nearby, we can almost certainly help.
Frequently Asked Questions About Room Addition Contractor in San Francisco
A room addition contractor is a licensed builder who manages the full scope of adding square footage to an existing home, from plans and permits through foundation, framing, and finish work. In San Francisco, this role includes navigating the Planning Department, the Department of Building Inspection, and any hillside or landmark overlays that apply to your lot. Sutton ADU San Francisco has done this work since 2006 under the leadership of Miles Hartwell, and we provide a written price before any work begins.
A typical stick-built room addition in San Francisco takes 6 to 10 months from first site walk to final inspection, with planning and permitting consuming 3 to 5 of those months. Modular additions and ADU conversions can compress the total to 3 to 6 months. The city’s review timelines vary by district, and we’ll give you a realistic schedule with your written estimate. Call (831) 272-7212 to talk through your specific timeline.
Most San Francisco room additions cost between $120,000 and $280,000, with garage conversions at $90,000 to $190,000 and sunrooms at $60,000 to $140,000. Site conditions, especially slope and soil, are the biggest cost variable. We’ll give you a written line-item price, and that number holds unless you change the scope. Call (831) 272-7212 for a free estimate and a written quote.
Yes. We have direct experience with Boxabl modular units, from foundation preparation through crane placement and final utility hookups, and with Plant Prefab panelized systems that work well on tight San Francisco lots. We’ll tell you honestly which system fits your lot, your budget, and your timeline. Call (831) 272-7212 to discuss modular options for your property.
Construction planning is not emergency work; no reputable builder does a same-day room addition, and any contractor who promises that is not being honest with you. What we do provide is a live person answering every call, 24 hours a day, 7 days a week, so when you have a time-sensitive question about your project, you’ll reach a human being. Call (831) 272-7212 any time and you’ll get one.
The 365-Day Done Right Promise covers defects in workmanship for one full calendar year from project completion. If any element of the build fails within that year, we return and make it right. This is a written guarantee stamped on every project, not a verbal assurance.
Start by thinking about how you’ll actually use the space, not just how big it should be. Gather any existing drawings, survey records, or past permit history for your home. Then call (831) 272-7212 to schedule a free site walk, and we’ll handle the rest, from zoning checks to written pricing.
Schedule Your Room Addition Contractor Service in San Francisco Today
You deserve a builder who tells you exactly who is coming to your property, what the work will cost, and what happens if something isn’t right. Sutton ADU San Francisco delivers a written price before any work begins, a named and photo-badged crew, and a 365-Day Done Right Promise in writing. Call (831) 272-7212 to schedule your free, no-obligation estimate, or contact our home office for more information. Miles Hartwell and the team are ready to walk your lot and give you real numbers.
Written by Miles Hartwell, Owner at Sutton ADU San Francisco, serving San Francisco since 2006.