
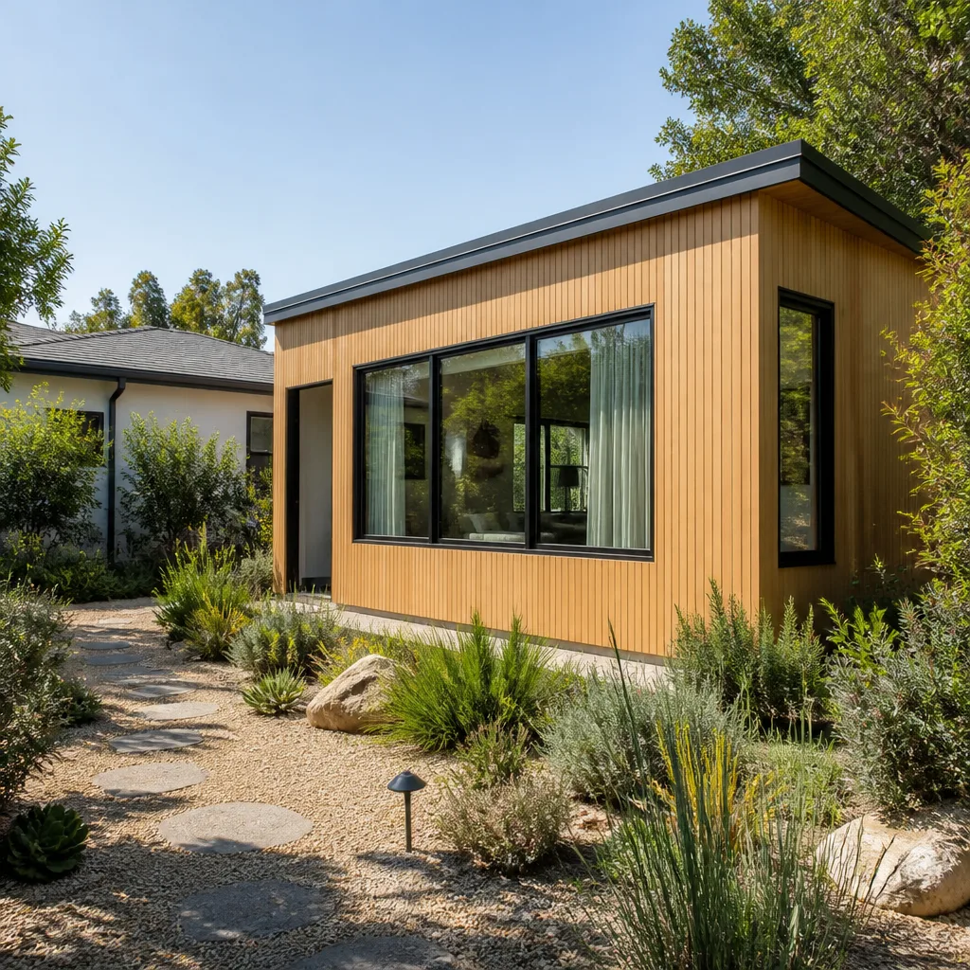
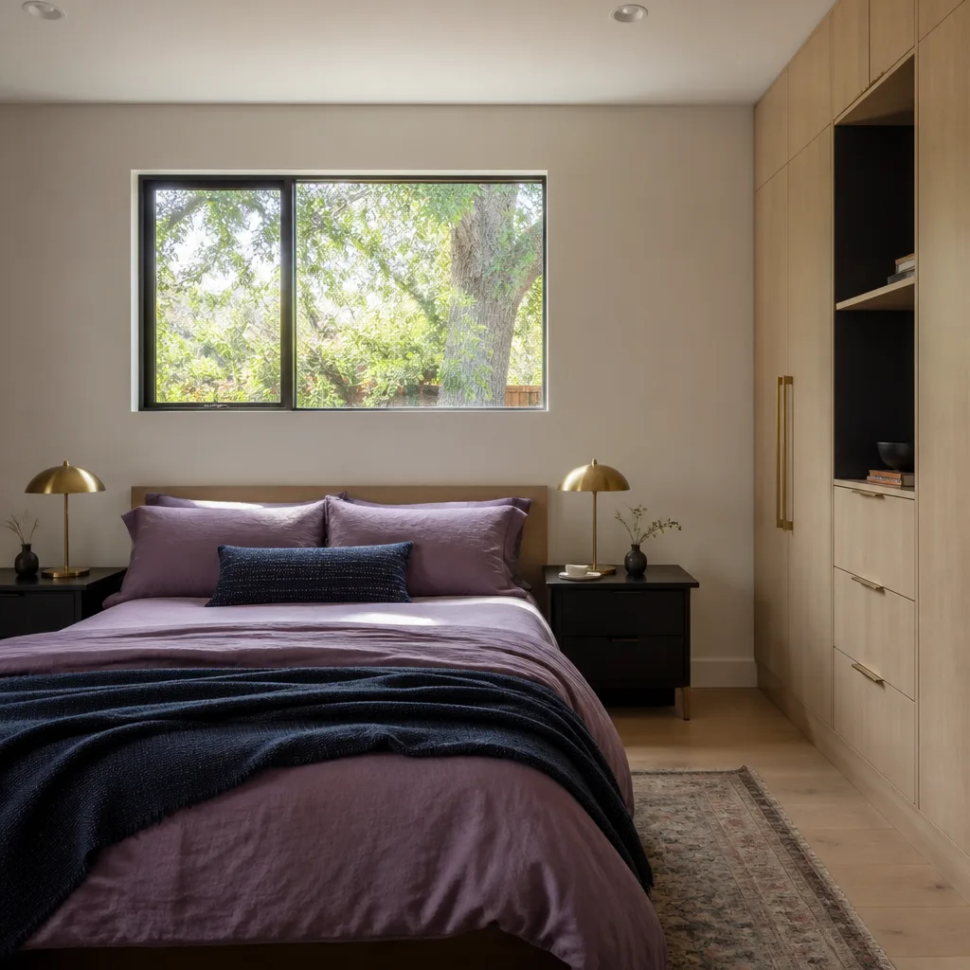
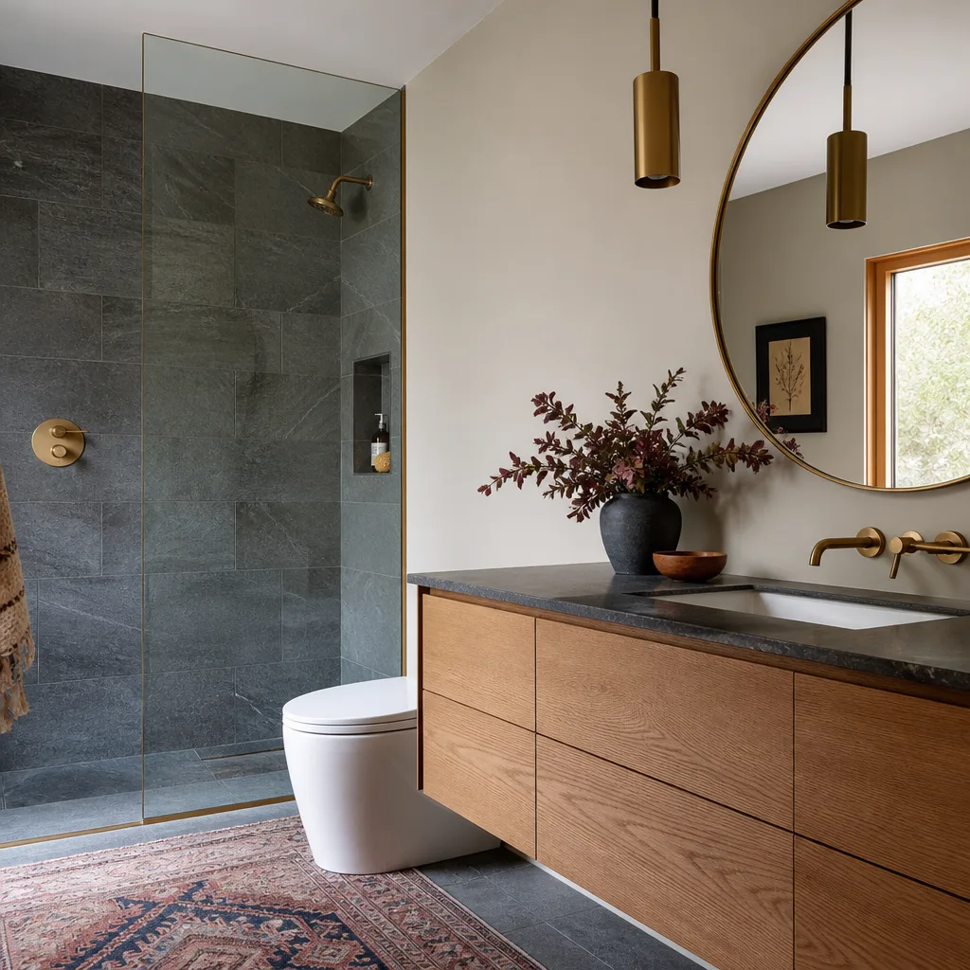
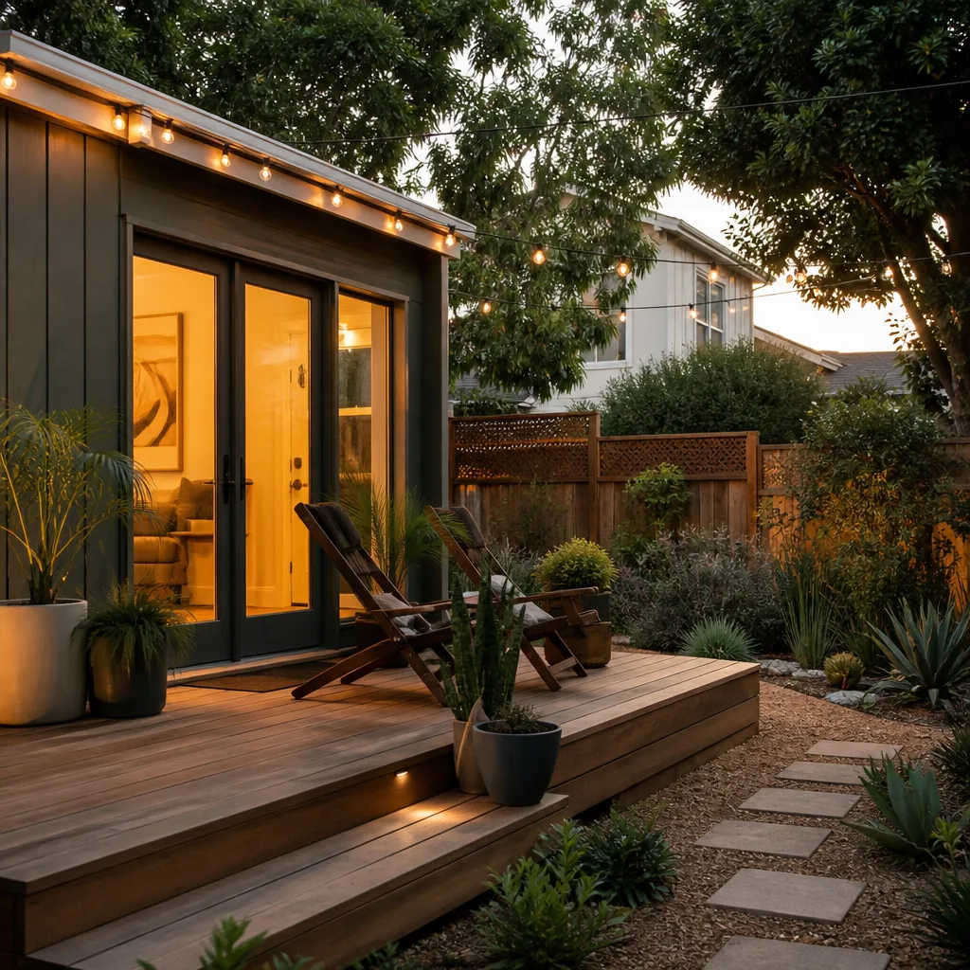
A free site visit, a check of what your lot allows and a written, line-item price.
Get your free estimateFast, Reliable Room Addition Contractor Across Alameda
Room additions in Alameda run $185 – $340 per square foot for standard build-outs, with most full room suites landing between $90,000 and $180,000 depending on foundation work, historical-district trim requirements, and how close your lot sits to the Bay. On an island where salt air corrodes standard hardware within a few seasons and half the housing stock predates 1950, material specification decides whether your addition still looks right in ten years. That’s why our Threshold Verified crews show up with stainless and hot-dip galvanized fasteners as the default, not an upsell. We know Alameda’s Gold Coast rules, its liquefaction zones, and its 5,000-square-foot lot math. Call (831) 272-7212 to talk through your addition.
Why Sutton ADU San Francisco Is Alameda’s Preferred Room Addition Contractor Company
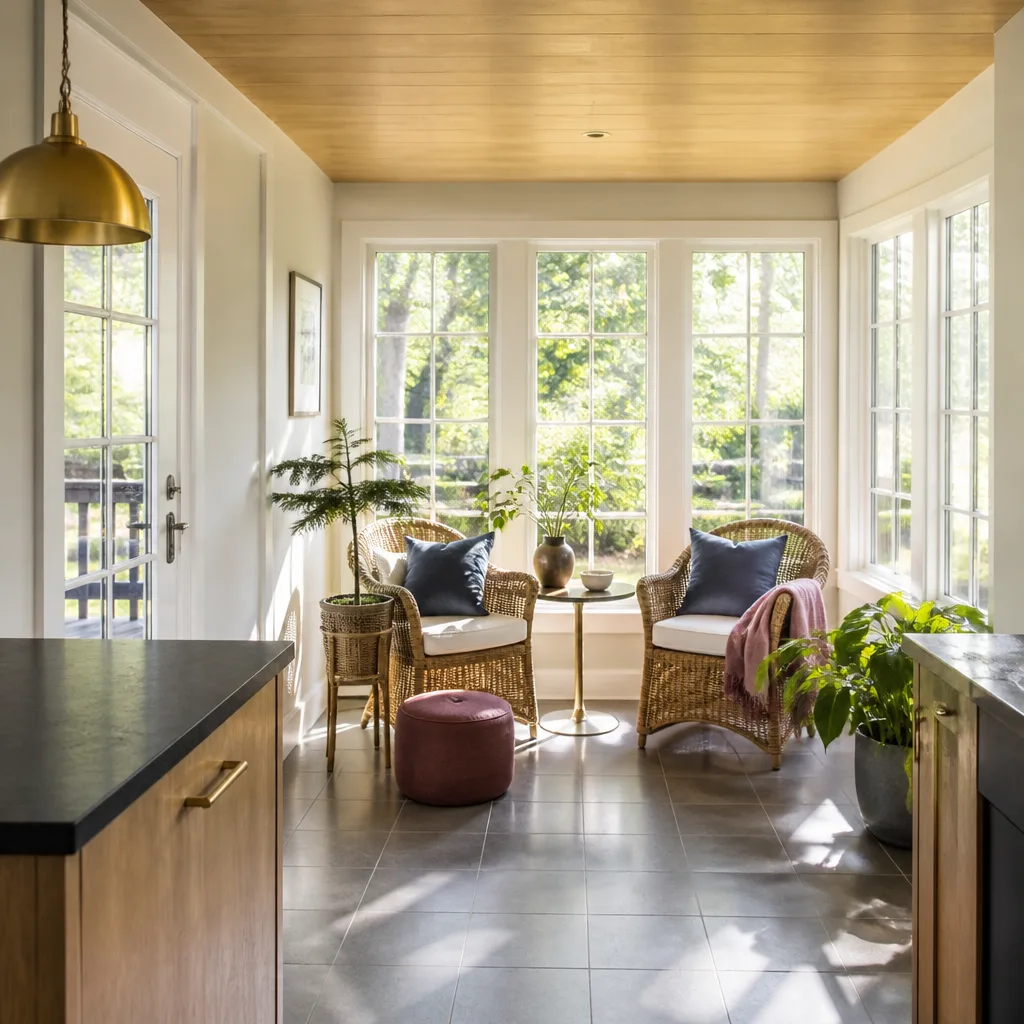
We’re the ADU-specialist member of the Threshold Group family, founded in 2006, and Room Addition Contractor work is what we build every week across Alameda. When we quote a home addition near Lincoln Park or the Fernside district, the line items reflect local conditions: salt-exposed flashing, raised thresholds, drainage for a high water table. Our written price locks in that coastal-spec before we start, not after the framing inspector raises an eyebrow.
Miles Hartwell leads our crews, and he personally reviews every Alameda project’s fastener schedule and threshold detail before we order materials. The Threshold Standard governs who you meet at the door: every technician background-checked, identity-verified, uniformed, and photo-badged, with name and photo sent to you before arrival. You’ll never open the door for an unnamed subcontractor. For a house with young kids or an older homeowner home alone, that’s the difference between calling a contractor and actually sleeping while the addition gets built.
Home Addition Plans in Alameda
Home Addition Plans in Alameda start with a hard look at your lot’s setbacks (the required gap between the new foundation and the property line) and which of Alameda’s overlapping rules apply: the general zoning code, the historical preservation ordinance for Gold Coast and Bronze Coast homes, and any floodplain overlay. A bump-out on a 1920s East End bungalow has different plan requirements than a two-story rear addition near Bay Farm Island. Homeowners in Alameda typically spend $3,000 – $8,500 on architectural and structural drawings for a single-story addition, more if a historical review triggers a full design package with trim elevations.
Foundation and Drainage Planning
Alameda sits on fill in many areas, plus mapped liquefaction zones. Our plans for ground-level room additions here usually call for an engineered slab with a capillary break and perimeter drain, not a standard pour. That matters because the water table sits high enough that an unvented crawlspace becomes a moisture trap within two winters.
Setback and Design Review
If your home is on the east end or along the Gold Coast, the city may require your addition to match the main structure’s roofline, window proportions, and even specific trim profiles. We draw for that from the first sheet, so a $6,000 permit set doesn’t double back on itself after the design review board comments.
In Law Suite Builders in Alameda
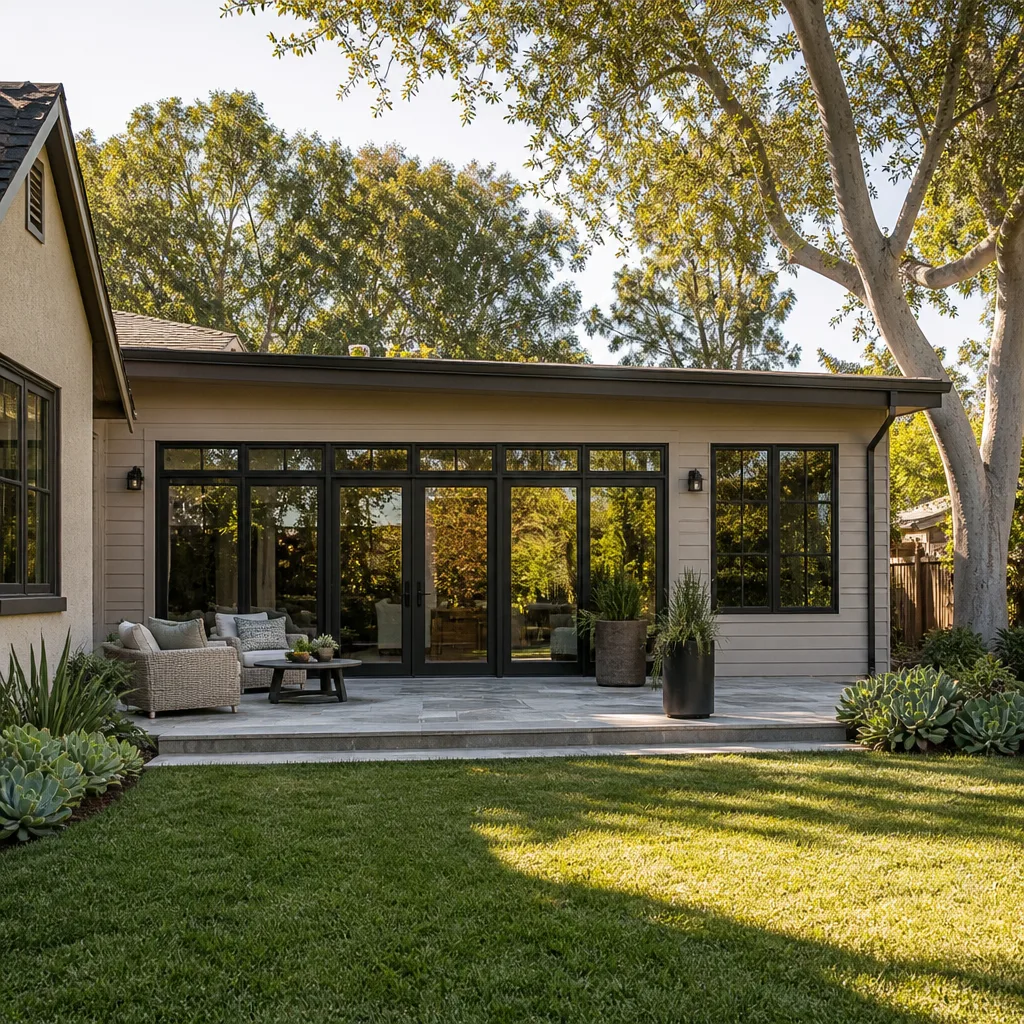
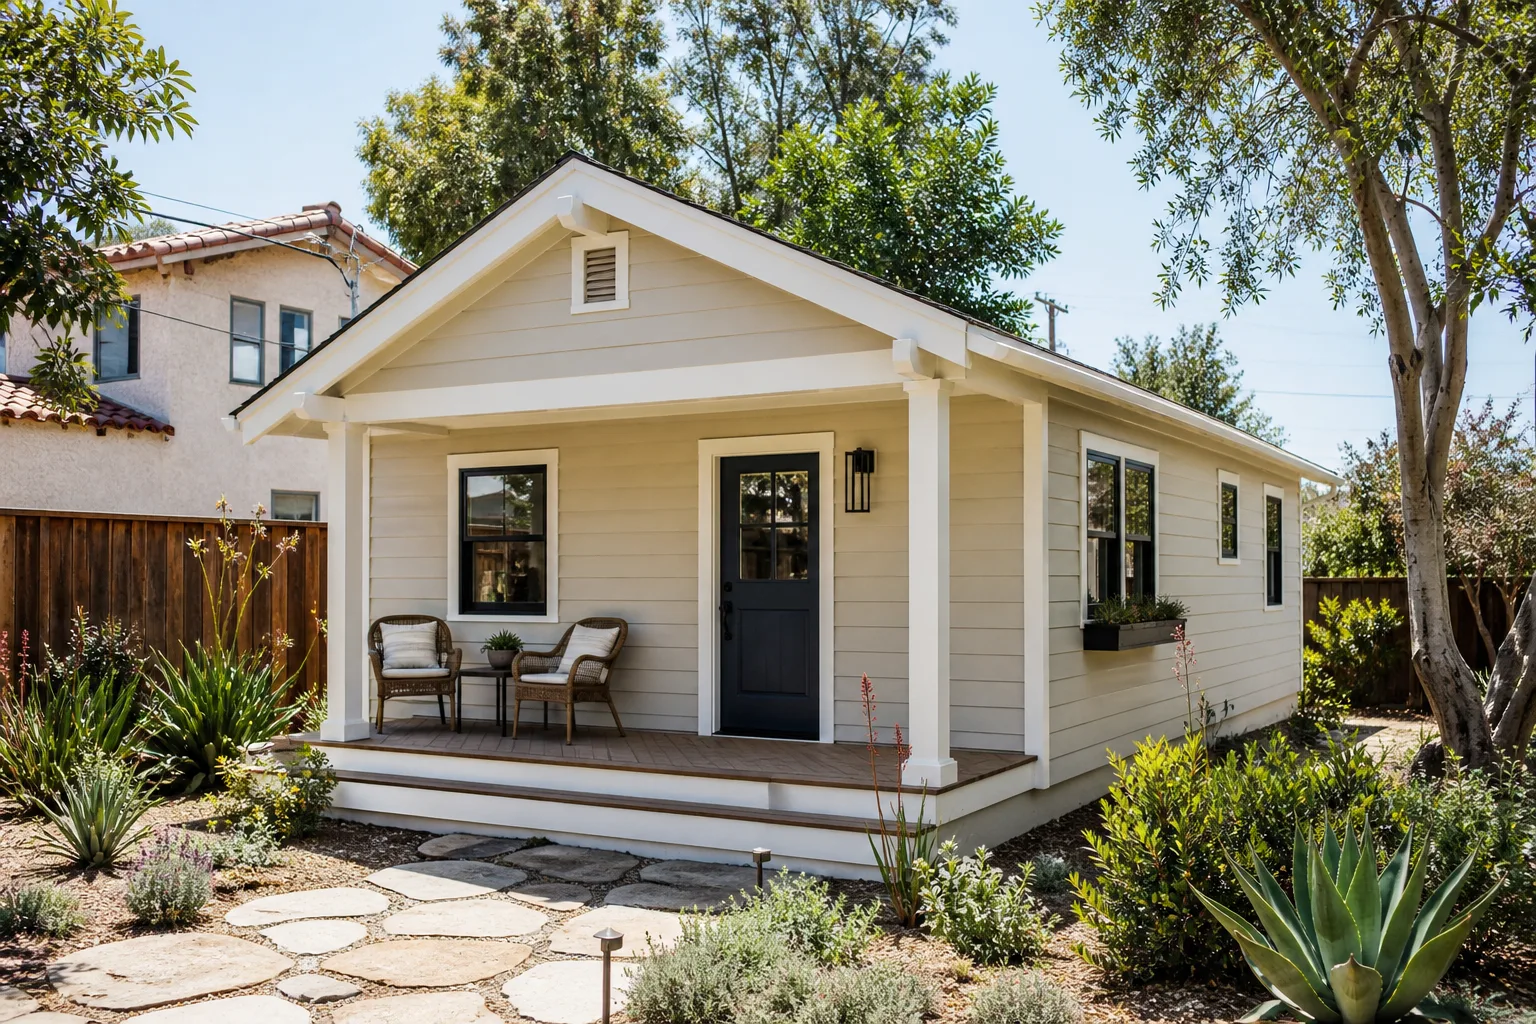
In Law Suite Builders in Alameda know that the island’s stock of detached garages and large rear yards write their own design constraints. An in-law suite built over a new foundation runs $160 – $280 per square foot, while a garage conversion often lands between $120 and $200 per square foot because the structure already exists, but insulation, seismic tie-downs, and utility separation all still apply. For a 500-square-foot unit, expect $70,000 – $140,000 depending on whether you’re converting or building new and whether the city classifies it strictly as an ADU.
Detached Garage Conversions
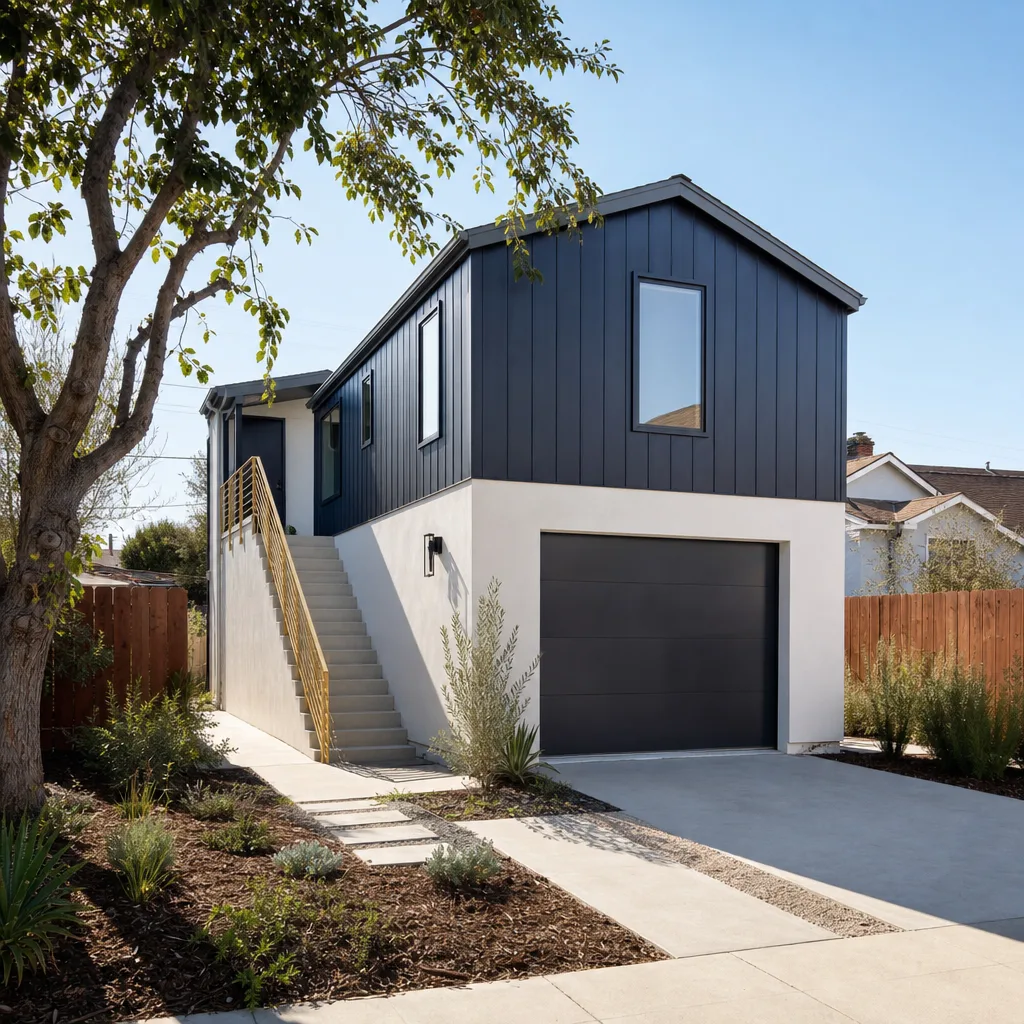
Alameda’s 1920s and 1930s garages often have shallow footings that were never meant to carry living weight. Before we draw the permit set, our crews expose the perimeter of the slab to check step-down conditions and rebar spacing. We then spec shear wall upgrades, hold-down anchor bolts at each corner, and a raised floor system if the slab sits below the winter groundwater line.
Second-Story In-Law Suites
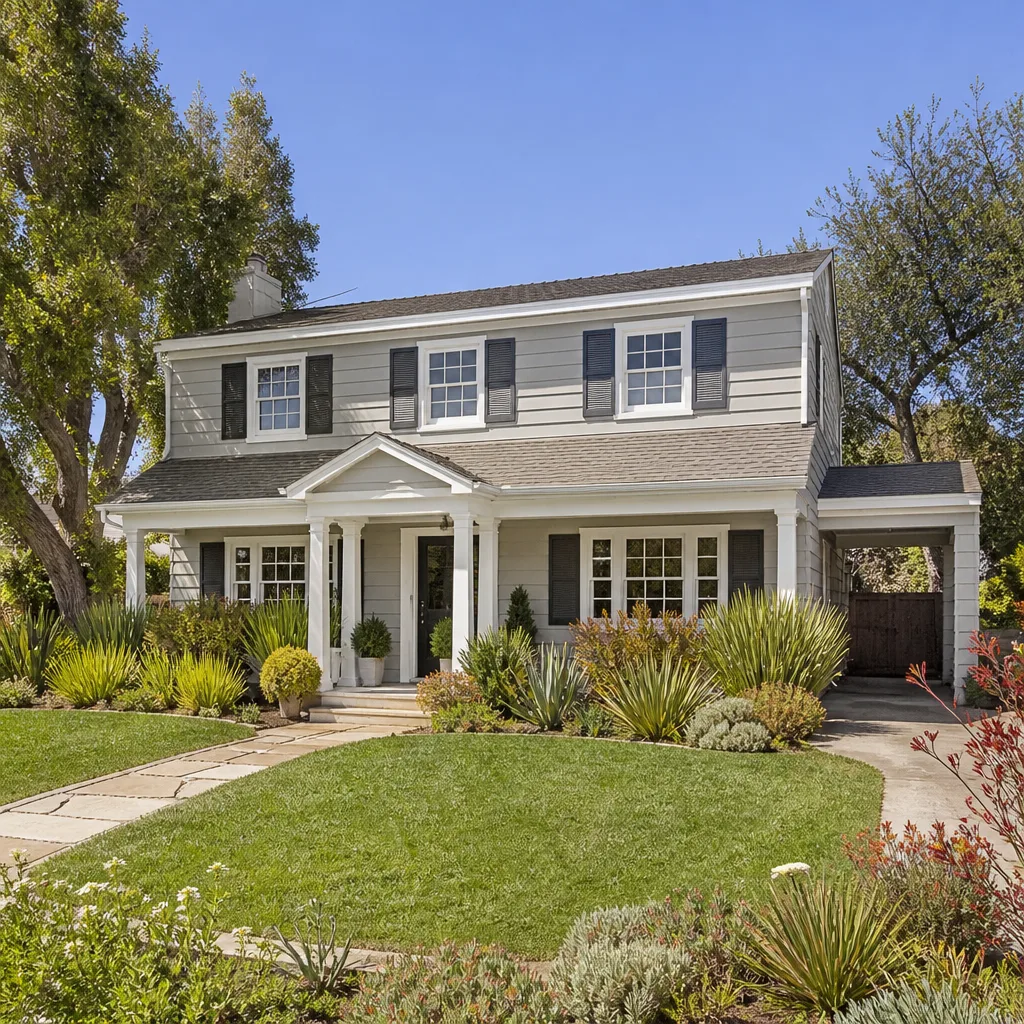
When the lot is too tight for a detached structure, a second-story addition over the existing home creates the in-law suite without sacrificing yard. In Alameda, this path gets complicated by Title 24 energy requirements and, on the Gold Coast, by height restrictions written to preserve sightlines. We plan the interior stair carefully, because the wrong placement steals square footage from the main level and the suite at once.
Trusted Brands We Service in Alameda
We’re fluent in the prefab lines that fit Alameda’s geometry and zoning better than a full stick-build, including Plant Prefab, Abodu, and Tuff Shed structures when the city classifies the addition as a detached auxiliary building. For cladding and trim we spec James Hardie fiber cement products, which hold paint far longer in salt air than wood siding and meet historical district requirements for lap dimensions when the board demands an exact match. We stock fastener kits, Joist hangers, and stainless flashing locally so an Alameda addition doesn’t stall waiting for a coastal-rated part from a warehouse in Sacramento.
Common Room Addition Contractor Problems We See in Alameda Homes
- Rusted zinc-plated joist hangers on porch and deck ledgers. On a 1920s bungalow near the East End, a homeowner ignored a small rust stain for two seasons. By the time we opened the wall, the post base had lost over 40% of its cross-section and the ledger was pulling away. We sistered the rim joist, sealed the new base with marine-grade polyurethane caulk, and re-flashed with a copper pan.
- Flush exterior door thresholds that meet the patio at grade. Alameda’s winter king tides back up the storm drains and push water under the sill. Without a raised, sloped, and sealed threshold with a stainless drip edge, the subfloor rots along the entire wall line within five years.
- Standard 4-inch concrete walkways with sand-filled control joints. Alameda’s moisture-driven soil movement cracks these slabs within two years, and the washed-out joints channel water straight into the addition’s stem wall. We specify fiber-reinforced mixes and sealed joint filler as the baseline.
- Interior-grade window flashing on bay-facing additions. Salt spray plus afternoon sun turns standard aluminum flashing chalky and pitted. We use stainless and copper flashing details within 1,000 feet of the shoreline, and marine-grade sealants at every penetration.
Pricing for Room Addition Contractor in Alameda, CA
Here are the honest numbers for Alameda’s market. A simple bump-out addition runs $185 – $240 per square foot. A full bedroom suite with a bath: $260 – $340 per square foot. A detached ADU in the 400 – 800 square foot range: $180,000 – $320,000 before site work and utility trenching. The coastal-spec upgrade, meaning stainless fasteners, marine-grade flashing, raised thresholds, and fiber-reinforced concrete, adds roughly 4 – 7% to materials cost versus the inland-spec shortcut. It pays back within a decade. The cheap spec costs more by year six, when rusted hangers surface and the ledger sags. Call (831) 272-7212 for a written, line-item quote. Estimates are free.
We Also Serve Cities Near Alameda
Our crews serve the entire Bay side of the East Bay and San Francisco peninsula. You’ll find us running additions in Alameda‘s Gold Coast, Fernside, and East End districts, plus regular work in San Francisco, Brisbane, South San Francisco, and Walnut Creek. Scheduling is coordinated from the San Francisco Bay Area office.
Serving Alameda, CA - Our Local Coverage Area
We’re based in the Alameda area and know this community well. Use the map below to see our service coverage - if you’re nearby, we can almost certainly help.
FAQs About Room Addition Contractor in Alameda
Design review on the Gold Coast often requires the addition to replicate the main house’s ornate trim profiles, including custom window casings, dentil work, and specific eave proportions. Those pieces are milled and installed by hand, which adds $25 – $45 per square foot to a Gold Coast addition compared to the same build near the west end. Call (831) 272-7212 for a written quote on your specific lot.
Within 1,000 feet of the shoreline, we default to hot-dip galvanized or stainless connectors, marine-grade sealants, and copper or stainless flashing regardless of what the code minimum says. The salt air near the beach and the lagoon accelerates standard zinc corrosion fast enough that the code minimum is already a failure spec. We write the coastal-spec into every quote for additions on Gold Coast, Fernside, and Bay Farm Island.
Not the whole house. A single-story ground-level addition on a slab needs an engineered foundation designed for liquefaction, which usually means deeper footings, a mat slab, and sometimes helical piers beneath the addition only. The existing structure stays where it is. The engineering report and foundation work add $15,000 – $35,000 to the project depending on soil boring results. Call (831) 272-7212 and we’ll walk through what your specific parcel needs.
Yes, if the garage already sits within the rear yard and you keep the same footprint, Alameda generally waives the standard rear setback for a garage conversion under its ADU ordinance. You keep the existing walls, which preserves the pre-existing nonconforming setback. The catch is structural: most 1920s garages need shear wall upgrades, hold-downs, and a new raised floor. Call (831) 272-7212 for a site visit and we’ll tell you if your garage is a conversion candidate within 48 hours.
We set pavers on an open-graded crushed stone base with a permeable weed barrier, then fill joints with polymer sand sealed with a binder, never plain sand. The polymer sets firm enough to resist Alameda’s winter rain but remains slightly flexible, so soil movement during the wet-dry cycle doesn’t crack the joints. We also grade the patio to slope 2% away from the addition’s foundation. Call (831) 272-7212 for a free estimate on the patio and the addition.
Written by Miles Hartwell, owner at Sutton ADU San Francisco. Our crews have built room additions across Alameda since 2006 under the Threshold Standard: written pricing, verified technicians, and a 365-Day Done Right Promise on every job.