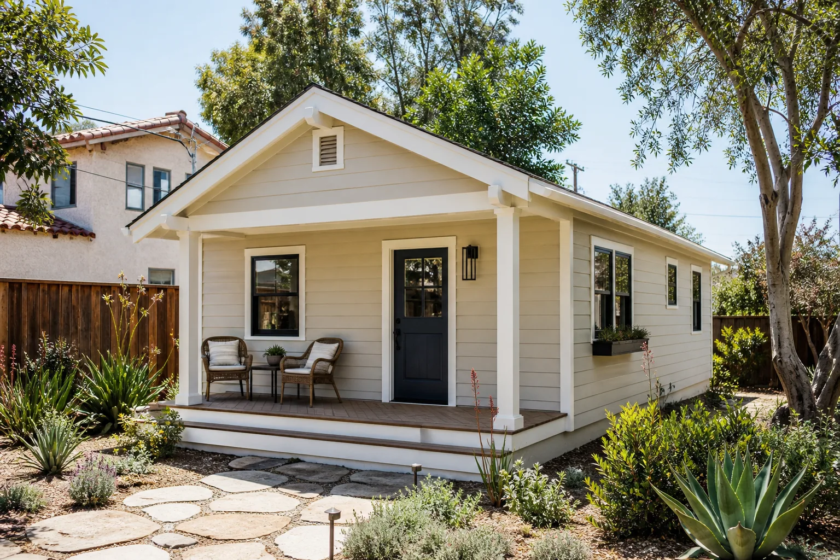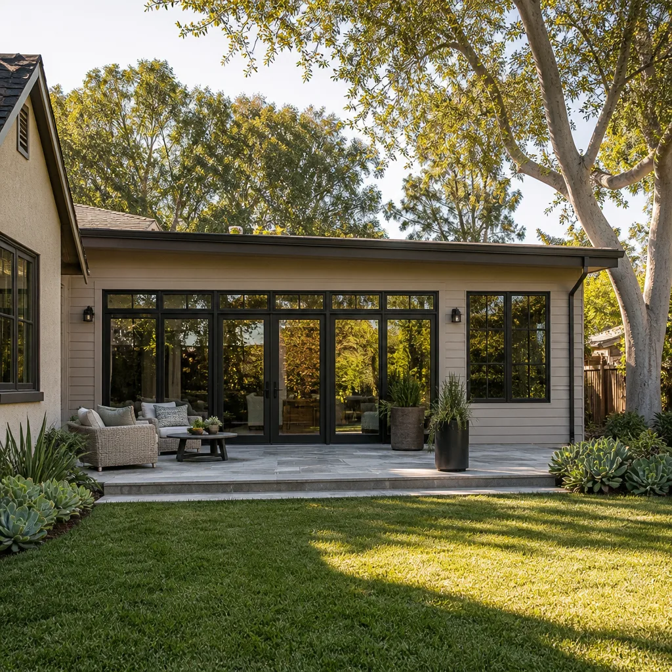
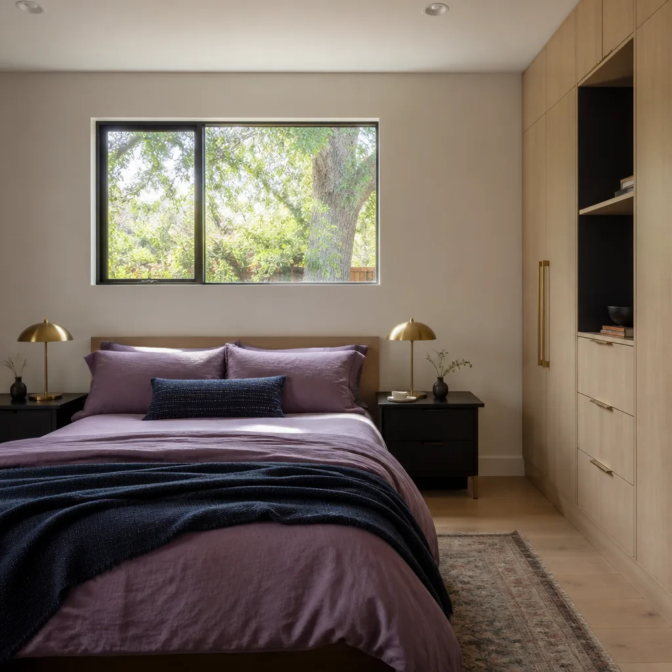
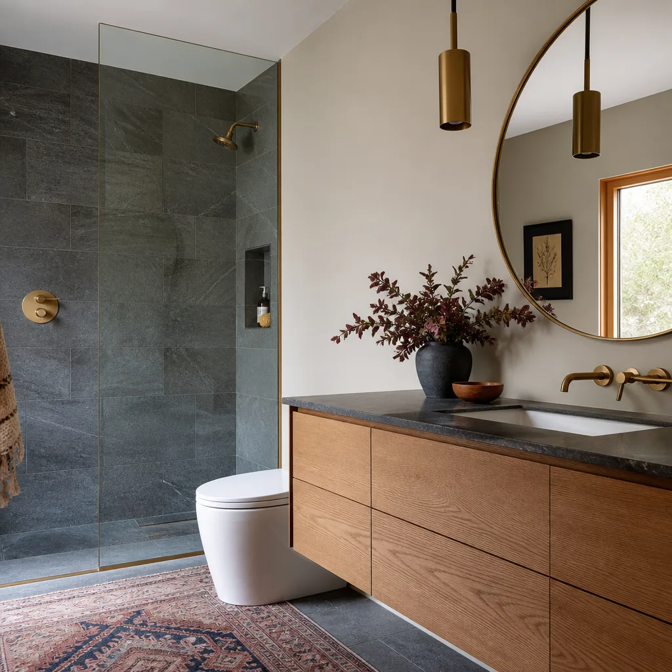
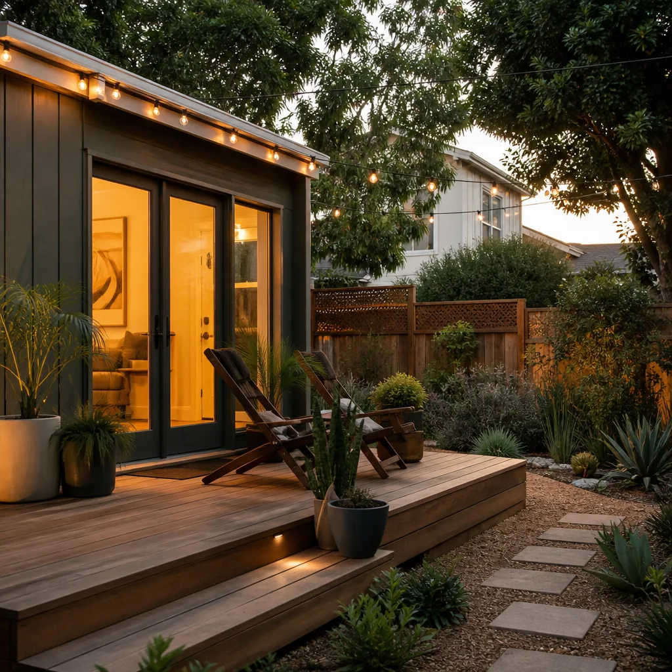
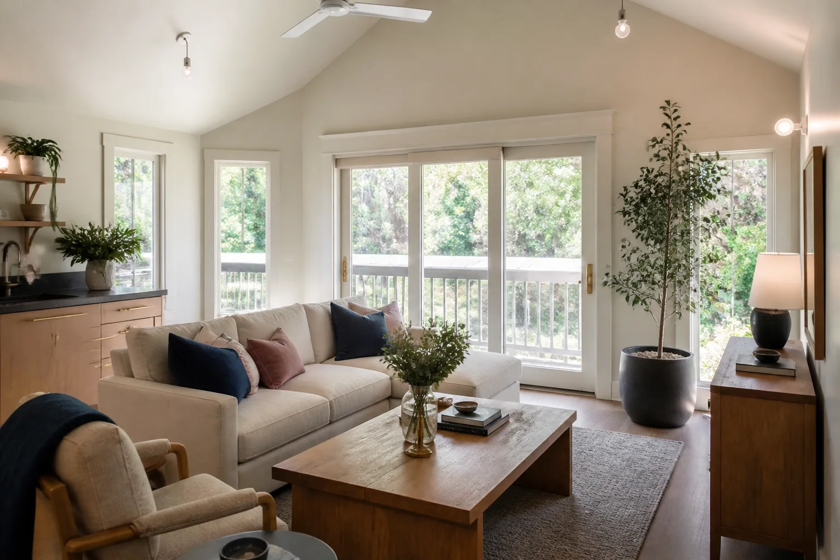
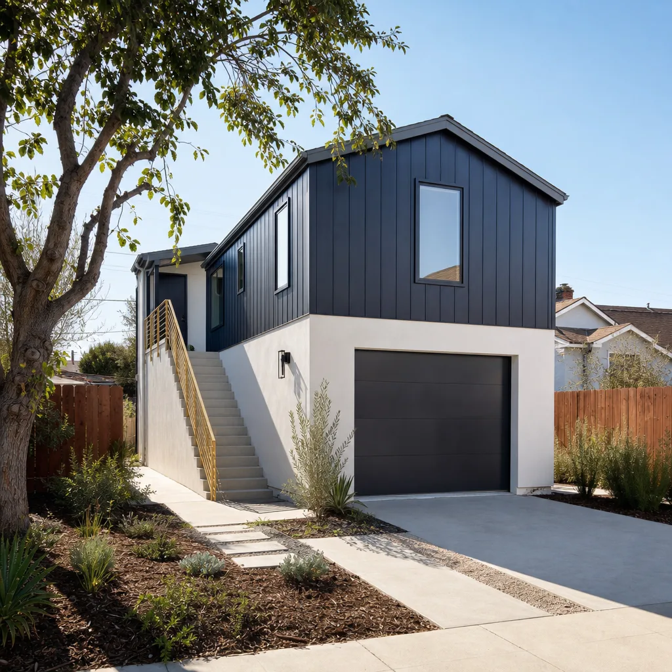
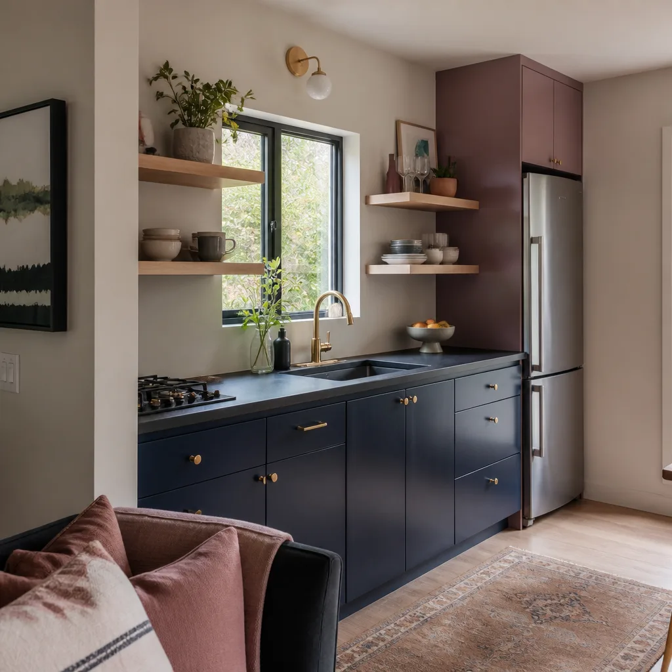
A free site visit, a check of what your lot allows and a written, line-item price.
Get your free estimateFast, Reliable Room Addition Contractor Across San Francisco
Adding a room in San Francisco means working with a contractor who understands what this city actually throws at a project: wind loads on exposed hillside lots, seismic retrofit triggers on pre-1940 wood-frame houses, and a Department of Building Inspection process that demands stamped engineering before a single footing gets poured. We’re Sutton ADU San Francisco, and we’ve built room additions and sunrooms across the Sunset, the Richmond, Noe Valley, and Twin Peaks for homeowners who want straight answers on pricing, permits, and who’s showing up at their door. Call (831) 272-7212 for a free estimate with a written price before any work starts.
Why Sutton ADU San Francisco Is San Francisco’s Preferred Room Addition Contractor Company
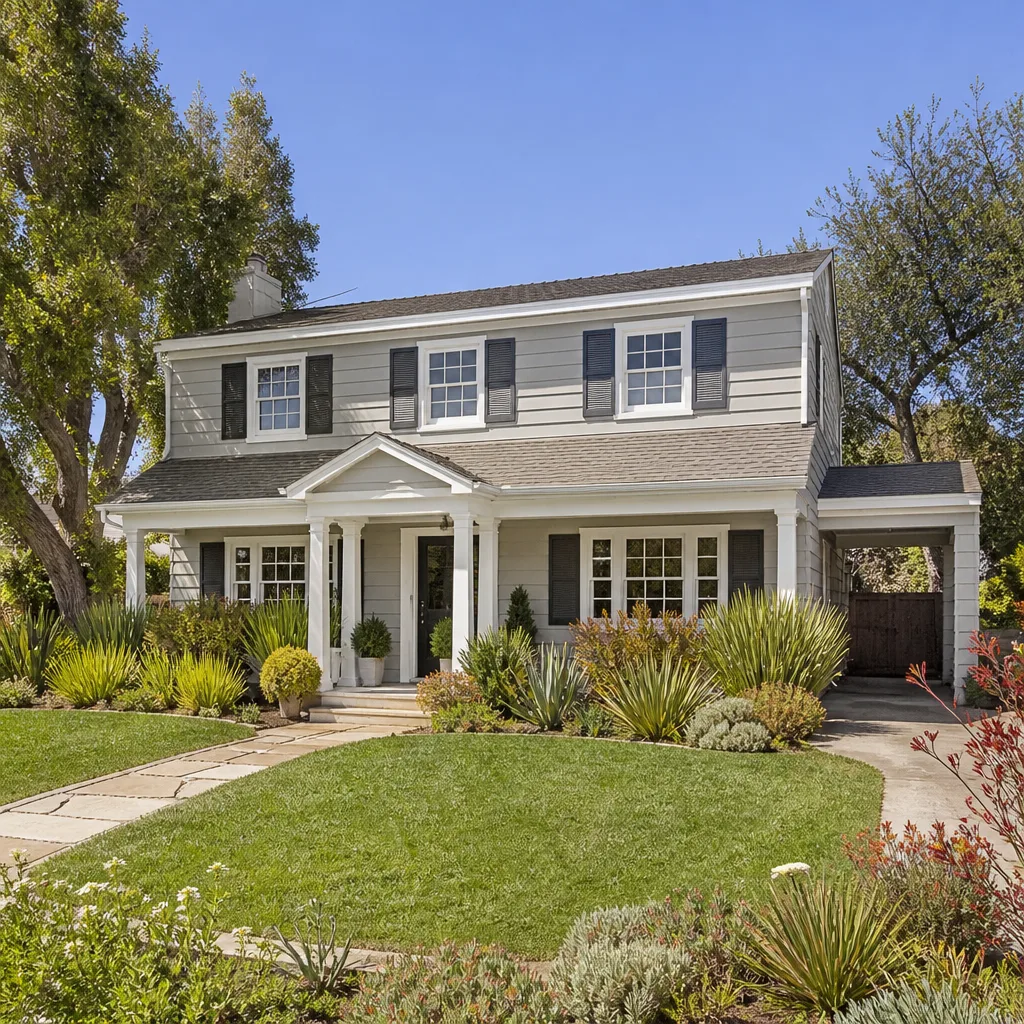
San Francisco homeowners don’t just need a builder. They need a room addition contractor who can speak to the Planning Department’s slope setback rules on a Noe Valley hillside, who knows that a Sunset District excavation can hit saturated sand at four feet, and who will put a written price in front of you before anyone lifts a tool. That’s how we work. Our Room Addition Contractor team is built around the Threshold Standard: every technician is background-checked, identity-verified, and photo-badged. You get the name and photo of the person arriving before the visit. No anonymous crew. No vague estimate.
Miles Hartwell leads our San Francisco operations with a plain-spoken approach that treats homeowners as capable adults. That means real dollar ranges, plain explanations of trade terms, and a guarantee with teeth: the 365-Day Done Right Promise, which covers defects in workmanship for one full calendar year from project completion in writing, not as a verbal assurance. If something isn’t right within that year, we make it right. And if an element of the build fails, a second visit is free.
We serve the whole city, from the flat avenues of the Outer Richmond to the steep streets above Glen Park. San Francisco’s density means access, staging, and debris removal all get harder the further you get from the commercial corridors. Our crews plan for that. We know which streets will need a parking permit for the dumpster and which hillside lots will need a geotechnical report before the engineer will stamp the plans.
Sunroom Builders in San Francisco
Sunroom Builders in San Francisco face a specific set of demands that flat, inland cities never see. A sunroom here isn’t a screened porch. It’s a glass-heavy structure that has to hold up to 110 mph wind exposure on exposed slopes per ASCE 7-16, resist fog-driven moisture intrusion on west-side lots, and meet the city’s energy code without overheating on those rare heat spells. Most sunroom additions in San Francisco run $95,000 to $210,000 depending on glazing spec, foundation work, and whether the existing structure triggers seismic retrofit requirements.
Wind-Rated Glazing and Framing
We specify sunroom kits and custom glazing with documented wind ratings that match the site’s actual exposure category, not the stock 90 mph rating that gets red-tagged on a Twin Peaks slope. The inspector will check. A cheap quote that leaves out wind-rated connectors and impact-rated glass on the windward side is a quote for a structure that fails its inspection.
Fog-Proofing and Moisture Control
San Francisco’s coastal humidity means a sunroom needs a continuous air barrier, proper flashing at every transition, and ventilation that prevents condensation from fog cycles. We’ve seen stock sunroom builds in the Outer Sunset with mold behind the baseboards within eighteen months because nobody accounted for the marine layer. We do.
Room Additions in San Francisco
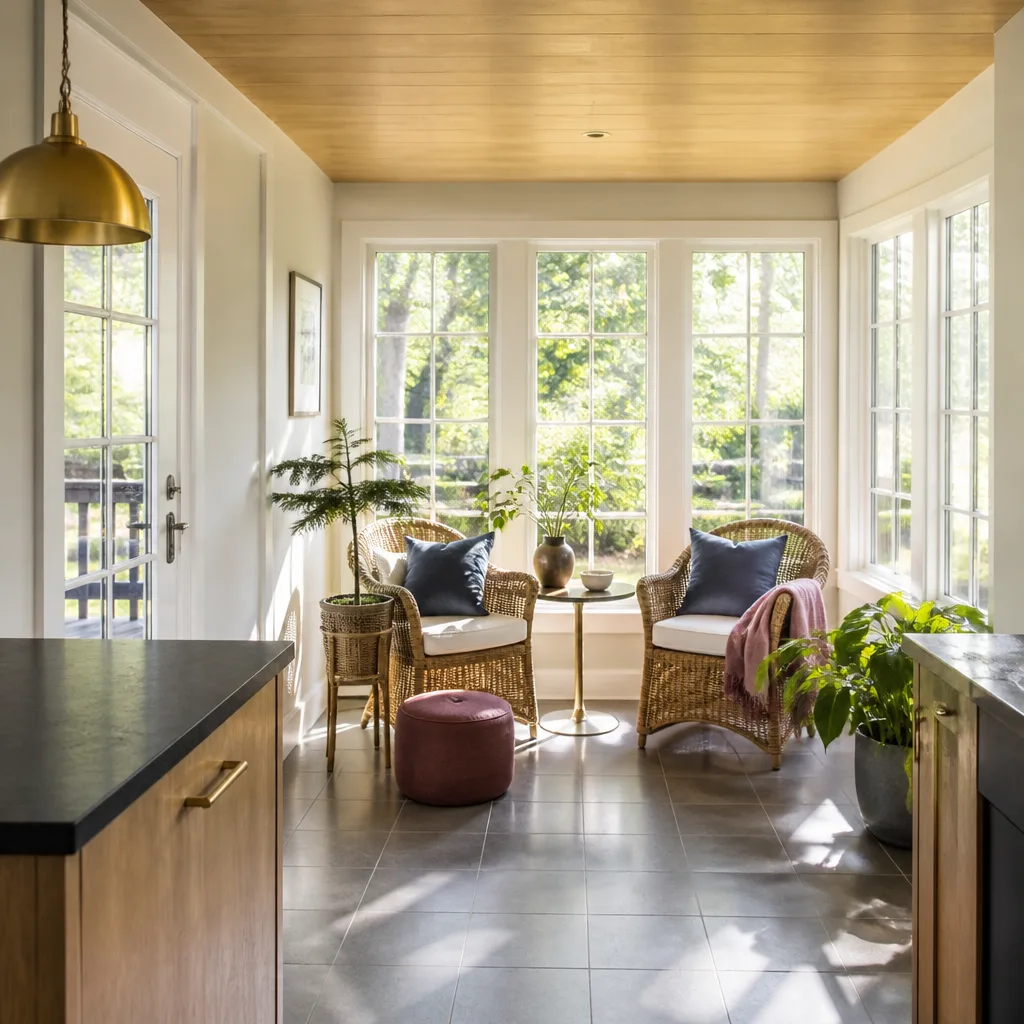
Room Additions in San Francisco almost always tie into housing stock that’s a century old. That’s the defining constraint. A second-story addition in the Richmond, a ground-floor extension off a Noe Valley kitchen, a bedroom over a 1930s Sunset garage: all of it means connecting new framing to a wood-frame Victorian or Edwardian that was built before seismic codes existed. Typical room additions in San Francisco run $180,000 to $340,000 before site work, with hillside lots and seismic retrofits pushing toward the top of that range.
Seismic Retrofit Triggers on Pre-1940 Homes
When a room addition touches a pre-1940 wood-frame house, San Francisco’s Department of Building Inspection requires a structural engineer to evaluate the existing foundation and lateral system. In practice, that often means a mandatory retrofit of the original cripple walls and foundation bolting before the addition gets its final sign-off. A compliant quote includes that engineering review and the retrofit scope. A cheap quote leaves it out and you find out at inspection.
Hillside Slope Setbacks and View Concerns
In Noe Valley, Glen Park, and parts of Twin Peaks, adding square footage can trigger slope setback review under the Planning Code, especially when the addition extends toward a downslope property line. Neighbors’ view concerns are a real part of the discretionary review process. We navigate that with you, including the geotechnical report that’s often required before framing begins. Skipping that report is how homeowners end up with retaining wall change orders after the fact.
Trusted Brands We Service in San Francisco
Not every product line fits a San Francisco lot, and part of our job is telling you which ones do. We’ve worked extensively with James Hardie exterior systems, including their wind-rated clip system for exposed hillside walls. For homeowners considering a prefab path, we have hands-on experience with Boxabl and Plant Prefab products, and we’ll give you an honest read on whether their engineering matches your lot’s exposure and the city’s review process. We keep common James Hardie profiles and wind-rated connectors available for fast turnaround on San Francisco projects, so a change order on siding doesn’t stall you for three weeks.
Common Room Addition Contractor Problems We See in San Francisco Homes
- Wind-load under-design on exposed sites. A stock plan rated for 90 mph gets submitted for a house on a Twin Peaks slope where ASCE 7-16 calls for 110 mph. The inspector red-tags it, and the homeowner pays for a re-engineer plus new connectors.
- Saturated sand and high water tables on the west side. On a Sunset District room addition over a 1930s garage, our crew hit saturated sand at 4 feet while excavating for the new foundation. We installed a perimeter dewatering system and switched to a raised stem-wall design to meet lateral load requirements before the inspector would sign off.
- Shear transfer failures between old and new framing. Connecting a new second-story addition to a balloon-framed Victorian wall without a proper shear transfer detail causes cracking during the first winter storm. The fix means opening up walls after the job is “done.”
- Missing geotechnical reports on hillside lots. In Noe Valley, omitting a registered geotechnical report before design leads to slope setback review findings that require expensive retaining walls after framing has begun. That’s a five-figure surprise that a proper quote would have identified.
Pricing for Room Addition Contractor in San Francisco, CA
Here’s what we tell San Francisco homeowners when they ask about cost. A ground-floor room addition on a relatively flat lot typically runs $180,000 to $280,000. A second-story addition over an existing structure runs $240,000 to $340,000. A sunroom runs $95,000 to $210,000 depending on glazing and wind-rated framing. What pushes you toward the top of these ranges: hillside excavation, seismic retrofit of the original structure, geotechnical reports, and wind exposure upgrades on west-facing slopes. Every quote we write includes the engineering, permitting, and inspection line items a compliant job needs. A cheap bid that omits them isn’t cheaper. Call (831) 272-7212 for a written, line-item estimate. The number you see is the number you pay.
We Also Serve Cities Near San Francisco
While this page focuses on San Francisco proper, our crews also cover San Francisco Bay Area neighbors including Brisbane, South San Francisco, Alameda, and Pacifica. If your property sits just outside the city line, you’ll get the same Threshold Verified crew standards and the same written pricing. Call (831) 272-7212 to confirm coverage for your street.
Serving San Francisco, CA - Our Local Coverage Area
We’re based in the San Francisco area and know this community well. Use the map below to see our service coverage - if you’re nearby, we can almost certainly help.
FAQs About Room Addition Contractor in San Francisco
A room addition in the Sunset District must be designed for wind speeds determined by the site’s exposure category under ASCE 7-16, and on exposed blocks near the Great Highway that commonly means 110 mph, not the 90 mph stock rating many sunroom kits carry. Your engineer has to calculate the actual number for your lot, and the inspector will check the connectors and glazing against that calculation. Call (831) 272-7212 and we’ll walk you through what your site requires.
Yes. San Francisco’s Department of Building Inspection requires stamped structural drawings whenever a room addition connects to or imposes load on a pre-1940 wood-frame structure, which covers most Victorians and Edwardians in the city. The engineer evaluates the existing foundation and lateral system, and that evaluation often triggers a required retrofit of the original cripple walls and bolting. A compliant quote includes this scope from day one. Call (831) 272-7212 for an estimate that accounts for it.
It can, and it often does when the addition extends toward a downslope property line or exceeds certain floor area thresholds under the Planning Code. Noe Valley lots on slopes are among the most frequently reviewed in the city, and neighbors’ view concerns are part of the discretionary process. A geotechnical report is usually required before framing. Call (831) 272-7212 and we’ll tell you whether your specific lot is likely to trigger review before you spend money on design.
Documented wind-load compliance, meaning stamped engineering, passed inspections, and the final sign-off from the Department of Building Inspection, gives your insurer evidence that the addition meets current code. That can keep your premium stable and makes a future wind-damage claim far less likely to be denied on the grounds of improper construction. We keep your inspection records organized and provide them at project close. Call (831) 272-7212 to discuss what compliance looks like for your project.
Yes, but only if the conversion meets the city’s requirements for ceiling height, light and ventilation, insulation, and emergency egress, and passes the same structural and seismic review as any other room addition. A sunroom that doesn’t meet the legal living space standard can’t be counted as a bedroom or rented as an ADU. We design sunroom additions to the living space standard from the start when that’s your goal. Call (831) 272-7212 for a free estimate on a compliant build.
Ready to talk about your San Francisco room addition? Call (831) 272-7212 and you’ll speak with a live person who can answer your questions, walk you through the permit path for your specific neighborhood, and schedule a free on-site estimate. You’ll get a written price before any work begins, and the crew who shows up will be background-checked, identity-verified, and photo-badged under the Threshold Standard. The 365-Day Done Right Promise covers your project in writing for a full year after completion. That’s the deal, stated plainly.
Written by Miles Hartwell, Owner at Sutton ADU San Francisco, serving San Francisco under Threshold Verified standards.