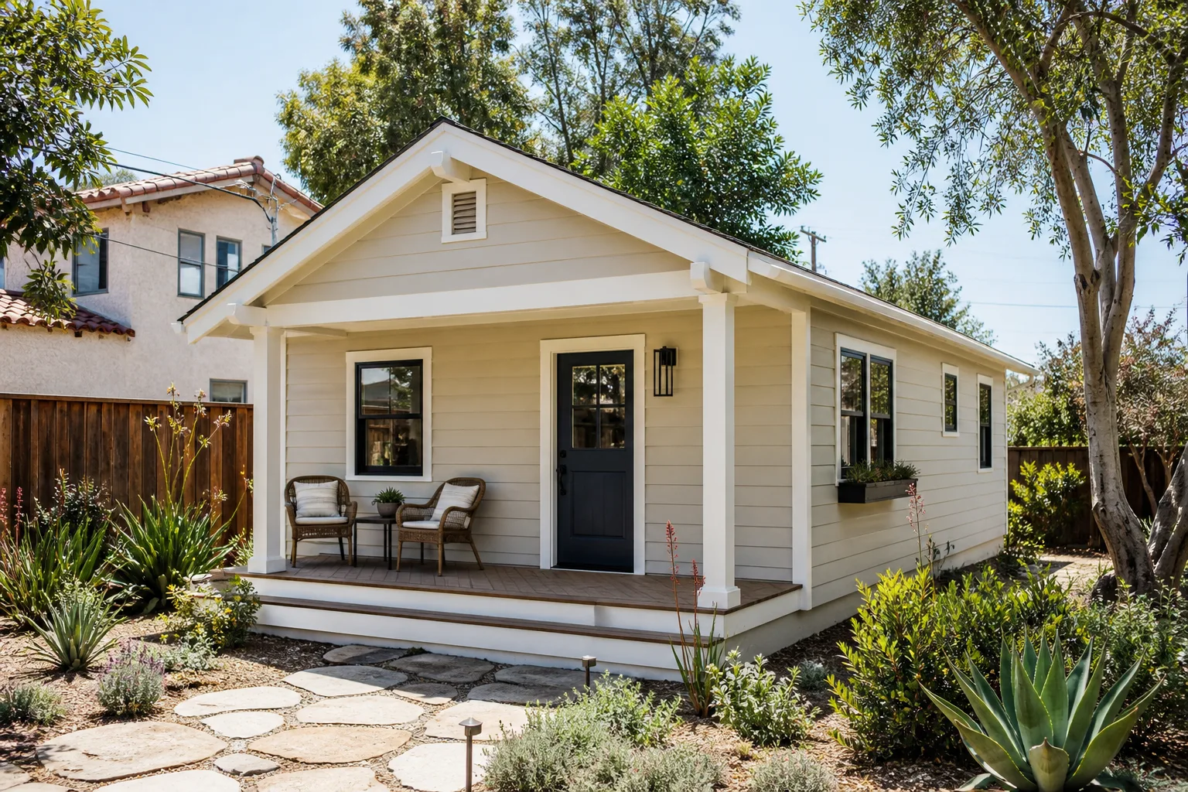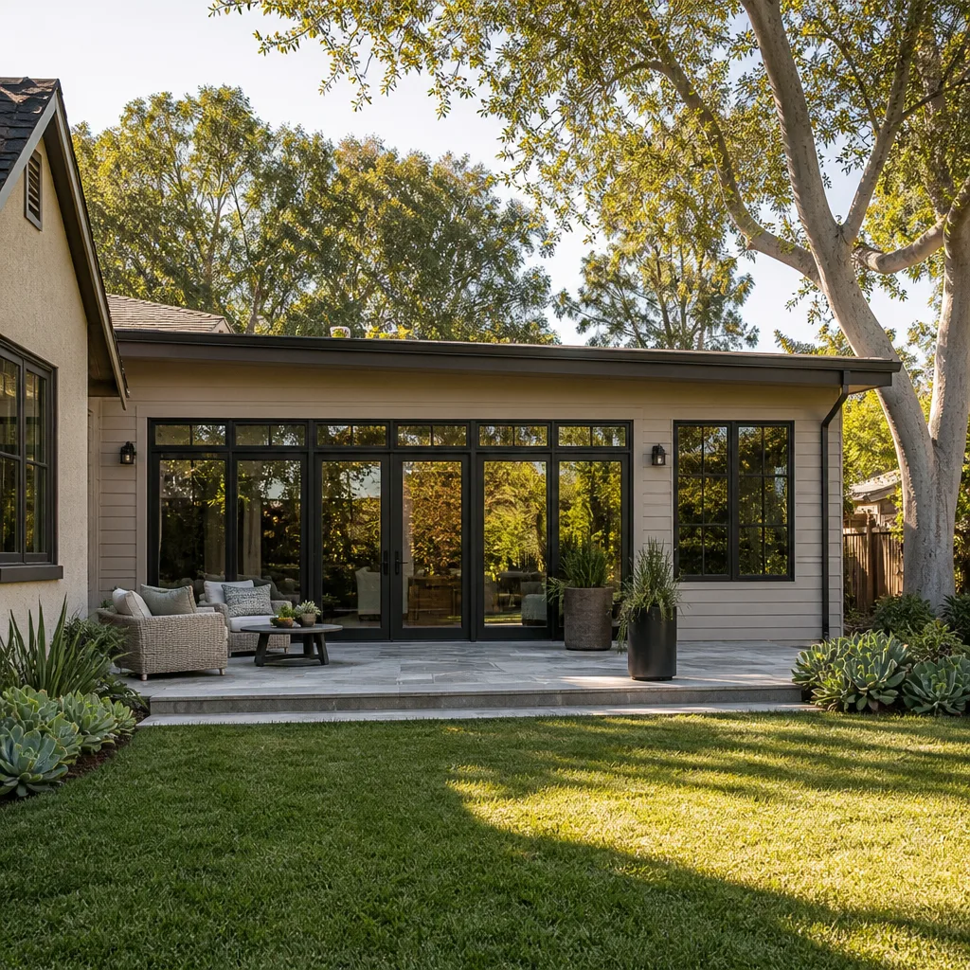
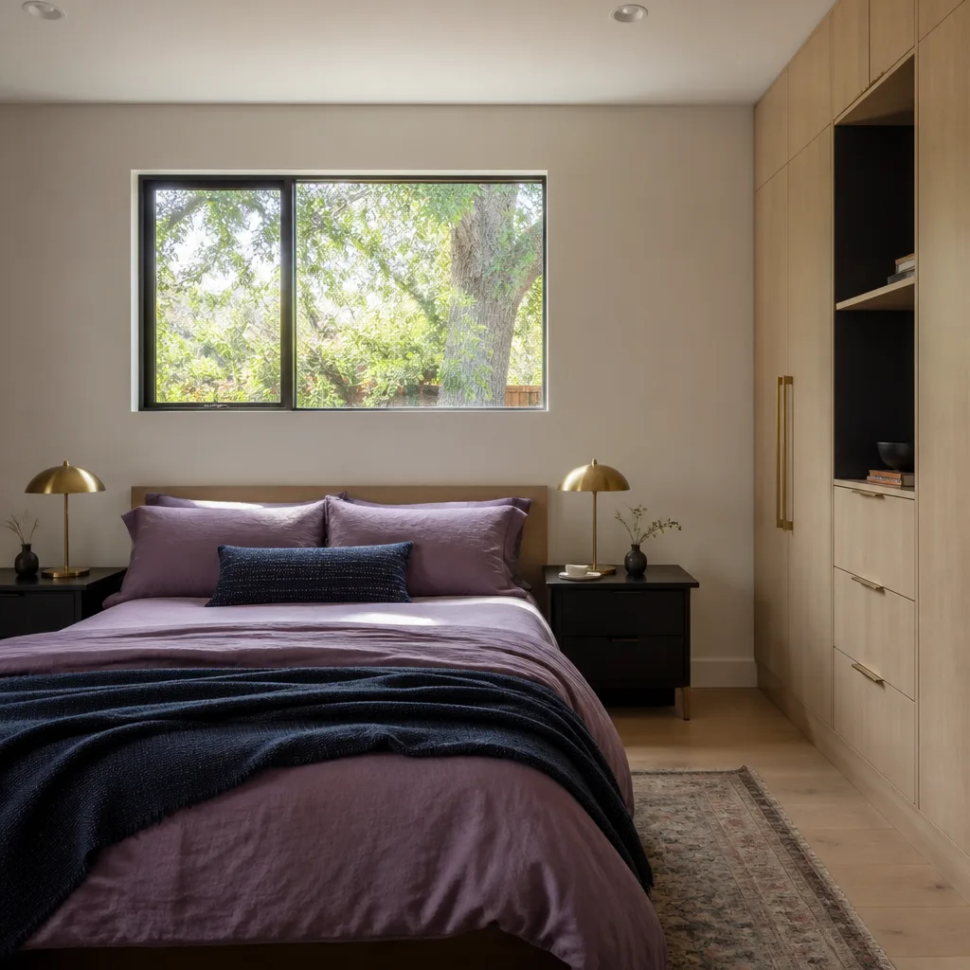
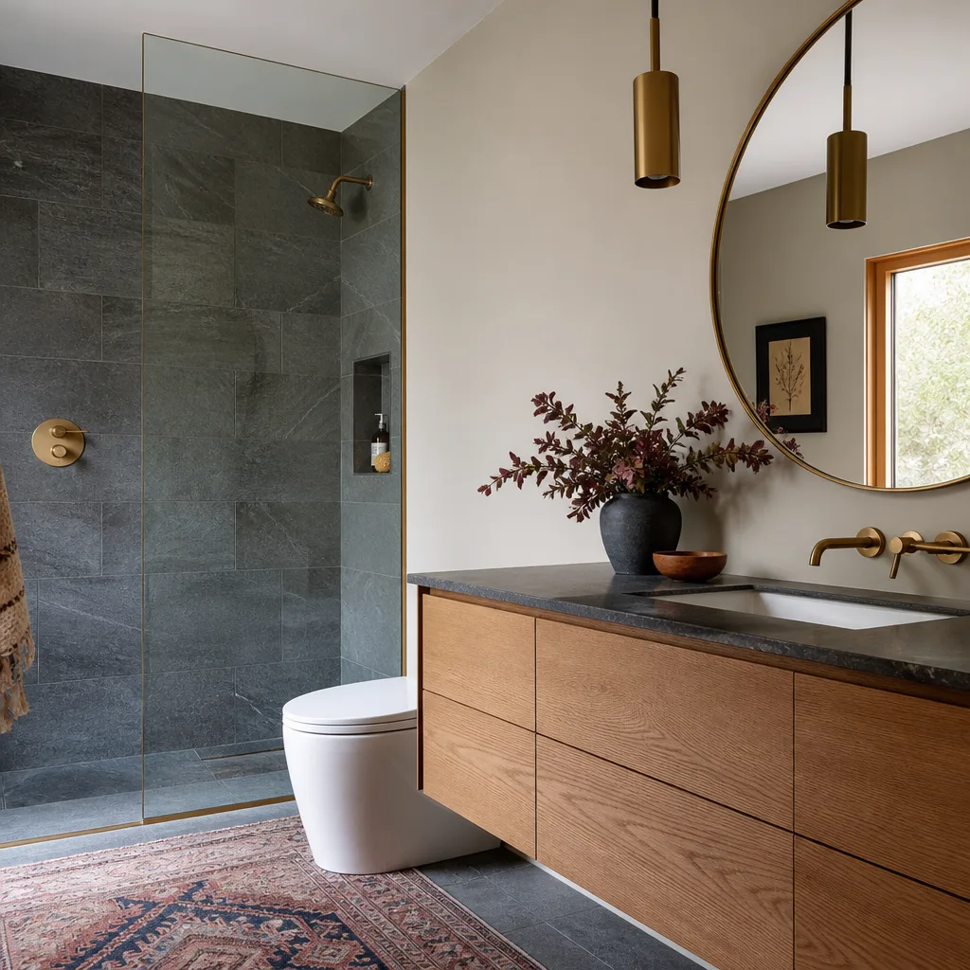
A free site visit, a check of what your lot allows and a written, line-item price.
Get your free estimateFast, Reliable Room Addition Contractor Across Belmont
Room addition costs in Belmont run $165,000 to $340,000 for most ground-up additions and $120,000 to $210,000 for garage conversions, depending on slope work, foundation engineering, and finish level. On Belmont’s hillside lots, expect geotechnical review and often underpinning before framing starts. That’s the reality of building on a hill, and it’s why hiring a local crew matters. We serve Belmont residents with written fixed pricing before any tools are lifted, and our Threshold Verified technicians arrive with a name, a photo badge, and a background check already done. Call (831) 272-7212 to schedule a free estimate.
Why Sutton ADU San Francisco Is Belmont’s Preferred Room Addition Contractor Company
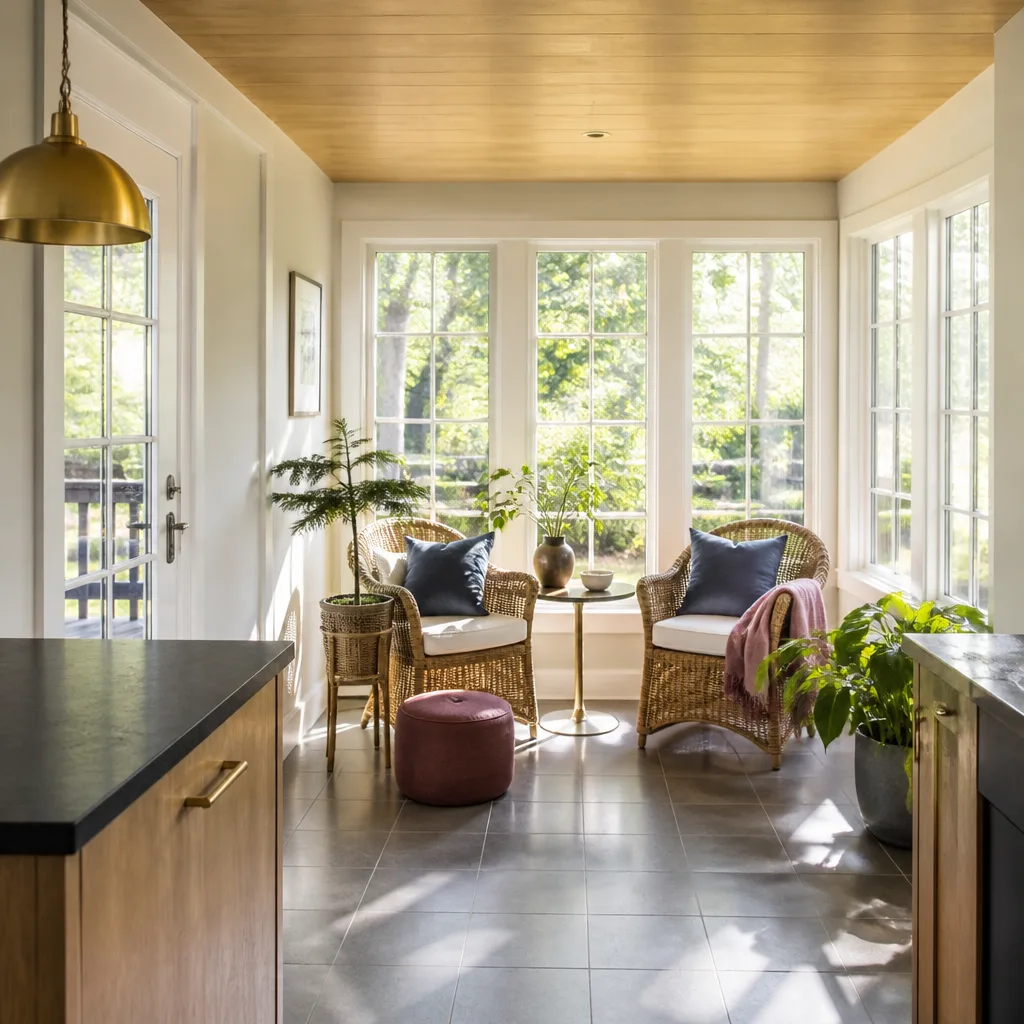
Belmont homeowners tend to research a builder the way they’d research a surgeon: thoroughly, and with good reason. You’re inviting a crew onto your property for months. The Threshold Standard means every person on your job has been background-checked and identity-verified before they ever ring your doorbell. We send you their name and photo ahead of time, and they arrive in a clean, marked uniform with a photo ID. That’s not a courtesy; it’s a system.
Miles Hartwell, who leads our team, has spent nearly two decades coordinating hillside builds across the Bay Area, and the lessons stick. Belmont’s slope ordinance creates a particular set of demands: underpinning existing footings, managing stormwater on grade, coordinating with geotechnical engineers before a permit is ever pulled. Builders who work flat land in other parts of the Peninsula often get surprised by the scope here. We don’t. Scheduling for Belmont projects is coordinated from the San Francisco Bay Area office, and crews serve this city weekly.
And if something isn’t right after the job is done, the 365-Day Done Right Promise covers defects in workmanship for one full calendar year from project completion. Written, stamped, and part of every contract. No haggling.
Room Additions in Belmont
Room Additions on Belmont hillsides almost always involve more than adding square footage. The typical lot off Ralston Avenue, Alameda de las Pulgas, or in the Carlmont area has a 1950s or 1960s ranch or split-level home on a grade that drops away at the rear. That means the addition is often built out over the slope, which requires pier foundations, retaining walls, or underpinning of the existing home’s footing before new framing can begin. A ground-level addition on a flat lot elsewhere might run $165,000 to $220,000. On a Belmont downslope, expect $220,000 to $340,000 once slope stabilization and foundation work are accounted for.
Hillside Foundation Sequence
We start with a geotechnical report. On a steep Belmont lot, the report tells us exactly what kind of soil is holding up the existing home and what the new footings need to sit on. Then we underpin the existing foundation where the new structure ties in, set piers if the slope drops sharply, and only then frame. Skipping that sequence is how additions end up with cracks in the first winter rain.
Attached Addition on a Slope
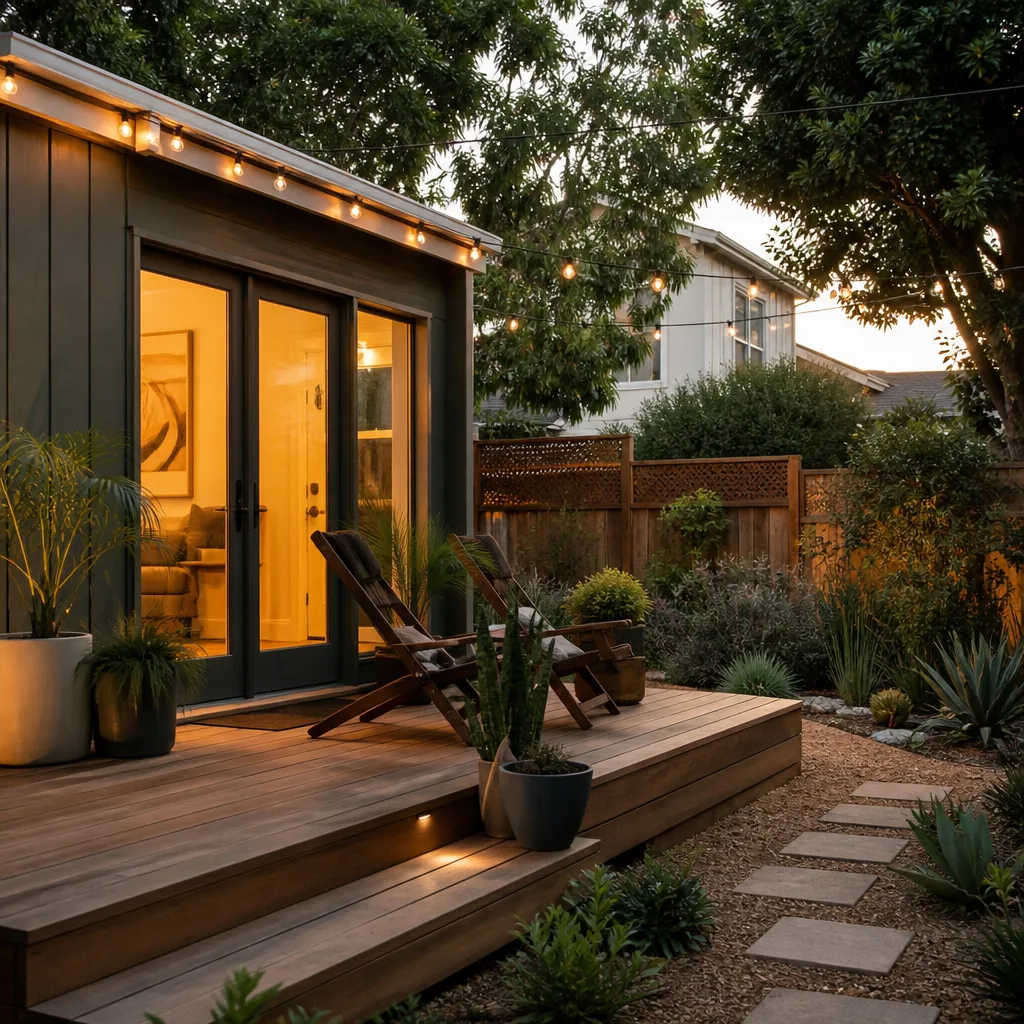
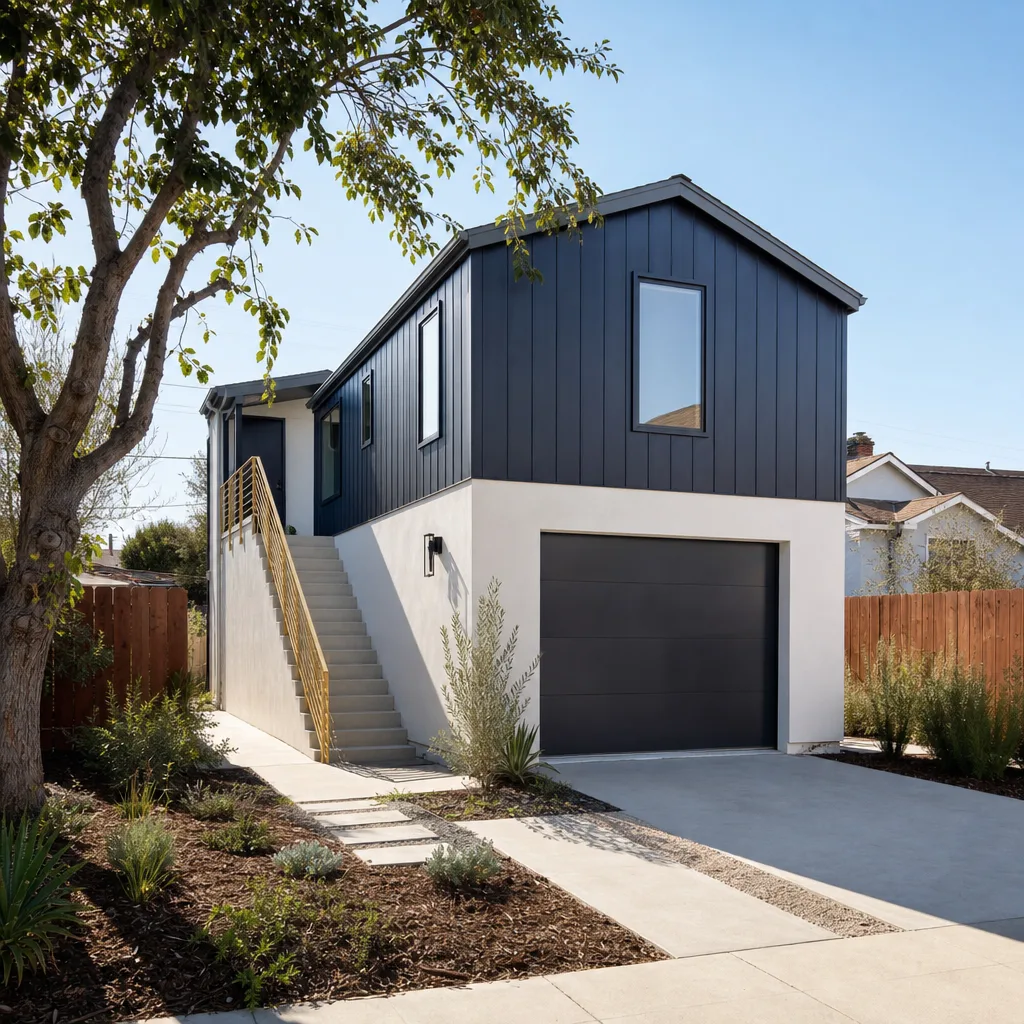
When there’s no flat yard left, the addition goes up and out. That’s common in Belmont neighborhoods like Hallmark and Sterling Downs, where rear yards are short and the lot slopes toward the canyon. The design usually includes a suspended floor system over the grade, and we coordinate with your architect or ours to keep the roofline consistent with the existing home while managing drainage below.
Modular Home Addition in Belmont
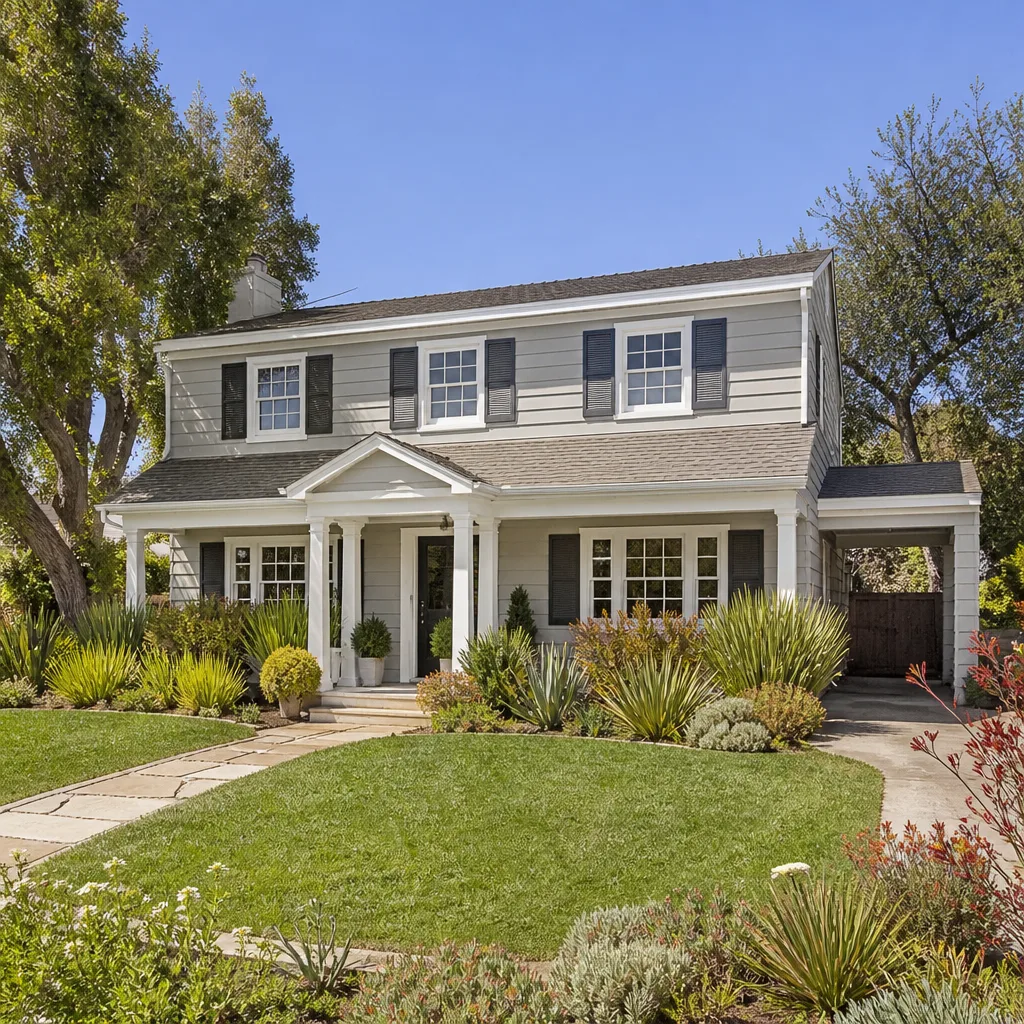
Modular Home Addition work in Belmont gives homeowners a faster path to an inspection-ready frame, but the hillside still dictates the prep. A factory-built module gets craned onto a foundation system that has to be engineered for Belmont’s slopes, so the site work still includes geotech, piers or underpinning, and drainage. The advantage is schedule: modules are built indoors while site work proceeds, so the build doesn’t stall during the rainy season. Modular additions in Belmont typically run $140,000 to $280,000, with the foundation and crane placement accounting for a larger share than they would on flat ground.
Prefab Shells We Coordinate
We have direct experience with Abodu, Cover, and Tuff Shed conversions. For a Belmont lot, an Abodu unit often works as a detached room or studio addition because its foundation requirements adapt well to slopes. A Tuff Shed conversion works where the slope is gentler and the addition is simpler: home office, art studio, gym. We handle site prep, utilities, permits, and finish work while the prefab component is fabricated off site.
Long-Lead Materials and Written Pricing
On a custom modular addition, the price is fixed in writing before we order anything. Lead times on windows, exterior cladding, and prefab delivery slots set the calendar, not labor. We lock vendor quotes into the contract, so a six-month window order doesn’t show up later as a surprise invoice.
Trusted Brands We Service in Belmont
We work regularly with James Hardie exterior systems, Abodu, and Tuff Shed structures on Belmont projects. James Hardie’s rain-screen cladding performs especially well on Belmont’s steep grades because it manages moisture behind the siding, which matters when winter storm water sheets down a hill toward your new foundation wall. Abodu’s prefab models suit downslope lots where a crane can place the module from the street or a neighbor’s access point, and Tuff Shed conversions give Belmont homeowners a lower-cost path to a finished studio or office. We know which product line fits which lot, and we’ll tell you honestly when one doesn’t.
Common Room Addition Contractor Problems We See in Belmont Homes
- Loose fill under an old garage slab. Homeowners in Belmont’s hillside neighborhoods often convert a 1960s garage only to find the slab was poured on uncompacted fill. Excavation reveals the problem, and the fix means re-engineering the retaining wall and redoing the foundation spec. That’s a scope change flatland builders don’t see coming.
- Custom millwork quoted without vendor lead times. On high-end Belmont additions, rift-sawn white oak built-ins and specialty cabinetry have lead times of 10 to 16 weeks. If those aren’t locked into the written price and order schedule early, finish work stalls and the project drifts past the dry season into winter rains.
- No drainage swales on a rear-yard addition. A rear addition that doesn’t include proper site grading and a French drain will back water up against the new foundation wall during Belmont’s wet winters. The damage shows up months later, and the fix means cutting into finished landscaping.
- Underpinning overlooked by out-of-town builders. Contractors who work flat Peninsula cities sometimes bid Belmont hillside additions without underpinning the existing home’s footing. The county requires it when the new foundation steps down along the slope. It adds a week or two and real cost, and it has to be in the original bid, not bolted on later.
Pricing for Room Addition Contractor in Belmont, CA
A ground-level room addition in Belmont runs $165,000 to $220,000. A hillside addition with piers and underpinning runs $220,000 to $340,000. A garage conversion runs $120,000 to $210,000 depending on how much slope stabilization the existing slab needs. Modular or prefab additions run $140,000 to $280,000. The biggest cost drivers here are geotechnical work, foundation engineering, custom millwork you specify, and the long-lead windows and cladding on a high-end build. We give you a written line-item price before any work starts, and the 365-Day Done Right Promise backs the workmanship for a full year. Call (831) 272-7212 to schedule a free estimate.
We Also Serve Cities Near Belmont
Our crews work throughout the Peninsula, including San Mateo, Redwood City, South San Francisco, and Pacifica. If you’re in a neighboring town and considering a room addition or an ADU, we bring the same written pricing and Threshold Verified standards. See our Room Addition Contractor page for full service details, or learn more about Room Addition Contractor in Belmont right here.
Serving Belmont, CA - Our Local Coverage Area
We’re based in the Belmont area and know this community well. Use the map below to see our service coverage - if you’re nearby, we can almost certainly help.
FAQs About Room Addition Contractor in Belmont
Underpinning is required because the new addition’s foundation steps down along the slope, and the existing home’s footing has to be extended and reinforced where the two structures tie together. On a typical Belmont downslope lot, the soil against the existing footing is excavated in sections, and new concrete is poured beneath the old footing to carry the combined load. This is standard under Belmont’s hillside ordinance and is one of the first scope items we identify during the geotechnical review. Call (831) 272-7212 for an exact quote on your lot.
We grade the site so water moves away from the new foundation, install French drains where the slope directs runoff, and use a rain-screen cladding system like James Hardie to manage moisture behind the siding. On Belmont’s wet winter slopes, we often add a drainage swale at the uphill side of the addition and tie downspouts into a solid pipe run. Skipping this step is how foundation walls end up with standing water against them by February.
Windows, custom millwork, specialty doors, and exterior cladding typically carry the longest lead times, often 10 to 16 weeks on a high-end Belmont build. Prefab or modular modules from manufacturers like Abodu also have production slots that should be reserved early. We write vendor lead times and pricing into the fixed contract before ordering, so the schedule and the cost don’t drift. Call (831) 272-7212 to get a written price.
Yes, and it’s common in Belmont neighborhoods like Hallmark and Sterling Downs. When the rear yard is short and the lot drops away, we build up and out using a suspended floor over piers or a stepped foundation. The addition may project over the slope rather than sit on flat grade, which is exactly what Belmont’s hillside ordinance is designed to accommodate when engineered correctly.
Yes, Belmont requires geotechnical review and typically a hillside development review for additions on slopes over a certain grade. The county and city want to see drainage plans, foundation engineering, and erosion control measures before issuing permits. We pull the permits, coordinate the inspections, and handle the engineering coordination. You shouldn’t have to become an expert in the ordinance to get your addition built.
Written by Miles Hartwell, Owner at Sutton ADU San Francisco, serving Belmont and the Bay Area since 2006.