A free site visit, a check of what your lot allows and a written, line-item price.
Get your free estimateFast, Reliable Room Addition Contractor Across Ashland
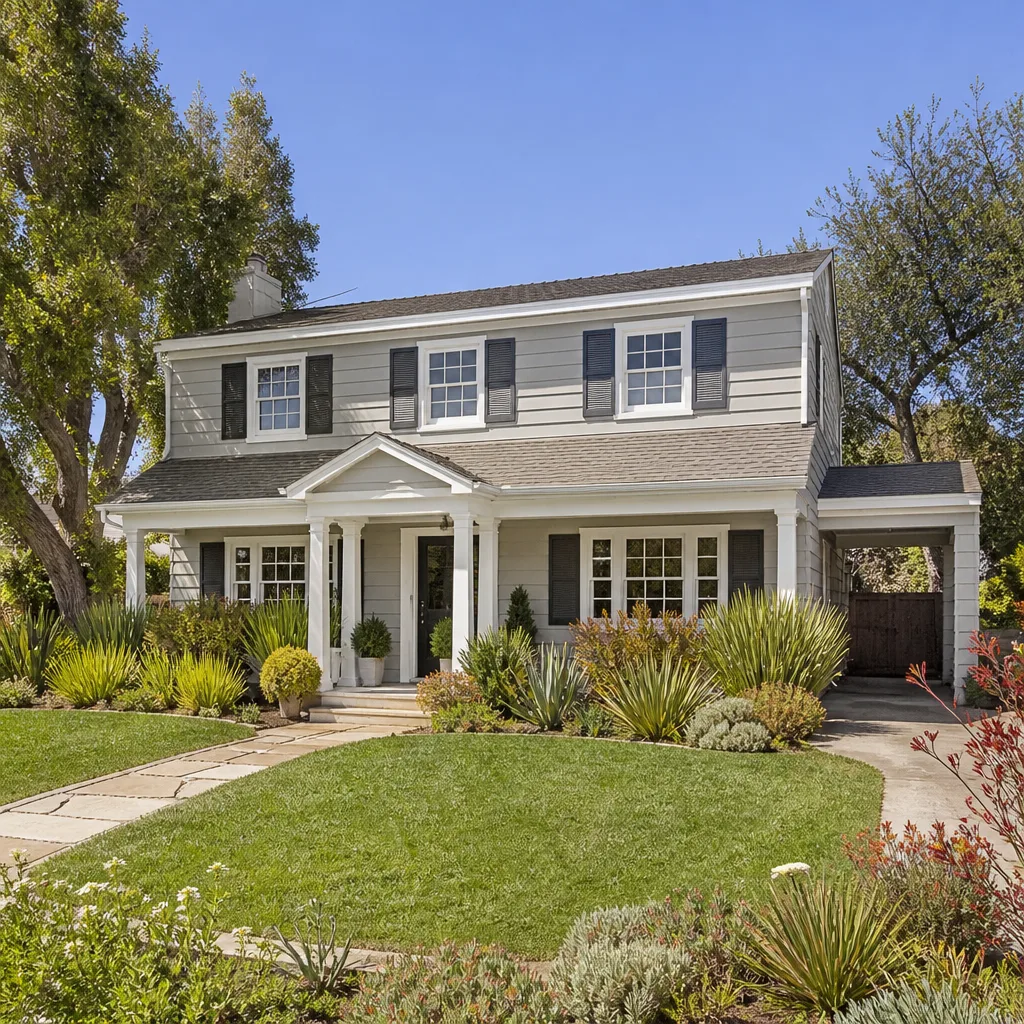
Adding a room to a home in Ashland means working with lots that are often 25 feet wide, garages that open onto rear alleys, and houses built between 1940 and 1965. A room addition here isn’t a generic build. It’s a project shaped by bay clay soils, the Hayward Fault proximity, and the way original electrical systems react when a permit inspector looks at them. Our crews know Ashland’s housing stock because we’ve opened enough walls here to know what’s behind them. If you’re planning a sunroom, a bedroom addition, or a family room bump-out, call (831) 272-7212 for a free estimate with a written price before any work begins.
Key Takeaways for Ashland Homeowners
- A typical room addition in Ashland runs $220 – $390 per square foot depending on finish level, foundation condition, and whether the existing panel needs an upgrade.
- Post-war bungalows here frequently hide knob-and-tube wiring, undersized 60A or 100A panels, and slabs without proper drainage detailing.
- The rear-alley detached garage is both an opportunity and a constraint: fire-rated separation and the second parking space are the two things that make or break a permit.
- Every project gets a written price first, a 365-Day Done Right Promise in writing, and a photo-badged crew whose names you’ll know before they arrive.
Why Sutton ADU San Francisco Is Ashland’s Preferred Room Addition Contractor Company
Since 2006, Sutton ADU Builders has worked as part of the Threshold Group family, and our Ashland customers get the same Threshold Standard on every job: a written price before tools are lifted, a named 365-Day Done Right Promise, and technicians who are background-checked, identity-verified, uniformed, and photo-badged. You’ll know who’s coming to your door before they knock. That matters when a construction crew is going to be at your home for weeks at a time.
Ashland homeowners tend to ask the same thing early in a conversation: “Who exactly is going to be on my property?” We answer with names and photos, not vague assurances. Miles Hartwell, who leads our team, insists on that standard for every visit. The people doing the framing, the electrical, the waterproofing, and the inspections are all vetted through the same system. That’s not a marketing line. It’s how the company has operated since 2006.
ADU Conversion in Ashland

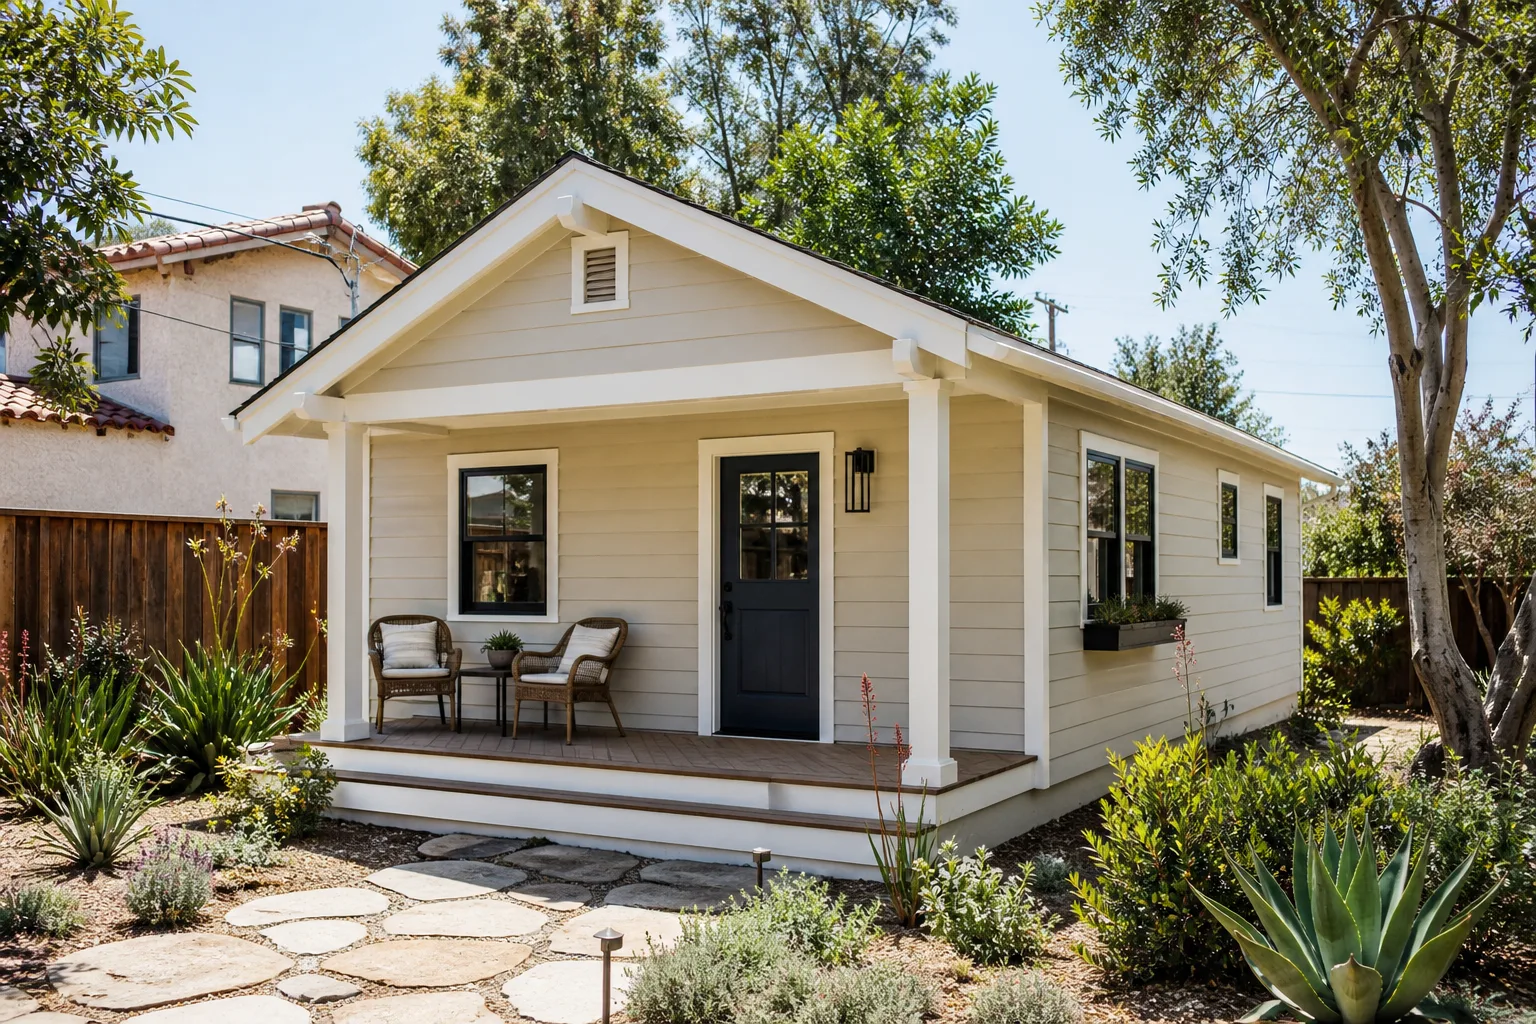
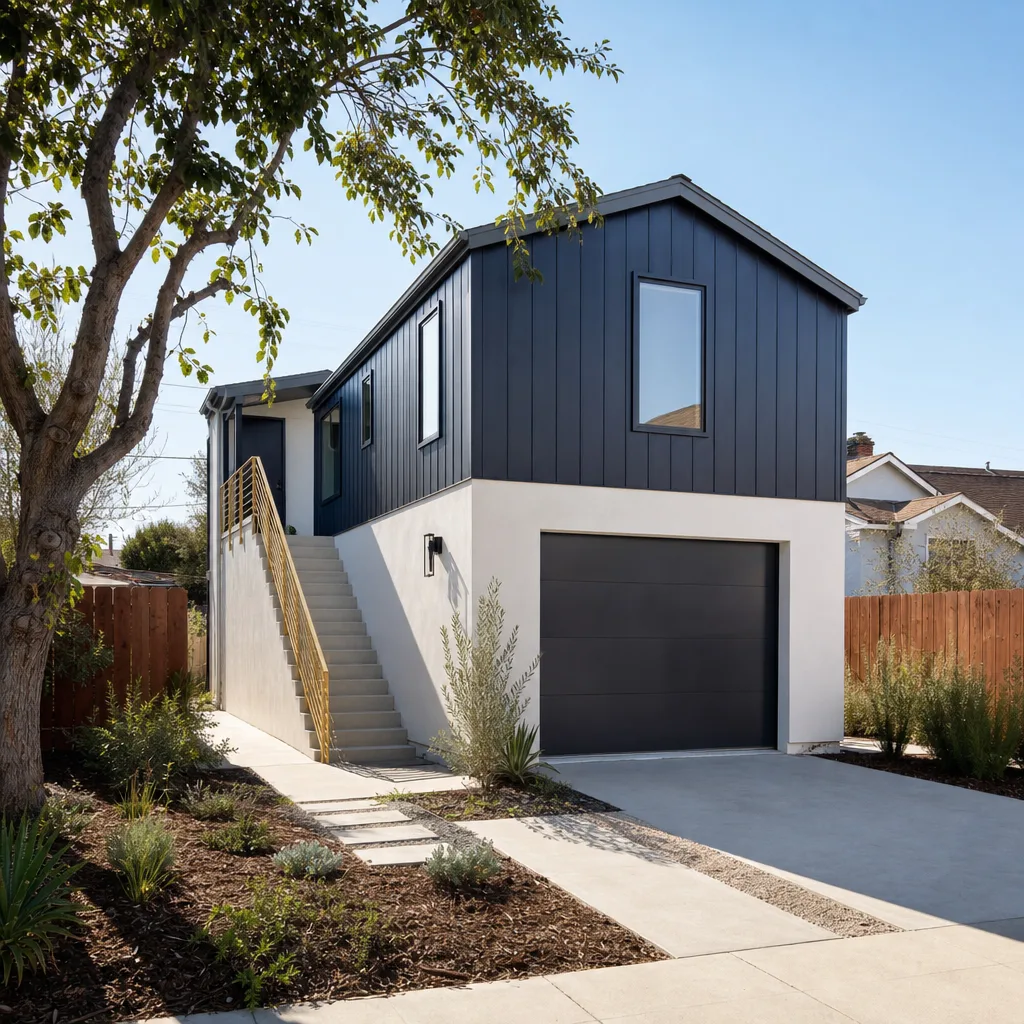
An ADU Conversion in Ashland usually means taking a detached garage, a portion of the house, or an underused rear structure and turning it into a legal secondary dwelling. In Ashland, the rear-alley garage is the classic candidate. Many of these structures sit on 25-foot-wide lots where the garage was built decades before current code. Converting one into living space means solving the geometry problem most East Bay cities never face: meeting current fire-rated separation from the main house while still preserving the second required parking space on the lot.
Rear-Alley Garage Conversions
Ashland’s alleys are an asset. They give a converted garage its own entrance and a sense of separation from the main house. But the fire-rated wall between a new ADU and the existing home has to be done to current code, and on a narrow lot, the required second parking space can disappear if the driveway apron gets eaten by the new footprint. We scope this during the estimate, not after the permit is filed.
Slab and Panel Upgrades
Many of these garages have concrete slabs that were poured in the 1950s with no vapor barrier and no rebar to speak of. Add a bedroom and a bathroom, and the permit triggers an electrical panel upgrade, plus slab remediation if drainage is wrong. A small ADU conversion in Ashland typically runs $98,000 – $165,000 all-in, with the panel swap and slab work often accounting for $8,000 – $15,000 of that. We write those as allowances in the contract so you see them before the wall is opened.
Sunroom Builders in Ashland
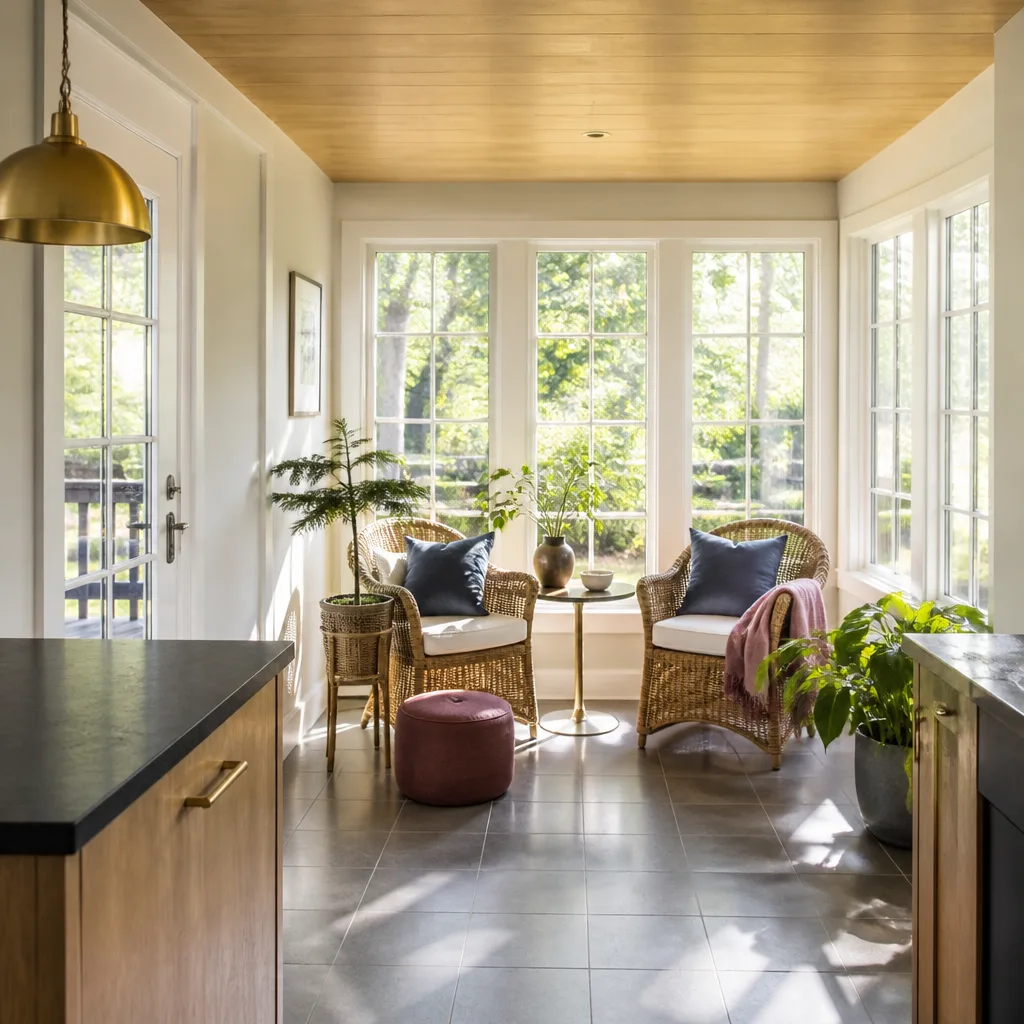
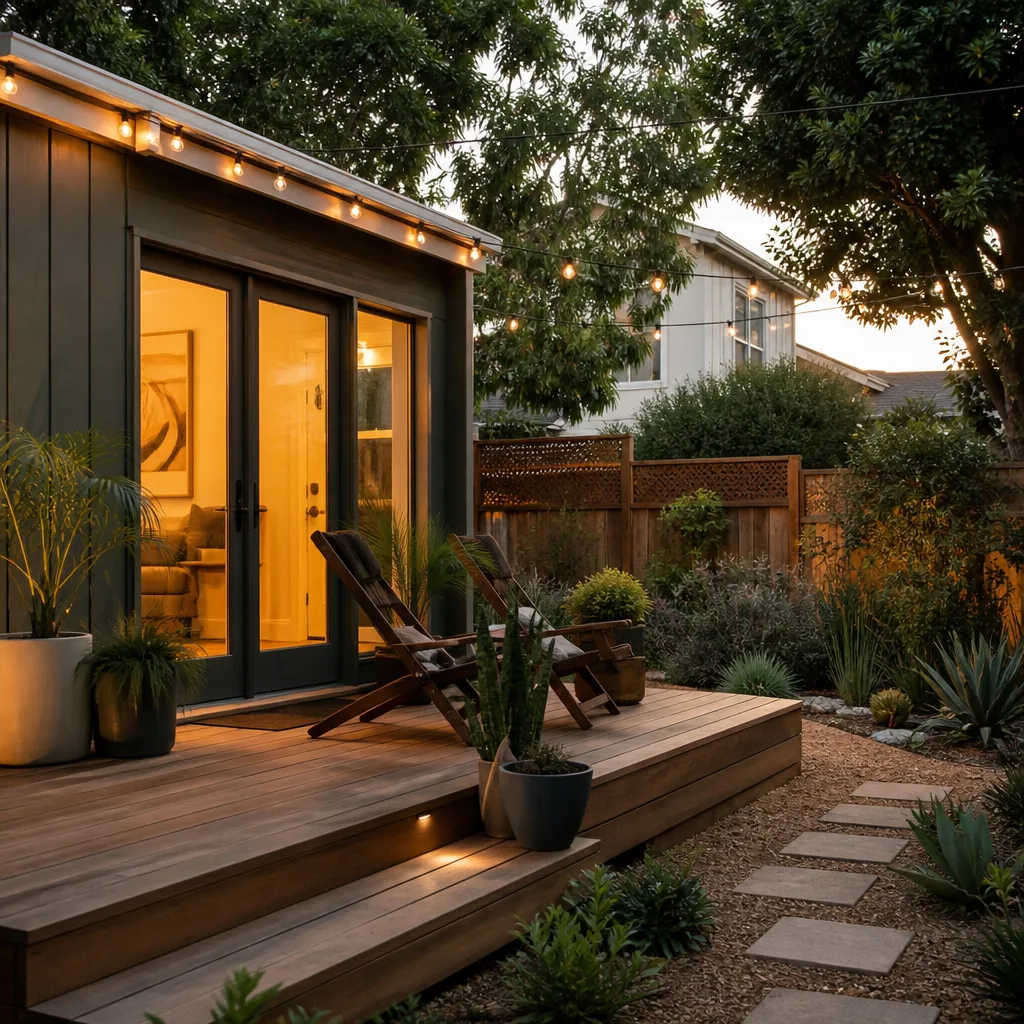
Sunroom Builders in Ashland have an easier climate to work with than most of the country. A Mediterranean climate means year-round construction and relatively mild insulation requirements. But the winter rains on bay clay soils create a drainage problem that shows up as uplift and cracking when a sunroom foundation isn’t detailed correctly. A sunroom on a slab that doesn’t slope away from the main house will fail within a few winters.
Foundation and Drainage First
We start every sunroom estimate with the drainage plan, not the window selection. Ashland’s clay soil expands and contracts with winter moisture. A stem wall with proper waterproofing and a perimeter drain, tied into the existing roof drainage, prevents the slow failure mode that nobody sees until the drywall cracks. This is standard practice for our crews here.
Insulation and Fenestration
A new sunroom in Ashland’s climate zone needs R-13 walls and R-30 roof insulation as a minimum, plus low-e glazing on the south and west exposures. That’s the practical floor. Homeowners who skip insulation to save money end up with a room that’s unusable from November to March. A typical sunroom addition in Ashland runs $65,000 – $120,000 depending on glass area and whether the existing exterior wall needs to be reframed.
Common Room Addition Contractor Problems We See in Ashland Homes
- Undersized electrical panels: A 1950s ranch with a 60A or 100A panel will not pass inspection once a new room adds a second bedroom and a bathroom circuit. The panel swap to 200A adds $3,500 – $6,000 and gets written into the contract before demo begins.
- Failed waterproofing on flat rear additions: Bay clay drains slowly. A stem wall without granular backfill and a proper drain will hold water and wick moisture into the new framing. We see this most on homes east of 159th Avenue where soil composition is heaviest.
- Alley-loaded garage parking conflicts: Adding onto the back of a house can block the only second parking space if the driveway and garage access aren’t redrawn first. The permit office will catch it. We catch it at the estimate.
- Knob-and-tube wiring in original walls: Older Ashland bungalows often have active knob-and-tube circuits still feeding original rooms. Any permitted work that touches those walls triggers replacement to current code, including AFCI breakers and new home runs.
Trusted Brands We Service in Ashland
Our Ashland customers frequently ask about specific product lines, and we’re fluent in what works on these lots. Plant Prefab panels make sense for tight rear-alley sites where crane access is limited and framing has to go up fast. Tuff Shed structures work well as a starting point for a converted workspace or a small ADU shell when the existing slab is sound. For exterior cladding on additions, we specify James Hardie siding because it holds up against the wet winters on bay clay lots without the rot issues you get with wood. We keep local parts stocked for quick turnaround when the permit reviewer asks for a specific flashing detail or a revised shear wall schedule.
Pricing for Room Addition Contractor in Ashland, CA
Ashland’s market runs tighter on lot geometry than on square footage. A simple bedroom addition on a clean foundation typically runs $85,000 – $140,000. A sunroom with proper drainage and glazing: $65,000 – $120,000. A garage-to-ADU conversion: $98,000 – $165,000. The two variables that move the price most in Ashland are the existing electrical panel and the condition of the slab or stem wall under the addition. We write allowances for both, so the price you sign is the price you pay unless a documented change order is approved by you in writing. Call (831) 272-7212 for a free estimate with real numbers for your lot.
What Opening an Ashland Wall Actually Uncovers
This is the part that separates an honest Ashland room addition contractor from a bidder who gives you a number and hopes for the best. When our crew opens a wall on a post-war bungalow, we expect to find one of three things: original wiring that no longer meets code, framing that was undersized from the day it was nailed, or waterproofing that failed years ago and was never addressed. The permit process forces these to be corrected. That’s not a surprise to us. It’s a line item.
On a 1952 ranch off 159th Avenue, our crew opened a wall to tie in a new sunroom and found original knob-and-tube wiring still feeding half the house. The permit triggered a panel swap to 200A and seismic strapping on the water heater, both written into the contract as allowances before demo, so the surprise stayed a paperwork line, not a job-site standoff. That’s how we handle every Ashland project: inspection first, allowances written into the contract, and any surprise priced and approved in writing before we touch it.
Ashland’s rear-alley detached garages, built on 25-foot-wide lots, mean our Room Addition Contractor team must solve a geometry problem most other East Bay cities never face: meeting current fire-rated separation while preserving the second required parking space. Most contractors price the square footage and figure out the alley later. We start with the alley.
We Also Serve Cities Near Ashland
Beyond Ashland, our crews regularly work in the surrounding East Bay and Peninsula communities, including San Francisco, Redwood City, San Mateo, and Walnut Creek. The same Threshold Standard applies everywhere we go: written pricing, a 365-Day Done Right Promise, and background-checked, photo-badged technicians on every visit.
Serving Ashland, CA - Our Local Coverage Area
We’re based in the Ashland area and know this community well. Use the map below to see our service coverage - if you’re nearby, we can almost certainly help.
FAQs About Room Addition Contractor in Ashland
A 1940s – 1960s home in Ashland was built for an electrical load that doesn’t match current code. Most of these houses have a 60A or 100A panel. Adding a bedroom, bathroom, or sunroom pushes the calculated load past what the old panel can carry, and the permit reviewer will require a 200A service swap before the project can pass final inspection. We write the panel upgrade into the contract as an allowance so it’s priced before walls open. Call (831) 272-7212 and we’ll scope your panel during the free estimate.
Yes, but only if the design preserves the second required parking space and the fire-rated separation between the garage and the main house is brought up to current code. On a 25-foot-wide lot, that’s a real geometry problem. We start every rear-alley conversion estimate by mapping the driveway, the garage footprint, and the setback from the main house. If the numbers don’t work, we’ll tell you before you spend money on plans. Call (831) 272-7212 for a free site assessment.
We write allowances into the contract for the things we know are likely: electrical panel upgrades, stem wall waterproofing, and framing reinforcement. Each allowance has a dollar range, and nothing is spent without your written approval. If we open a wall and find something that wasn’t in the allowance, work stops, you get a written change order with a number, and you approve it before we proceed. No surprises on the invoice. Call (831) 272-7212 to get your estimate started.
Single-story additions typically don’t trigger a full soft-story retrofit, but the new work must be seismically tied to the existing structure, and water heaters and gas lines in the affected area often need strapping and bracing to pass inspection. Given Ashland’s proximity to the Hayward Fault, we don’t skip the shear wall details. The cost is modest relative to the project total, and it’s written into the contract up front. Call (831) 272-7212 for exact numbers for your lot.
California energy code requires R-13 walls and R-30 roof insulation for new conditioned sunroom space in Ashland’s climate zone, plus low-e glazing on sun-facing exposures. Some homeowners try to build a sunroom as an unheated patio enclosure to avoid insulation requirements, but that changes the permit classification and limits how the room can be used. We’ll walk you through both paths and price them honestly. Call (831) 272-7212 for a free estimate on your sunroom.
Get Your Ashland Room Addition Started
If you’re ready to add square footage to your Ashland home, the first step is a free estimate with real numbers. We’ll send you a written price before any work begins, introduce you to the named, photo-badged crew who will be on your property, and back the finished work with a 365-Day Done Right Promise. Call (831) 272-7212 to schedule your free estimate. Sutton ADU San Francisco serves Ashland homeowners with the Threshold Standard on every project, and Miles Hartwell’s team is ready to walk your lot.
Written by Miles Hartwell, Owner at Sutton ADU San Francisco, serving Ashland homeowners with room additions, ADU conversions, and sunroom builds since 2006.