
A free site visit, a check of what your lot allows and a written, line-item price.
Get your free estimateADU Company in Ashland, CA
Adding livable square footage in Ashland means working with 1940s and 1950s bungalows on modest lots, where flat terrain makes construction straightforward but small footprints and strict setback rules shape every design decision. Most Ashland projects we take on are detached backyard cottages, garage conversions, or ground-floor room additions, and each one starts with a written price before a single tool leaves the truck. If you’re weighing an ADU in Ashland, call (831) 272-7212 and we’ll walk you through what your lot can actually support.
Why Ashland Homes Are Different
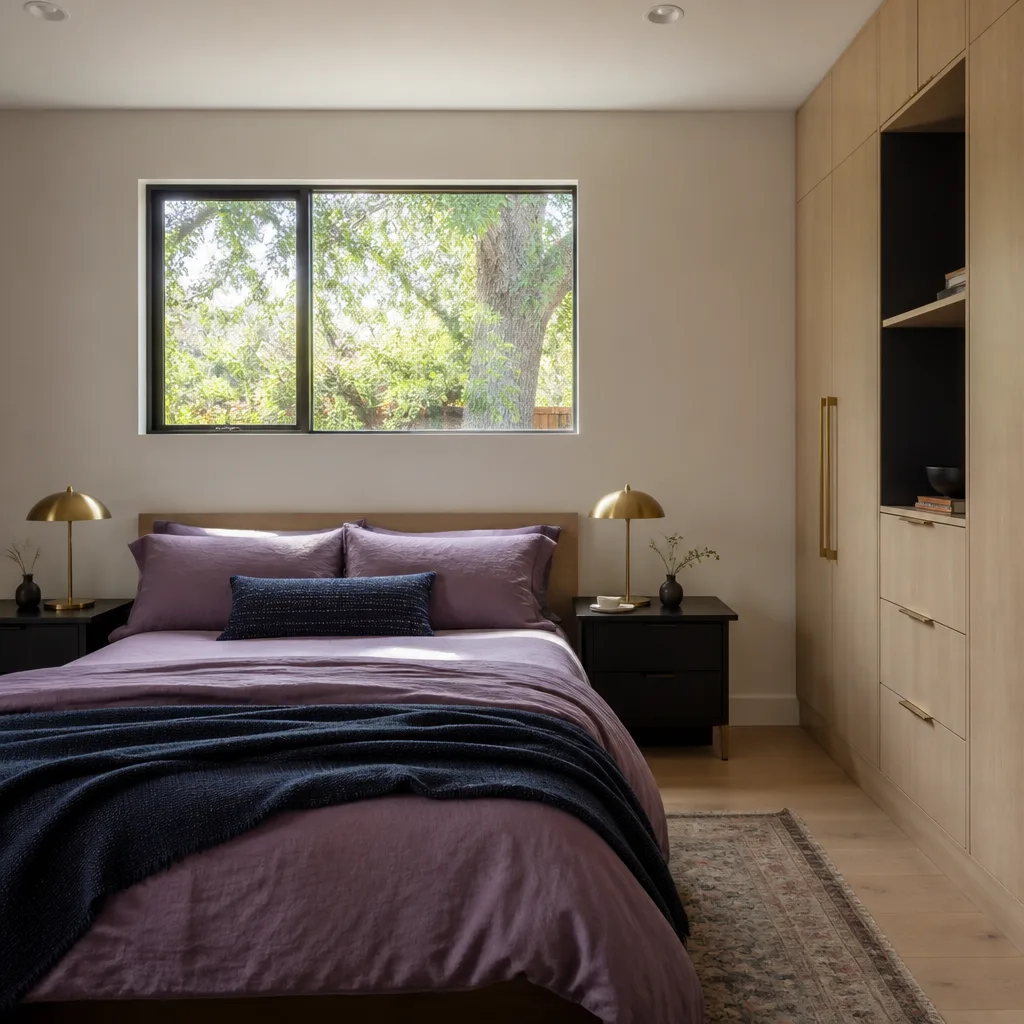
Ashland’s housing stock is overwhelmingly single-story bungalows and ranch-style homes built between the 1940s and 1960s, sitting on 4,000 to 6,000 square foot lots. That’s a workable canvas for an ADU, but it comes with conditions. Many detached garages were poured on aging slabs and wired for an era when a single outlet and a bare bulb were enough – meaning a garage conversion almost always includes an electrical panel upgrade and, often, a new foundation pour.
The rear-alley garage is the defining feature here. Homes in Ashland frequently have garages accessible from a back alley rather than the street, which sounds ideal for a separate-entrance ADU until you start measuring. A 25-foot-wide lot leaves little room for the fire-rated separation a legal dwelling unit requires, and the second parking space the planning department will ask about doesn’t appear out of thin air. We’ve learned to start every Ashland ADU conversation with the survey and the setback calculation, because those two numbers decide more than any finish selection.
Climate helps. The mild Mediterranean weather means we can pour concrete and frame through most of the year. But the bay clay under Ashland expands and contracts with winter rains, and with the Hayward Fault nearby, we spec seismic ties and foundation drainage on every detached structure – not as an upgrade, but as the baseline.
Our Main Ashland Services
Most Ashland homeowners reach out about one of two things: adding a detached backyard unit, or expanding the footprint of the house they already have. Both start with the same step – a free site evaluation and a written number.
Home Addition Contractor in Ashland
A home addition in Ashland usually means extending a single-story ranch home outward, often into a side yard that currently holds nothing but a narrow walkway. The question is always whether the addition ties into the existing roofline cleanly or requires a re-roof segment, and whether the original foundation is up to carrying the new load. Ashland’s flat lots help here – less grading, fewer surprises. We provide a written price, handle the permits, and the crew arrives with photo badges and a name you already know. Learn more about what’s involved on our Home Addition Contractor in Ashland page.
ADU Builders in Ashland
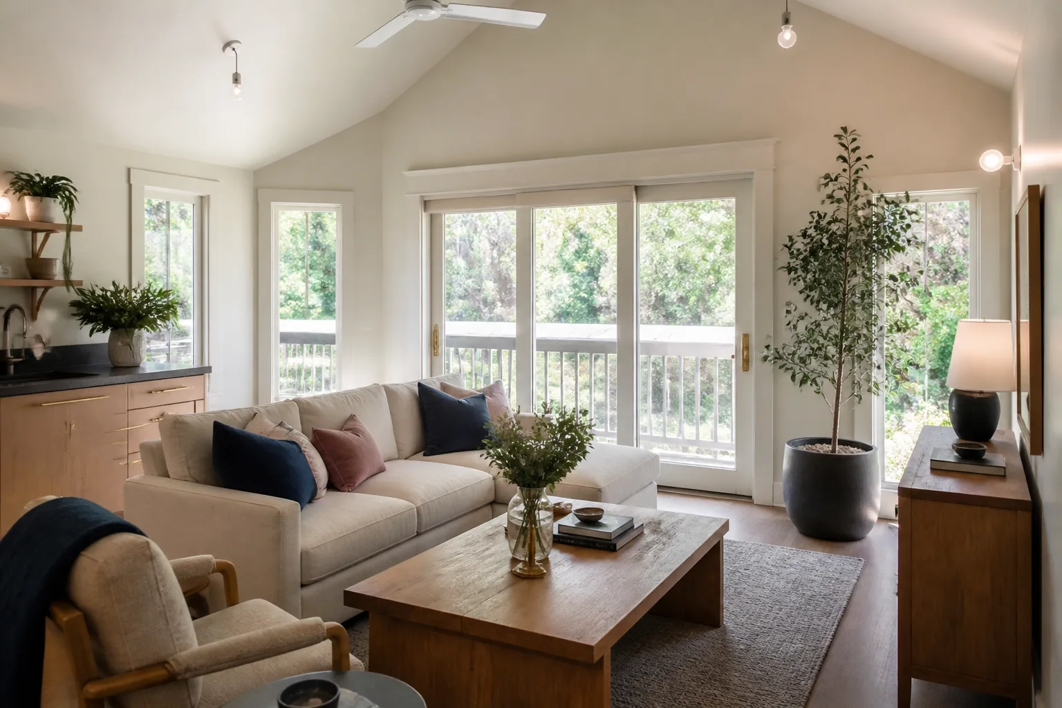
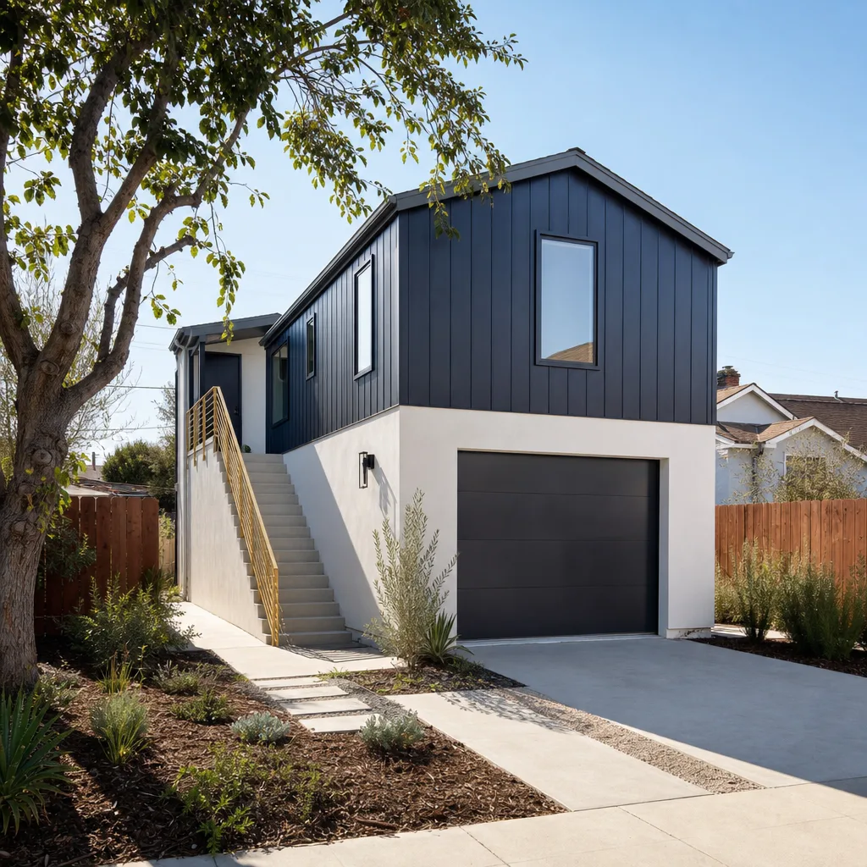
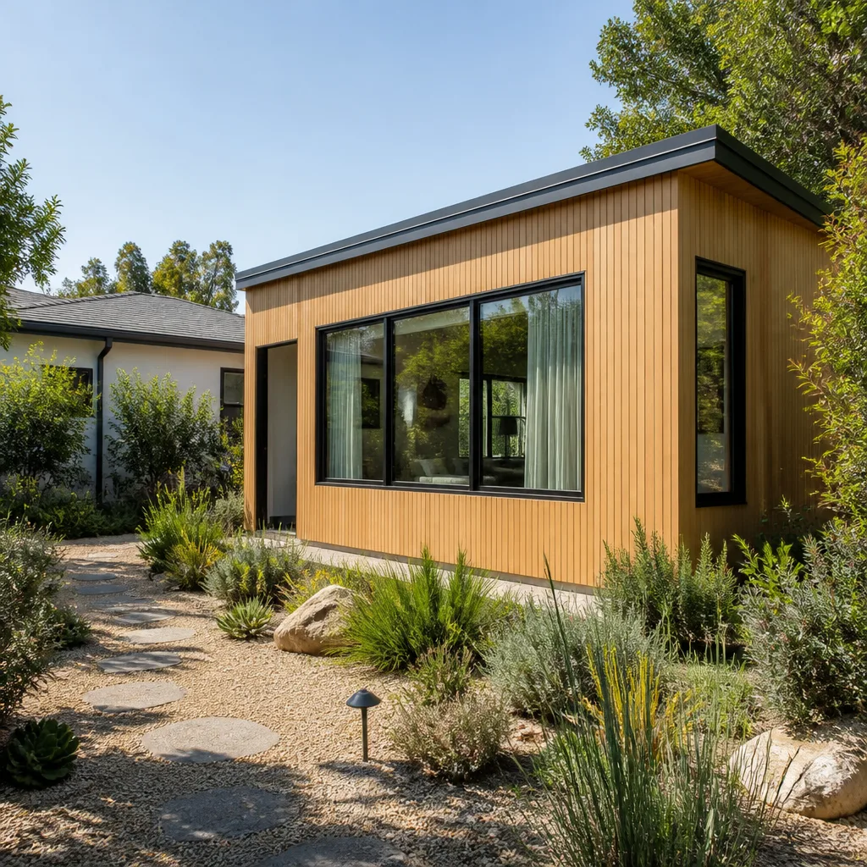
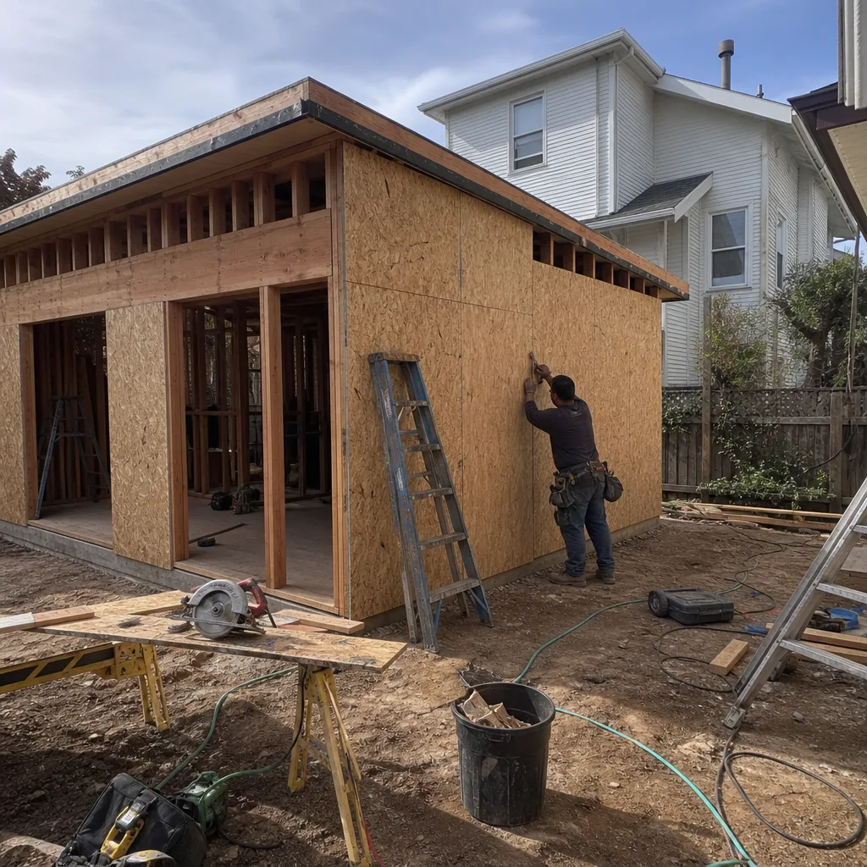
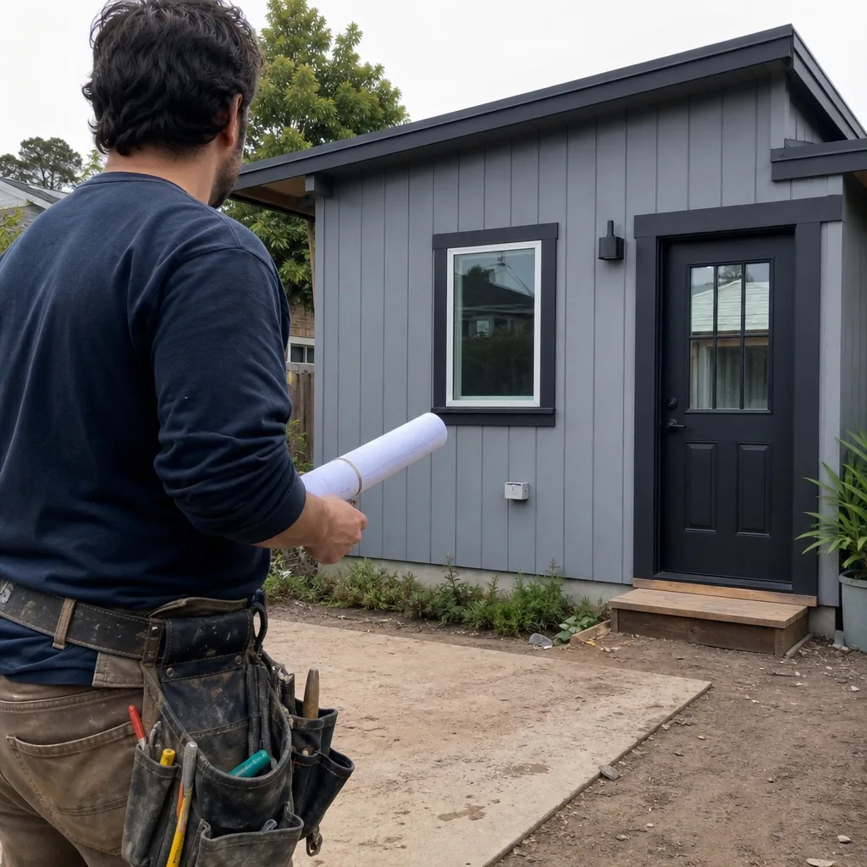
A detached ADU on an Ashland lot is often a 400 to 800 square foot one-bedroom unit placed where a rear garage or overgrown yard currently sits. The biggest variables are utility trenching – bringing sewer, water, and power from the main house to the back of the lot – and the panel capacity, which on a 1960s home is rarely sufficient for a second dwelling. The rear-alley access many Ashland properties enjoy actually simplifies construction logistics: materials can come in without crossing your living room. See the full breakdown on our ADU Builders in Ashland page.
Room Addition Contractor in Ashland
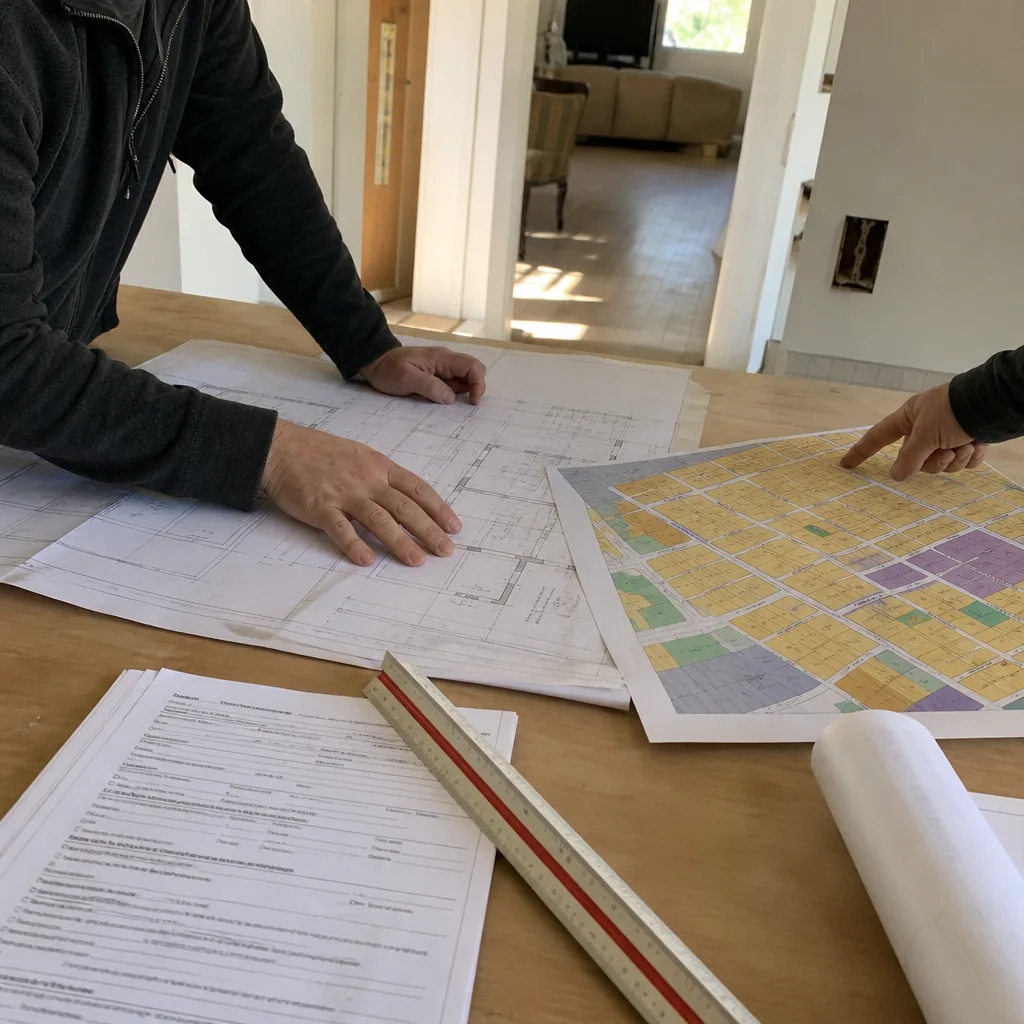
A room addition in Ashland is the most budget-conscious way to add square footage. These are typically 200 to 400 square feet – a primary suite bump-out, a family room extension, or a home office built where a porch used to be. Older Ashland ranch homes often have surprisingly sturdy framing, but the concrete perimeter is the unknown until we expose it. We’ll price the slab work, the tie-in to the existing structure, and the finish work as separate line items so you can see exactly where your money goes. Details are on our Room Addition Contractor in Ashland page.
What happens when you call
- 1
A real person answersNo phone trees - you reach a local pro.
- 2
You get an upfront price rangeHonest numbers before anyone is dispatched.
- 3
A background-checked tech heads outLicensed & insured, dispatched right away.
- 4
You approve before work beginsNothing starts until you say go.
Brands We Service in Ashland
We work with several prefab and cladding manufacturers on Ashland jobs, including our brands like Abodu for factory-built ADUs, Plant Prefab for larger modular units, and James Hardie siding systems that stand up to the wet winters here. For garage conversions we regularly finish Tuff Shed structures with interior build-outs. Turnaround on these product lines varies, but the written price still comes before anything is ordered.
Pricing for ADU Company in Ashland, CA
The following ranges reflect what Ashland homeowners should expect for principal project types. Site conditions, panel upgrades, and foundation work move the final number, which is always delivered in writing before work begins.
| Service | Typical range in Ashland |
|---|---|
| Detached ADU (400 – 600 sq ft, one bedroom) | $180,000 – $280,000 |
| Detached ADU (600 – 800 sq ft, two bedrooms) | $260,000 – $380,000 |
| Garage conversion to ADU | $120,000 – $210,000 |
| Prefab ADU (Abodu, Plant Prefab) | $160,000 – $320,000 installed |
| Home addition (400 – 600 sq ft) | $140,000 – $260,000 |
| Home addition (600 – 1,000 sq ft) | $220,000 – $420,000 |
| Room addition (200 – 400 sq ft) | $70,000 – $160,000 |
| Electrical panel upgrade to 200A | $3,500 – $6,500 |
| Foundation and drainage work (new ADU slab) | $12,000 – $30,000 |
| Utility trenching from main house | $8,000 – $20,000 |
What pushes the number higher in Ashland is most often the electrical panel and the sewer lateral – older ranch homes don’t always have the capacity or the tie-in where you want it. What keeps it predictable is our fixed-price approach: we deliver a line-item written price before work starts, and the 365-Day Done Right Promise means if something isn’t right within a full calendar year, we make it right.
Neighborhoods We Serve in Ashland
We work throughout Ashland, from the blocks east of the San Leandro Creek greenway to the neighborhoods south of 150th Avenue toward the unincorporated county line. Typical response for a site evaluation in Ashland is within a few business days, depending on current scheduling.
- Ashland proper – the bungalow tracts between East 14th and the creek
- The rear-alley garage blocks off 157th and 158th Avenues
- Neighborhoods bordering San Leandro’s northern edge
- Unincorporated pockets south of 150th Avenue
Service Area – Cities Near Ashland
While this page covers Ashland specifically, our crews also serve nearby communities across the East Bay and Peninsula. If you’re planning a project just over the city line, you can find local details on our pages for San Francisco, CA, Redwood City, CA, San Mateo, CA, and Walnut Creek, CA.
Serving Ashland, CA - Our Local Coverage Area
We’re based in the Ashland area and know this community well. Use the map below to see our service coverage - if you’re nearby, we can almost certainly help.
FAQs About ADU Company in Ashland
Yes. We prepare and submit the full permit package for Ashland projects, including site plans, structural drawings, and the setback and parking calculations the planning department requires. We also schedule the inspections and stay on the job until the final sign-off. Call (831) 272-7212 with your lot dimensions and we’ll tell you what’s realistic before you spend a dollar.
Most detached ADUs in Ashland run six to ten months from permit submission to final inspection, with the city’s review timeline being the largest variable. Garage conversions tend to run four to seven months since the shell already exists. We give you a written schedule with the written price, and we update it if an inspection gets delayed.
The first step is a free site evaluation. We measure the lot, check the existing panel, locate the sewer line, and run the setback math against your particular lot width. From that visit you get a written price for the work your lot can actually support – not a generic estimate. Call (831) 272-7212 to schedule the walkthrough.
Call our office at (831) 272-7212 to schedule your free Ashland site evaluation. The Threshold Standard applies to every visit: a written price before work begins, and a crew whose name and photo you receive before they arrive.
What happens when you call
- 1A real person answersNo phone trees - talk to a local adu pro.
- 2You get an upfront price rangeHonest numbers before anyone is dispatched. No surprises.
- 3We come out and measureLicensed & insured, at a time that suits you - the visit and the quote are both free.
- 4You get the price in writingLine-itemed, yours to keep, and nothing starts until you say go.
What Ashland Customers Say
"Detached unit with a small kitchen and bath. Windows and finishes were nicer than I expected for the budget."
- Philip S."Straight answers on what we could and couldn't do on our lot."
- Edwin H."Every crew member was vetted and carried a badge, which matters when they are around your family for months. Tidy site every day."
- Daniel F.