
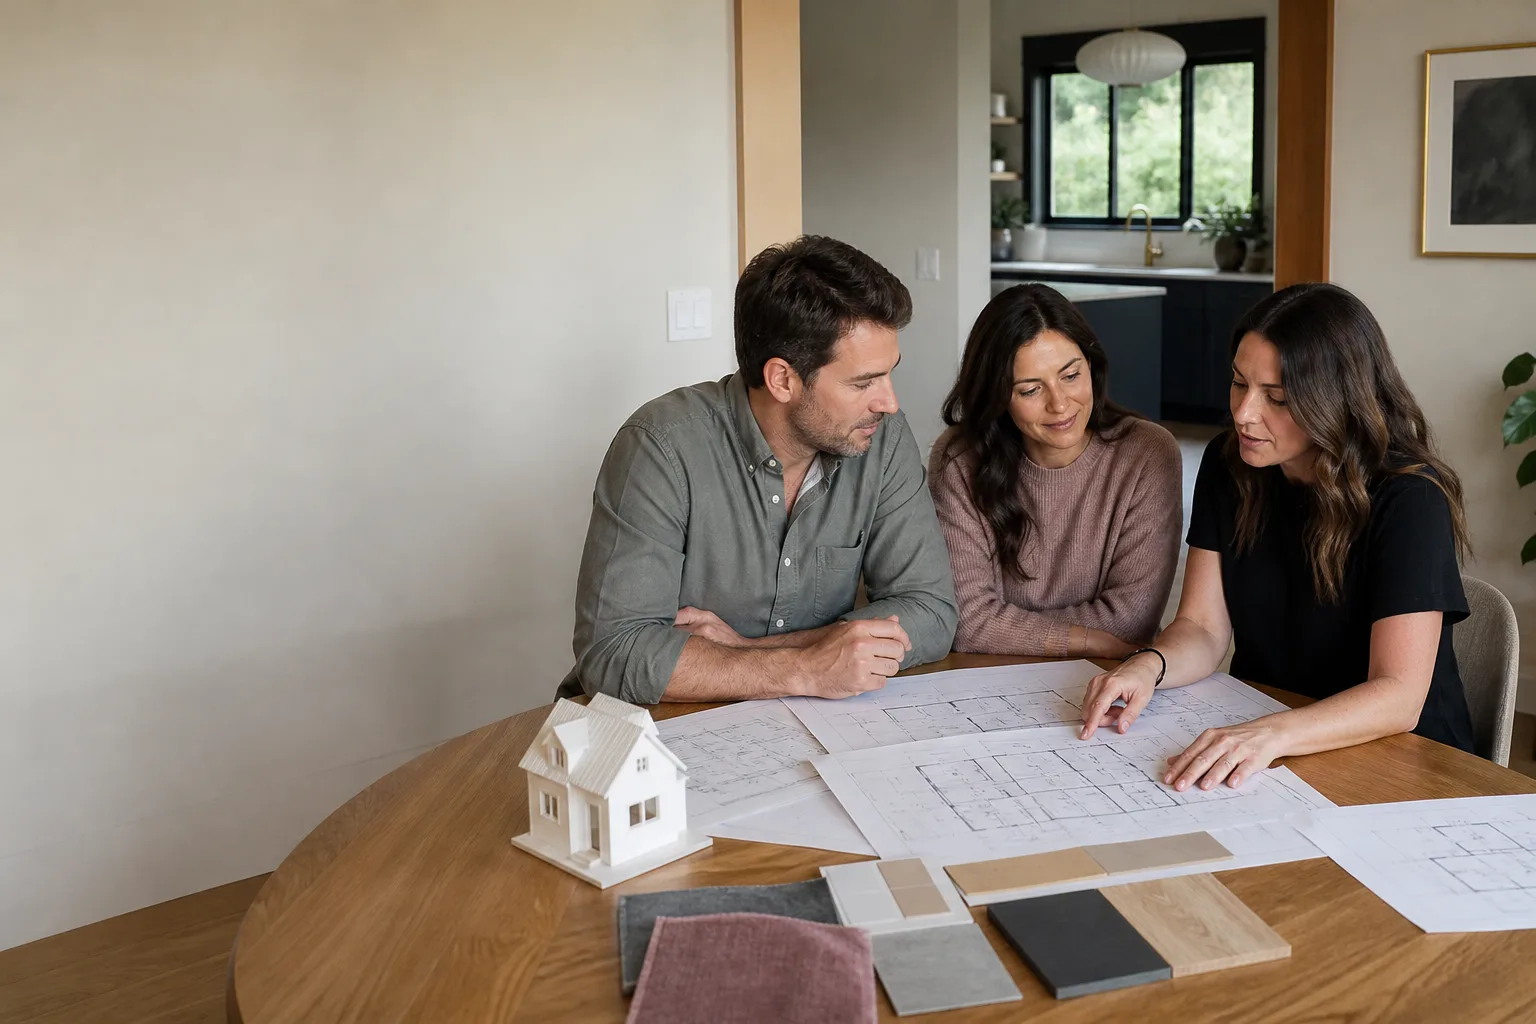
Plant Prefab Site Prep & Utilities: The San Francisco Owner’s Guide
Site prep and utility work for a Plant Prefab unit in San Francisco typically runs $35,000 to $95,000 installed, depending on slope, soil, and how far your sewer, water, and electrical lines need to travel from the street. We stock the utility connection hardware, foundation formwork, and drainage components that Plant Prefab builds ship with, plus the aftermarket equivalents that hold up better in our coastal climate. Most owners call us because a permit condition changed, a trench inspection flagged something, or the original site work was done by a generalist who didn’t account for San Francisco’s particular soil and setback reality.
Plant Prefab ships a beautifully engineered home. What it lands on is a different story, and that’s where site prep lives. In San Francisco, you’re dealing with compacted fill from the 1906 earthquake rebuild, serpentine bedrock that laughs at auger bits, and a Department of Building Inspection that wants compaction reports before you pour a single footing. The utility side runs into its own maze: PG&E service drops, SFPUC sewer laterals that haven’t been touched since the Truman administration, and trenching rules that change by neighborhood. The part that usually fails first isn’t a physical component on the home. It’s the preparation underneath it.
Which Plant Prefab Models This Applies To
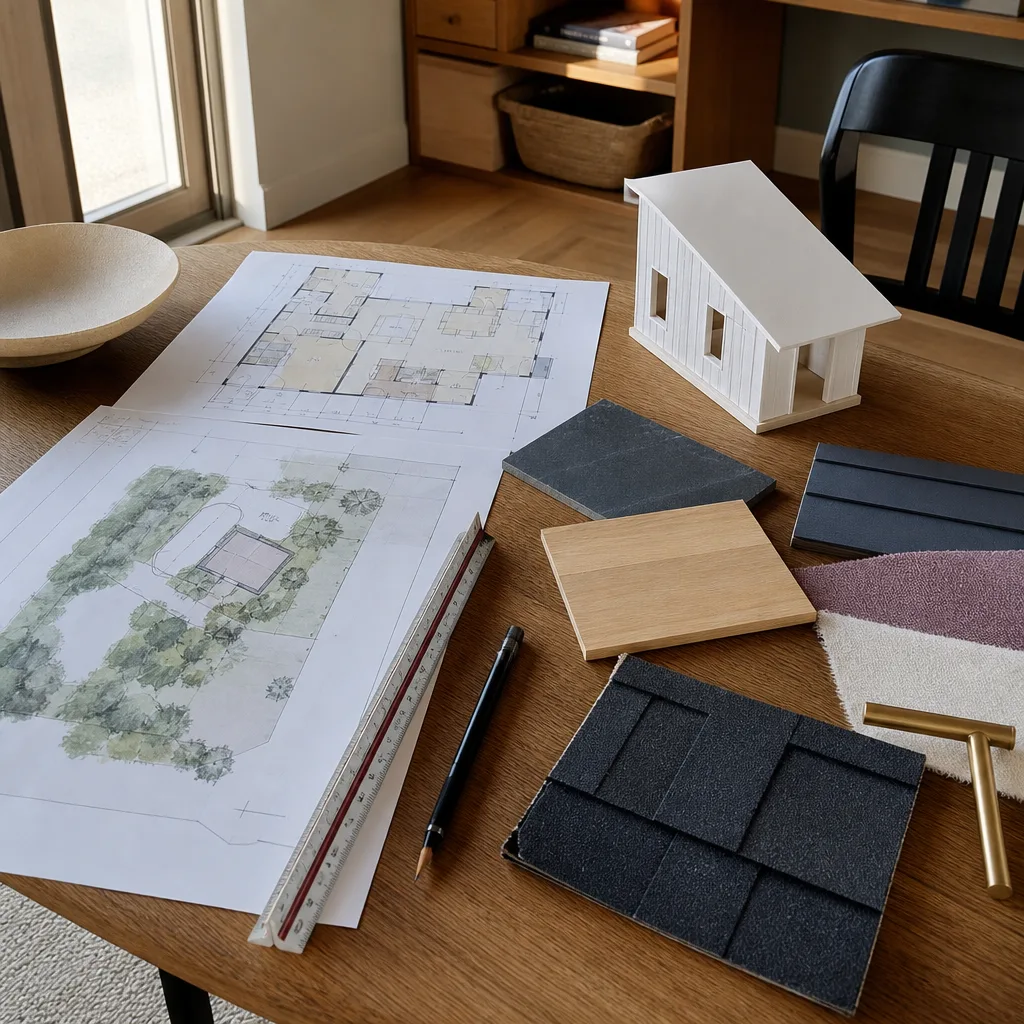
Plant Prefab currently builds across three series: the LivingHome line (their flagship, custom-configured units from roughly 460 to 2,200 square feet), the Plant ADU line (smaller accessory units designed for lots like what most San Francisco homeowners are working with), and the Plant Panels system (panelized components for multi-unit infill). Every one of these lands on the same foundation reality: a below-grade concrete system with anchor bolts, hold-downs, and utility stub-outs that have to match Plant Prefab’s under-floor routing exactly.
Here’s the compatibility gotcha most people don’t learn until it’s too late: Plant Prefab’s floor cassettes route plumbing and electrical through specific chases. If your site prep crew pours the foundation with stub-outs in the wrong position, even by four inches, the plant’s field team has to field-modify the floor, and that’s a change order you pay for. We’ve corrected stubs on three San Francisco Plant Prefab jobs in the past two years where the original foundation was done by a contractor who didn’t have the shop drawings. The fix isn’t catastrophic, but it’s expensive and it delays your certificate of occupancy. We pull the Plant Prefab foundation drawings before we dig a single hole. On the OEM-versus-aftermarket question: Plant Prefab specifies standard Simpson Strong-Tie hold-downs and anchor systems. Those are widely available, and we stock the exact models their engineering letters call for. For utility stub-outs, we use schedule 40 PVC and type L copper as specified, with aftermarket options like PEX-A where San Francisco’s water quality makes it the smarter long-term choice.
Signs Your Plant Prefab Site Prep & Utilities Is Failing
- Water pooling near the foundation edge after rain. This usually means the drainage plane or perimeter drain wasn’t installed with the right slope. San Francisco’s winter rains will find that weakness within one season. The fix is often re-grading and a new French drain tied to a sump, not a patch.
- Sewer smells inside the unit, especially after heavy use. Plant Prefab units tie into your lateral with a specific fall angle. If the trench settled or the original connection wasn’t bedded properly, you get a low spot that holds waste. We’ve seen this most often in the Sunset District, where sandy soil shifts more than people expect.
- Electrical flicker when the heat pump kicks on. This points to an undersized feeder or a bad connection at the meter main. PG&E requires specific conductor sizing for the load Plant Prefab units draw, and some electricians cut corners on the trenching side.
- Cracks in the stem wall or slab within the first year. In San Francisco, this is almost always a soil compaction issue. If the original site prep skipped a proper compaction test on fill, the ground settles unevenly and the foundation follows. The longer you wait, the more the framing above it moves.
- Standing water under the unit’s crawl space or utility chase. Plant Prefab homes have accessible under-floor areas in most configurations. Visible moisture there means your vapor barrier or drainage plane failed, and it will take your floor insulation and eventually your floor joists with it if you ignore it.
Replacement Cost & What’s Included
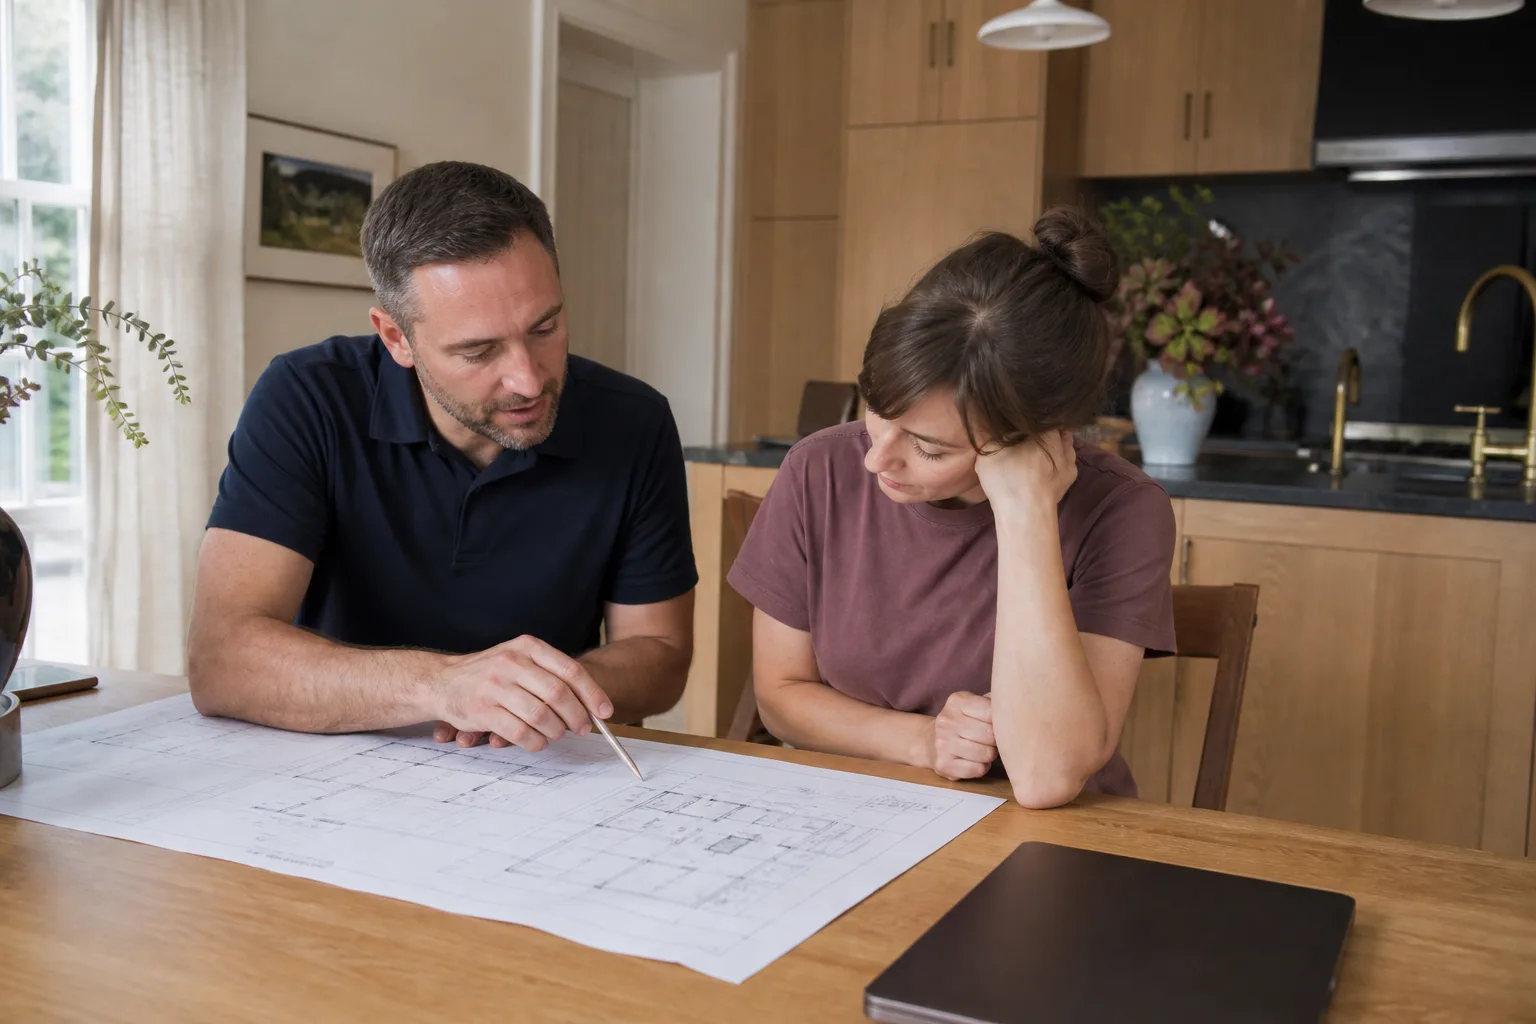
San Francisco installed price for full Plant Prefab site prep (from raw or degraded lot to utility-ready pad) runs $35,000 to $95,000. That’s a wide range because San Francisco lots vary wildly. A flat lot in the Richmond District with an easy trench to the street and no retaining walls needed lands at the lower end. A sloped lot near Twin Peaks with bedrock, a retaining wall permit, and a 60-foot sewer lateral replacement can hit the upper end and beyond.
Here’s how that breaks down:
| Scope Item | Typical Range in San Francisco |
|---|---|
| Site survey, soils report, and permit fees | $4,000 – $12,000 |
| Excavation, grading, and compaction | $8,000 – $25,000 |
| Foundation system (footings, stem walls, or slab) | $12,000 – $35,000 |
| Utility trenching and connections (water, sewer, electrical) | $6,000 – $18,000 |
| Drainage and waterproofing | $3,000 – $9,000 |
| Backfill, finish grade, and site cleanup | $2,000 – $6,000 |
Every price is written before work starts. No change orders that appear out of thin air, no line items that show up on the final invoice that weren’t on the first one. That’s the Threshold Standard, and it applies to every site prep job we do. The workmanship is covered by our 365-Day Done Right Promise: if any part of the site prep fails within a year of completion, we return and make it right at no charge. A free second visit is built in if something isn’t holding.
DIY or Call Us?
Some site prep work is safe and sensible for a homeowner to handle. Clearing vegetation, moving stored items, verifying property corners against your survey, and specifying where you want the unit to sit on your lot are all genuinely useful contributions that save time. You can also pull your own title report and easement information from the San Francisco Assessor’s office before we arrive.
What you shouldn’t do yourself is anything involving trenching more than 18 inches deep, touching the sewer lateral, or working near the gas line. San Francisco has genuine hazards underground: old PG&E lines with unknown depth, abandoned sewer laterals, and in some neighborhoods, unmarked fuel oil tanks from the pre-1950s heating era. Digging without a utility locate is how people get hurt, and how a $5,000 project becomes a $50,000 emergency. Foundation work is likewise not a weekend project. If you’re uncertain about site prep or utility work on your Plant Prefab unit, call us at (831) 272-7212 and we’ll give you an honest read. As Miles Hartwell says often enough that the crew repeats it back to him: a straight answer now saves a painful conversation later.
FAQs
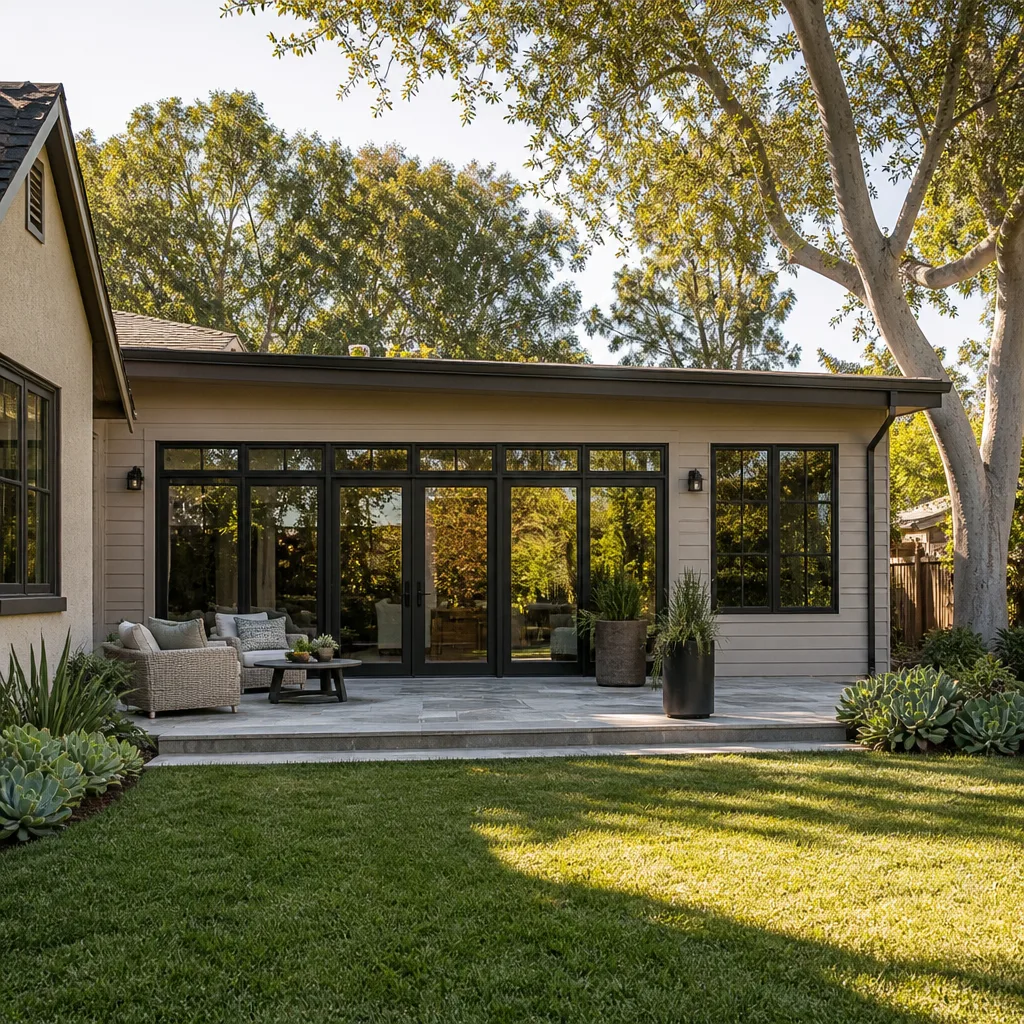
A properly compacted foundation on a well-drained San Francisco lot should last 75 to 100 years, and the utility connections should last 40 to 60 years before the materials themselves begin to degrade. The weak points are almost always the connections, not the components, which is why we bed every trench with the right material and test every union before backfill. Call (831) 272-7212 if you think your original site prep wasn’t done to that standard, and we’ll take a look.
Often yes. A sagging sewer lateral can sometimes be lined rather than replaced, and a drainage issue around the foundation can be fixed with regrading and a new drain without touching the foundation itself. The question is whether the underlying cause is still active. If the soil is still settling, repairs won’t hold. We’ll tell you which situation you have before you spend a dollar.
Most full site prep projects run four to eight weeks from first dig to utility-ready pad. The wildcard is the San Francisco Department of Building Inspection and PG&E service scheduling, which can add two to six weeks depending on the season and the scope. We handle the permit sequencing for you, and we’ll give you a realistic timeline with your written estimate, not an optimistic one.
Yes. We carry the Simpson Strong-Tie anchors and hold-downs specified in Plant Prefab’s engineering letters, along with schedule 40 PVC, type L copper, PEX-A for water lines, and perimeter drain components sized for San Francisco’s rainfall patterns. When your unit’s foundation shop drawings call out a specific part we don’t have on the shelf, we source it same-week from local suppliers in the Bay Area. If you’re mid-project and a component failed, call (831) 272-7212 for a free estimate on the replacement.
Written by Miles Hartwell, Owner, Sutton ADU San Francisco at Sutton ADU San Francisco, serving San Francisco and nearby areas.


