
Plant Prefab Room Addition Contractor in San Francisco: What to Know First
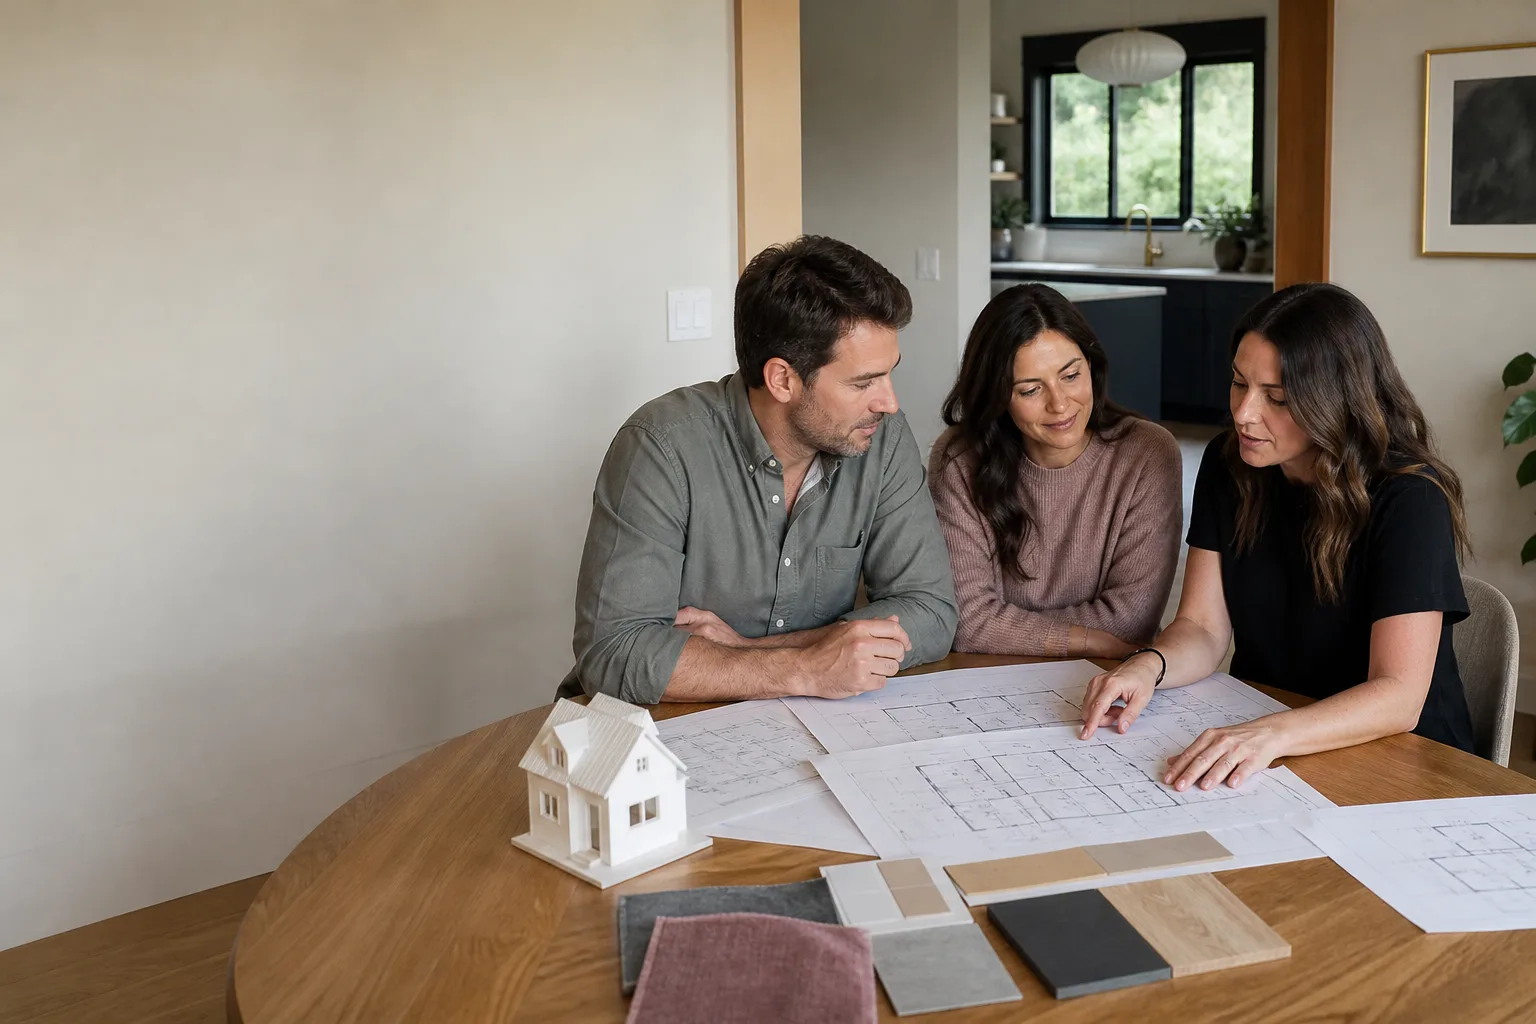
Adding a room to a Plant Prefab home in San Francisco is a different job than adding a room to a stick-built house, and hiring a contractor who treats your prefab like a conventional frame building is how owners end up with compromised wall panels, voided warranties, and water where it shouldn’t be. We’re Sutton ADU San Francisco, an independent Plant Prefab service provider, and we handle room additions on Plant Prefab structures across San Francisco with written pricing before work starts and a 365-Day Done Right Promise on every job. Most Plant Prefab room additions here take 6 to 14 weeks from permit to final inspection, depending on scope and site conditions. If you own a Plant Prefab home and you’re weighing a room addition, call (831) 272-7212 for a straight answer on feasibility and cost.
How Plant Prefab Products Fail – and How We Fix Them
Plant Prefab builds tight, well-engineered panels, but San Francisco’s fog, earthquakes, and older lots stress any modular system over time. Here’s what we see most often on Plant Prefab homes when a room addition is on the table:
- Panel seam separation at the roofline. Plant Prefab’s LivingHome series uses factory-sealed panel joints, but years of San Francisco’s coastal moisture and thermal cycling in neighborhoods like the Sunset and Richmond can cause sealant to lift at the ridge and eave seams. When we tie a new addition into an existing Plant Prefab roof, we inspect every seam first and re-flash with marine-grade butyl tape before framing connects. Skipping that step is how a $60,000 addition turns into a $20,000 water damage claim.
- Deck ledger rot at the existing structure. On Plant Prefab YS and C series homes, the deck ledger where a new room attaches is often original to the factory and not pressure-treated in the field. In the Outer Richmond, where salt air blows in off the Pacific, we regularly pull ledgers with enough rot that a conventional contractor would bolt the addition on and walk away. We replace the ledger with PT lumber and stainless hardware, then flash the connection properly.
- Electrical panel capacity limits. Many Plant Prefab homes shipped with a 100-amp panel because the factory didn’t anticipate a future room addition. Adding a bedroom or family room with new circuits often requires a panel upgrade to 200 amps before we can pull a permit in San Francisco. We’ll tell you that on the first visit, not the third week of framing.
- Framing tie-in challenges at factory cutouts. Plant Prefab’s panelized walls have precut window and door openings. When we add a room, we’re cutting into panels that were engineered as a complete unit. On a recent job near Glen Park, an existing panel had a factory-installed shear wall that a previous handyman had notched improperly, weakening the lateral system. We added a site-built shear panel and got the tie-in re-engineered before the inspector set foot on the property.
- Foundation settlement on infill lots. San Francisco is full of soft-story, sloping, and historically filled lots. Plant Prefab homes on perimeter foundations sometimes show differential settlement at the addition tie point, especially in the Mission and Noe Valley, where soil conditions vary dramatically from block to block. We check the existing foundation with a laser level before designing the addition, and if it’s off, we fix it before we build on it.
Our Plant Prefab Room Addition Contractor Process
Here’s what a Plant Prefab room addition looks like when Sutton ADU San Francisco runs it:
- 1
Site call and existing-structure review. We walk your Plant Prefab home, check the panel condition, roof seams, ledger, foundation, and electrical panel. You get a written condition report, not a verbal shrug.
- 2
Written scope and price. Before any permit is pulled, you get a line-item written price for the entire addition. No open-ended allowances, no “we’ll figure it out later” line items. The price you sign is the price you pay.
- 3
Permit drawings and submittal. We prepare or coordinate the drawings needed for San Francisco DBI, including any structural engineering for the tie-in to your Plant Prefab structure.
- 4
Construction with verified crew. Every technician who works on your project is background-checked, identity-verified, and photo-badged under the Threshold Standard. Their name and photo are sent to you before they arrive. They show ID at the door, every time.
- 5
Tie-in, weatherproofing, and finish. We build the addition, flash every connection to the existing Plant Prefab envelope, and finish to match your existing exterior system, including James Hardie cladding where specified.
- 6
Final inspection and your 365-Day Done Right Promise. We walk the project with you, confirm everything is right, and hand you the written guarantee. If anything fails within a year, we return and fix it. Free second visit, no haggling.
What Plant Prefab Room Addition Contractor Costs in San Francisco
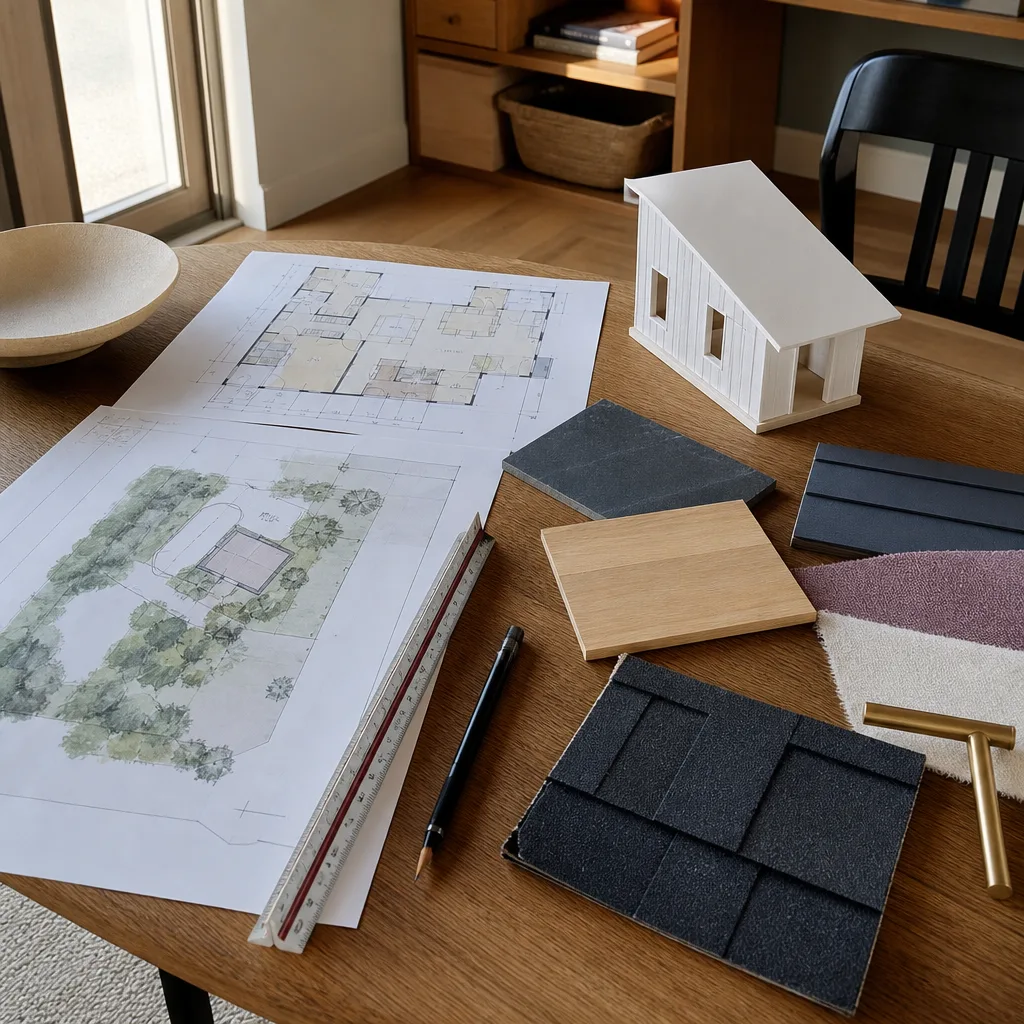
San Francisco addition costs are high, and Plant Prefab room additions are no exception. A 200-square-foot bedroom addition on a Plant Prefab home in the Sunset District typically runs $95,000 to $160,000, including all site work, tie-in labor, permits, and finish. A 400-square-foot primary suite addition with a bathroom runs $180,000 to $280,000. Here’s what moves the number:
- Panel tie-in complexity. If your existing Plant Prefab panels are in good shape with a clean roofline interface, tie-in labor is lower. If there’s rot, an inadequate panel, or a compromised shear wall, expect $8,000 to $25,000 in corrective work before the addition itself starts.
- Foundation condition and soil. Sloping lots in Noe Valley or Portola often require additional piering or retaining work: $15,000 to $45,000 depending on the slope.
- Electrical panel upgrade. If your Plant Prefab came with a 100-amp panel, upgrading to 200 amps runs $4,000 to $7,000.
- Finish level. Builder-grade finishes keep the cost down. Custom casework, skylights, and exterior cladding matching a Plant Prefab LivingHome’s original architectural grade can add $30,000 to $80,000.
We give every homeowner a written, line-item price before work starts. No change orders show up quietly. If you want to know exactly where your addition will land, call (831) 272-7212 for a free estimate.
Why San Francisco Homeowners Call Sutton ADU San Francisco for Plant Prefab Work
Most San Francisco homeowners don’t just want a room added. They want to know who’s walking up their driveway, what they’ll pay, and what happens if the work isn’t right. We built Sutton ADU San Francisco around those three questions. Our crews operate under the Threshold Standard, which means every technician is background-checked, identity-verified, and photo-badged, and their name and photo arrive in your inbox before they do. Every job gets a written price before a single tool is lifted, and the 365-Day Done Right Promise covers workmanship for a full calendar year from completion. We know Plant Prefab panels and panelized systems, but we also work with Abodu, Cover, and Dvele, so if your addition has a multi-brand tie-in or a prefab extension from another manufacturer, we’re not guessing. We’re building.
FAQs
Plant Prefab’s structural warranty covers original factory workmanship, and a field addition performed by an independent contractor does not automatically void it, but improper tie-in work can create failures the manufacturer will not cover. That’s why we document every connection point, use compatible materials, and flash every seam to the same standard the factory used. Call (831) 272-7212 if you’re planning a Plant Prefab addition and want the tie-in done right the first time.
Most Plant Prefab room additions in San Francisco take 6 to 14 weeks from permit submittal to final inspection. The biggest variable is the San Francisco DBI permit timeline, which runs 4 to 8 weeks for a typical addition. The tie-in work itself is usually 2 to 4 weeks of field time.
Yes, in most cases we can match your existing cladding system, including James Hardie panel and batten profiles common on Plant Prefab LivingHome exteriors. Color matching fiber cement panels is straightforward; matching aged cedar or custom metal is more involved, and we’ll tell you honestly if a perfect match isn’t possible before you commit.
Yes. Every Plant Prefab room addition we build in San Francisco is permitted through the San Francisco Department of Building Inspection, with structural engineering for the tie-in included. We don’t do unpermitted additions, and any contractor who suggests skipping the permit on a Plant Prefab addition is setting you up for disclosure problems when you sell.
If any element of the work fails within one calendar year, the 365-Day Done Right Promise covers it. A straight answer now saves a painful conversation later, so we put the guarantee in writing on every project. Call (831) 272-7212 and we’ll schedule the free second visit. No haggling, no fee.
Get the Honest Number Before You Decide
A Plant Prefab room addition in San Francisco is a significant investment, and you deserve a builder who gives you straight numbers, verifies every person who shows up, and stands behind the work in writing. That’s what we do. Call (831) 272-7212 to schedule a free estimate with Miles Hartwell and the Sutton ADU San Francisco team. We’re the ADU-specialist member of the Threshold Group family, and since 2006 we’ve built our reputation on showing up named, priced, and accountable.
Written by Miles Hartwell, Owner, Sutton ADU San Francisco at Sutton ADU San Francisco, serving San Francisco and nearby areas.


