

Mighty Buildings Room Addition Contractor in San Francisco: What to Know First
Mighty Buildings room additions in San Francisco typically require a contractor who understands both the prefabricated panel system and the city’s exacting seismic and permitting standards. We provide independent Mighty Buildings room addition contracting across San Francisco, with written pricing before work begins and most projects moving from first assessment to permit-ready drawings within two to four weeks. The honest price posture is this: a Mighty Buildings addition runs higher than stick-built on materials but often saves on labor and timeline, and we’ll show you the real numbers before you commit a dime.
This page is for Mighty Buildings owners in San Francisco who need a room addition contractor who actually knows the product, not a generalist who’ll learn on your dime. Call (831) 272-7212 for a straight answer on your specific lot and scope.
How Mighty Buildings Products Fail, and How We Fix Them
Mighty Buildings uses a light stone polymer composite panel system that behaves differently from wood framing or concrete. In San Francisco’s fog belt, we see a consistent set of issues when additions aren’t tied in correctly. Here’s what we encounter on Mighty Buildings room additions in this city:
- Panel joint movement at the roofline seam. The Mighty Kit and Mighty Duo series use factory-cast panels joined on site. When an addition meets an existing San Francisco Victorian or Edwardian structure, differential settling between the old foundation and the new prefab mass creates hairline separation at the top plate junction. We fix this with a flexible tie-in detail and elastomeric joint treatment, not rigid fasteners that just re-crack in the next wet winter.
- Improper flashing where panels meet existing stucco. Most Mighty Buildings panels arrive with factory-applied weather barriers, but the transition to an existing stucco wall on a 1920s Richmond District home is where water gets in. We see this constantly on room additions that weren’t flashed with a proper weep-and-drain plane. Our fix is a step-flashed, two-layer transition with a drainage gap, which matters more in San Francisco’s sideways rain than the manufacturer’s generic detail assumes.
- Interior condensation on north-facing panel walls. The composite material in Mighty Buildings panels has lower thermal mass than the wood-lath-and-plaster walls in most San Francisco homes. On Sunset District additions with north exposure, that temperature differential causes surface condensation that homeowners mistake for a leak. We address it with a vapor-management strategy and panel-specific insulation upgrades, not by tearing open walls that aren’t actually leaking.
- Undersized foundation ties for sloped San Francisco lots. Mighty Buildings specifies a base condition for relatively flat sites. San Francisco is not flat. On additions built into a slope in Noe Valley or Glen Park, the standard hold-down schedule can be under-engineered for the lateral loads the panel system actually transmits. We work with our structural engineer to upsize the tie-downs and shear transfer points before the panels ever go up.
- Ceiling plane deflection at wide spans. The Mighty Duo series can span wider than the Mighty Kit, but when a San Francisco homeowner uses a Mighty Duo addition to create a great room with a vaulted ceiling, the panel joints at mid-span can telegraph slight deflection lines. We reinforce the ridge beam connection and add a cosmetic control joint so the movement is managed, not hidden.
Our Mighty Buildings Room Addition Contractor Process
Here’s how a Mighty Buildings room addition moves from your phone call to a finished, permitted space with Sutton ADU San Francisco:
- 1
Site call and panel assessment. We walk the lot, measure the tie-in points, check the existing foundation condition, and document the Mighty Buildings panel line you’re working with. You get a written scope and price before any work starts.
- 2
Permit and plan coordination. We handle San Francisco Department of Building Inspection submittals. If you have a Mighty Buildings spec book, we use it. If not, we produce the structural details the city requires.
- 3
Foundation and utility prep. We pour or retrofit the pad, run electrical and plumbing rough-ins, and set the hold-down hardware to the engineered schedule for your specific lot.
- 4
Panel placement and tie-in. The prefab panels arrive, we set them with a crane or at-grade crew depending on your access, and we execute the flashing and joint details that prevent the failure modes above.
- 5
Interior finish and systems. Drywall, paint, flooring, trim, and final electrical. We pull the permits closed and walk you through every line item.
- 6
The 365-Day check. Your project is covered by our 365-Day Done Right Promise. If anything fails in workmanship within a full calendar year, we return and make it right at no charge.
What Mighty Buildings Room Addition Contractor Costs in San Francisco
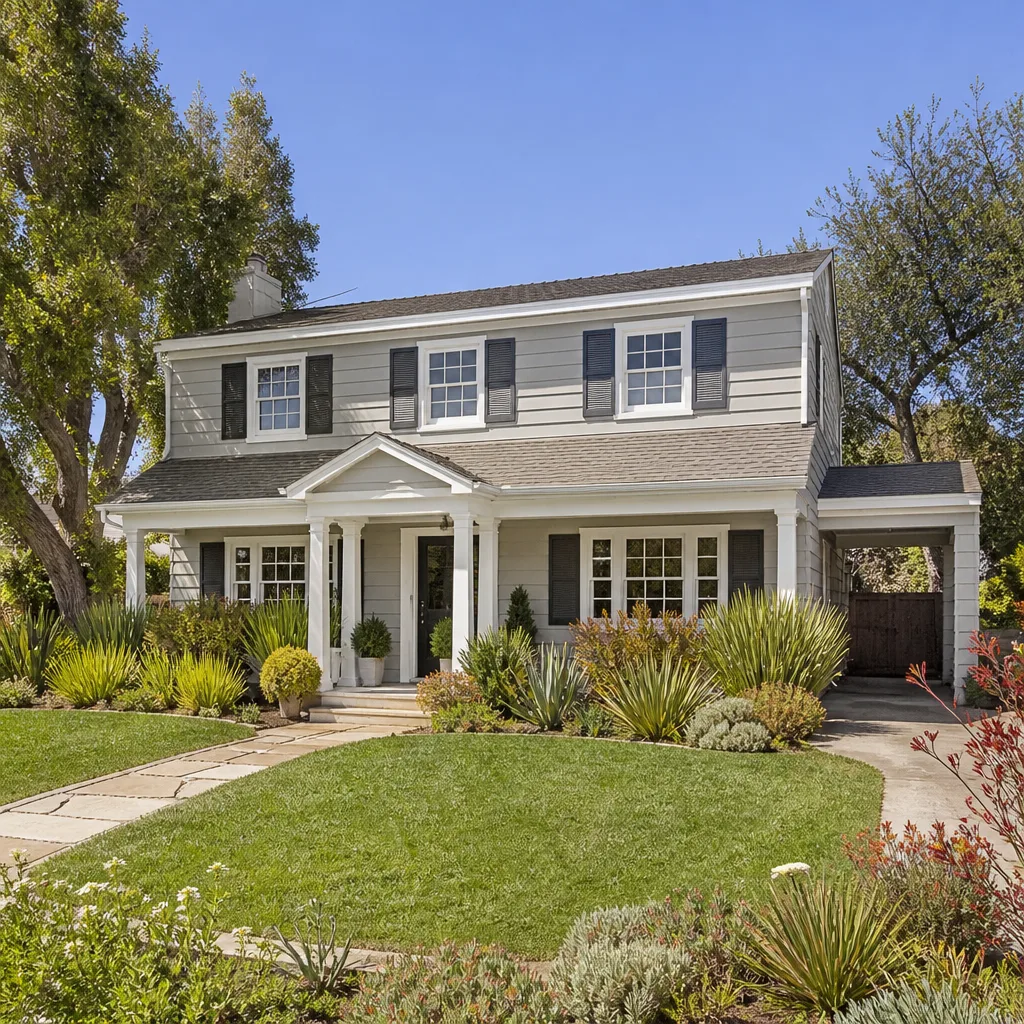
Here are real numbers for the most common Mighty Buildings room addition scenarios we price in San Francisco:
- Single-room addition (250-400 sq ft) using a Mighty Kit or Mighty Duo module: $85,000 to $140,000, including foundation, tie-in, mechanical rough-in, and finishes.
- Two-room addition (400-600 sq ft) with a bathroom: $140,000 to $210,000, with plumbing being the biggest variable after the panel package.
- Garage-conversion-to-room using Mighty panels for the new envelope: $70,000 to $110,000, depending on whether the existing slab passes inspection without remediation.
What moves the price in San Francisco is your lot’s slope, your soil condition, whether the existing foundation needs seismic retrofit before we can tie in, and how far the crane has to reach on a tight Inner Sunset street. We give you a written price before work starts, and we don’t change it on you mid-project. Call (831) 272-7212 for a free estimate on your specific scope.
Why San Francisco Homeowners Call Sutton ADU San Francisco for Mighty Buildings Work
We’re the ADU-specialist member of the Threshold Group family, founded in 2006, and every person who steps onto your San Francisco property is background-checked, identity-verified, and photo-badged under the Threshold Verified standard. You’ll get a name and a photo before the crew arrives. On a Mighty Buildings addition, you also get something harder to find: a contractor who knows how these panels behave in San Francisco’s fog, wind, and seismic reality, and who carries working knowledge of Abodu, Cover, and Dvele systems if your project evolves. The 365-Day Done Right Promise covers defects in workmanship for one full calendar year from completion, in writing, on every Mighty Buildings job we do.
Miles Hartwell, our owner, got his start at Los Angeles Trade-Technical College and has been completing ADU projects across San Francisco neighborhoods, from the Sunset District to the foot of Twin Peaks, for well over a decade. He’s spent most of that time on tight urban lots and older housing stock. A straight answer now saves a painful conversation later.
FAQs

No. We are an independent Mighty Buildings service provider. We’re not affiliated with or authorized by Mighty Buildings, which means we make repair and addition decisions based on what’s right for your home and your budget, not on manufacturer policy.
It depends on the specific warranty terms in your Mighty Buildings purchase agreement, but in most cases, adding square footage with a licensed contractor does not void the existing structure’s warranty as long as the original panel work isn’t altered. We use only manufacturer-compatible fasteners and sealants at tie-in points so your original warranty stays intact. Call (831) 272-7212 and we’ll walk you through what your specific agreement actually says.
Plan on four to six months from permit submittal to final inspection, with the physical panel placement taking only one to two weeks. The San Francisco Department of Building Inspection timeline is the biggest variable, especially for lots in historic districts or on steep grade.
Yes, and most of the homes we add to in San Francisco predate 1940. The key is a flexible connection detail at the roofline and a foundation assessment for seismic adequacy before we set panels. We handle both in the written scope and price, so there’s no surprise after demolition starts.
Yes. The estimate is free, and it comes with a written price before any work begins. Call (831) 272-7212 to schedule yours.
Written by Miles Hartwell, Owner, Sutton ADU San Francisco at Sutton ADU San Francisco, serving San Francisco and nearby areas.


