

Mighty Buildings Home Addition Contractor in San Francisco: What to Know First
We’re Sutton ADU San Francisco, an independent Mighty Buildings service provider, and we handle home additions tied to Mighty Buildings panels and systems across the city. Most addition and expansion projects on Mighty Buildings structures in San Francisco take three to seven weeks once permits clear, and the honest price posture is this: site work, foundation tie-ins, and city permitting usually cost more than the panel work itself. If you own a Mighty Buildings home or ADU and you’re planning to add square footage, you need a contractor who understands how those panels behave when you cut into them. Call (831) 272-7212 for a straight conversation about your lot.
How Mighty Buildings Products Fail – and How We Fix Them
Mighty Buildings builds with light stone composite panels that are cured off-site and assembled on your foundation. That’s a genuinely clever system, but it has specific behaviors when you modify it. Here are the failure patterns we see most on addition jobs in San Francisco:
- Panel seam movement at the roofline. Mighty Buildings panels expand and contract at a different rate than conventional framing lumber. On older installations in the Sunset and Richmond Districts, where fog keeps temperatures swinging through the same narrow band all day, we see hairline separations where the wall panel meets a site-built roof overhang. The fix is a flexible joint system and proper flashing replacement, not just caulk.
- Cut-panel edge degradation on retrofit openings. When someone cuts a new doorway or window into a Mighty Buildings panel without sealing the exposed composite edge, moisture wicks into the panel core. We see this mostly around bump-out additions where a previous contractor left raw panel edges exposed. We seal cut edges with the correct bonding agent and prime before reinstalling trim.
- Thermal bridging at floor plate connections. Mighty Buildings panels sit on a standard sill plate, but in San Francisco’s marine climate, condensation forms where the composite meets the pressure-treated lumber if the vapor barrier was installed incorrectly. That leads to efflorescence and, in a few cases we’ve corrected in the Mission and Noe Valley, slow rot in the plate itself.
- Panel-to-panel fastener creep. Over time, the mechanical fasteners that join Mighty Buildings panels can back out slightly under repeated wind load. On exposed lots in the Outer Sunset and near Twin Peaks, we’ve had to torque and reseat panel fasteners before starting an addition so the new structure ties into a sound wall system.
- Roof panel interface issues at addition transitions. Where a new site-built roof meets an existing Mighty Buildings roof panel, the two systems shed water differently. We’ve corrected several transitions where improper counterflashing let water behind the composite panels during winter storms. We install a proper step-flashed transition with a water-diverting cricket every time.
Our Mighty Buildings Home Addition Contractor Process
We approach every Mighty Buildings addition in San Francisco the same way: understand the existing structure before touching it.
- 1
Site assessment and panel mapping. We walk the property, identify original panel boundaries, and document fastener locations, existing penetrations, and any visible panel stress. We map everything before we quote.
- 2
Permit and setback review. San Francisco has some of the tightest setback requirements in the state. We check what the Planning Department will allow for your lot before we propose a single square foot of new space.
- 3
Written price and scope. You get a line-item written price before any work starts. No allowances hiding real costs. No vague “site work” buckets.
- 4
Panel prep and edge treatment. We cut and seal panel edges using the correct bonding compounds, install proper flashing at every transition, and fasten new framing to sound structural points, never just to the panel face.
- 5
Build, test, and inspect. We complete the addition, test for water intrusion at every joint, and walk the site with you before final inspection.
- 6
365-Day Done Right Promise. Every Mighty Buildings addition we build carries the same written guarantee as every other Sutton project: if something isn’t right within a full calendar year, we make it right.
What Mighty Buildings Home Addition Contractor Costs in San Francisco
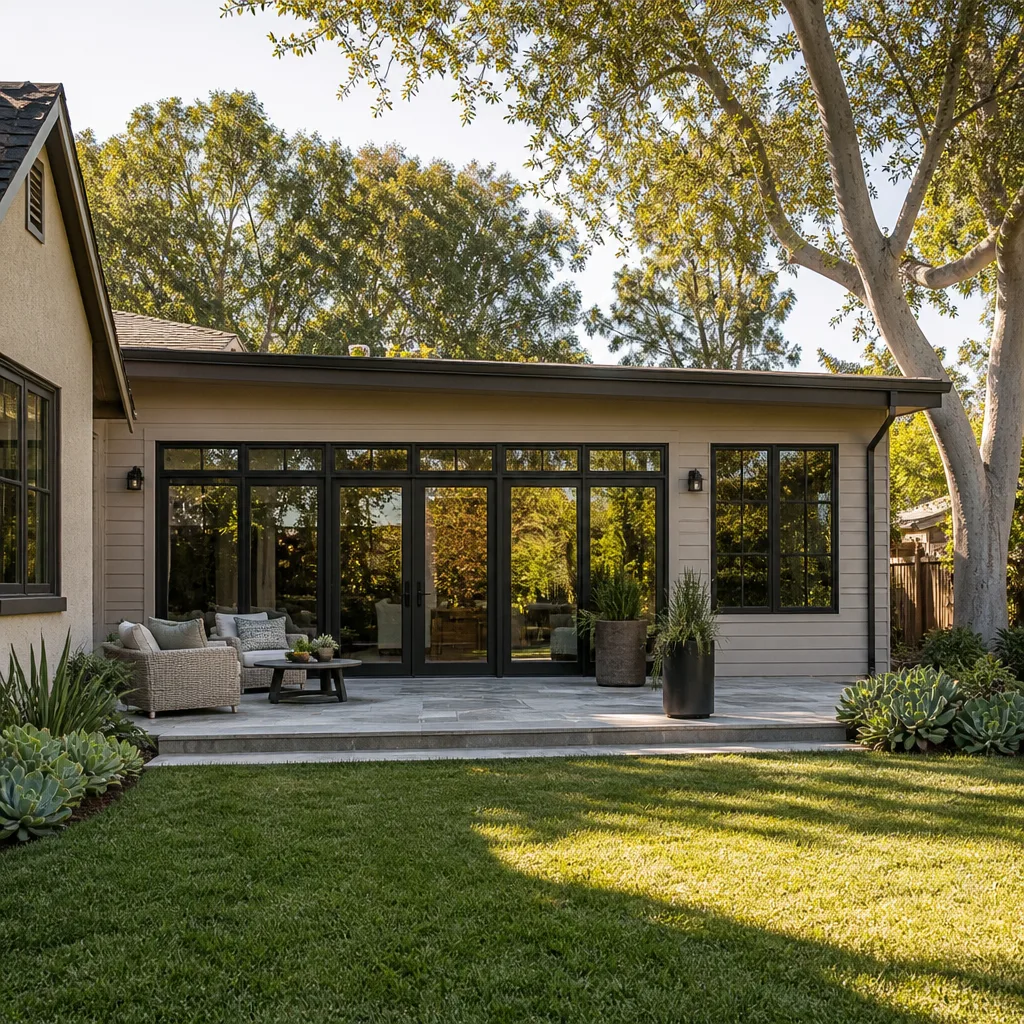
Real numbers help. Here’s what we see on Mighty Buildings-adjacent addition work in San Francisco right now:
| Project Type | Typical Range |
|---|---|
| Bump-out addition (30 – 50 sq ft) | $45,000 – $80,000 |
| Single-room addition (100 – 200 sq ft) | $120,000 – $220,000 |
| Garage conversion with panel work | $95,000 – $180,000 |
| Second-story addition (partial) | $220,000 – $380,000 |
| Sunroom addition on existing panel wall | $70,000 – $140,000 |
What moves the price in San Francisco: soil conditions on your specific lot, foundation upgrades if the existing slab wasn’t sized for added load, and how much re-flashing and panel edge work the existing Mighty Buildings structure needs. We don’t pad estimates to cover surprises later. The written price is the price. Call (831) 272-7212 to schedule a free site assessment.
Why San Francisco Homeowners Call Sutton ADU San Francisco for Mighty Buildings Work
You’ll know exactly who’s walking onto your property before they arrive. Every tech is background-checked, identity-verified, uniformed, and photo-badged under the Threshold Verified standard. We send their name and photo before the visit. That matters when you’re inviting a crew onto a property where your kids play or where you’re often home alone.
Beyond the vetting, we know Mighty Buildings systems the way a mechanic knows a specific engine. And if your addition plan runs into a question about whether Abodu, Cover, or Dvele panels would make more sense for a separate structure, we work with those systems too, so you get honest guidance instead of a sales pitch for one product. Every project is covered by the 365-Day Done Right Promise, written into the contract, not promised verbally. Miles Hartwell has been building in the Bay Area for well over a decade, and he’d rather tell you a hard truth about your foundation now than let you discover it mid-project. A straight answer now saves a painful conversation later.
FAQs
In many cases, yes, but it depends on the original panel layout, the foundation design, and whether San Francisco’s Planning Department will approve the added height on your specific lot. We assess the existing structure and give you a written feasibility answer before you spend money on plans. Call (831) 272-7212 to schedule an assessment.
It can, depending on the scope and how the modification is done. As an independent service provider, we’re not tied to Mighty Buildings’s warranty terms, but we document everything so you have a clear record of what was touched and how. Our 365-Day Done Right Promise covers our workmanship regardless of the manufacturer’s position.
Most additions take three to seven weeks of construction time once permits are issued. The permit phase in San Francisco is the wildcard; we’ve seen DBI approvals take anywhere from six weeks to six months depending on scope and neighborhood review requirements.
We match the panel system where structural continuity matters. For site-built transitions, we use high-quality compatible materials and proper flashing systems. We’ll show you exactly what we’re using and why, and it’s all listed in your written price before work starts.
Written by Miles Hartwell, Owner, Sutton ADU San Francisco at Sutton ADU San Francisco, serving San Francisco and nearby areas.


