

Cover Room Addition Contractor in San Francisco: What to Know First
Adding a room to a Cover home in San Francisco is not the same as adding a room to a standard stick-built house. Cover structures have a steel-frame chassis, prefabricated wall panels, and specific connection points that require a contractor who understands the system rather than one who will treat it like conventional framing. As an independent Cover service provider, Sutton ADU Builders handles room additions on Cover homes across San Francisco with written pricing locked in before work begins, and most planning phases complete within two to three weeks. If you’re a Cover owner researching what it actually takes to add square footage, this page will give you the straight details and the real price ranges.
Call (831) 272-7212 for a free estimate on your Cover room addition.
How Cover Products Fail – and How We Fix Them
- Steel chassis connection drift in wet San Francisco conditions. Cover homes built before 2022 used a bolt-together steel chassis that can drift slightly out of spec when the foundation settles or when fog-driven moisture accelerates corrosion at the connection points. We see this most often in Sunset District and Richmond District homes, where marine air sits on the steel year-round. Our fix is to re-torque and shim the connection, then seal it with a marine-grade barrier before adding the room’s framing.
- Wall panel expansion differentials. Cover’s exterior wall panels are factory-built composites. When San Francisco temperatures swing from 45-degree fog to 80-degree afternoon sun in the same day, those panels expand and contract at a different rate than the interior drywall. The symptom homeowners notice first is hairline cracking at the panel seams inside. Adding a room means tying into those panels. We use flexible seam bridging so the new construction moves with the original panels instead of fighting them.
- Roof membrane puncture from the original installation. On some Cover units installed before 2021, the membrane at the roof edge wasn’t properly lapped under the parapet cap. In San Francisco’s rainy winters, water wicks into the wall cavity at that edge. When we add a room, we open that seam first and repair or re-lap the membrane before closing it back up. Most homeowners find the issue only because their new-room permit required it.
- Slab anchor misalignment. Cover homes are set on a concrete pad with embedded anchor bolts. On sloped San Francisco lots, the pad sometimes settles unevenly in the first two years, leaving anchor bolts slightly out of plumb. A room addition anchored to that same slab inherits the problem. We check all anchor points with a laser before framing begins. If we find misalignment, we correct the new structure to true plumb rather than matching the old drift.
- Undersized perimeter flashing at original door openings. Cover factory-installed door flashings were adequate for the factory, but they’re a weak point in San Francisco’s wind-driven rain. Homeowners adding a connected room often ask us to look at the original doors while we’re there. We almost always find flashing that should have been upgraded, and we fix it as part of the addition scope rather than leaving a latent problem in the original structure.
Our Cover Room Addition Contractor Process
- 1
Site walk and system check. We inspect your Cover home’s chassis connections, wall panel condition, roof membrane, and slab anchors. This tells us exactly what we’re tying into before we quote anything.
- 2
Written scope and price. You get a written price before any work starts. No allowances that balloon later, no “we’ll see what we find” language. The price on the paper is the price you pay.
- 3
Permit drawings and submittal. San Francisco’s Department of Building Inspection requires structural drawings that account for the Cover system’s non-standard framing. We handle the full submittal, including corrections if the plan checker sends it back.
- 4
Parts decision: OEM vs. quality aftermarket. Where Cover OEM parts are warranty-safe and available, we use them. Where a superior aftermarket component exists (flashing, sealants, flexible seams), we’ll give you the trade-off in plain terms and let you decide. The written price already reflects whatever you choose.
- 5
Framing, tie-in, and envelope work. We build the addition, tie it into the Cover structure at the correct load points, and flash every joint so the whole envelope works as one system.
- 6
Inspection, test, and walkthrough. We test for air and water tightness, walk the entire addition with you, and hand you the 365-Day Done Right Promise in writing before we leave.
What Cover Room Addition Contractor Costs in San Francisco
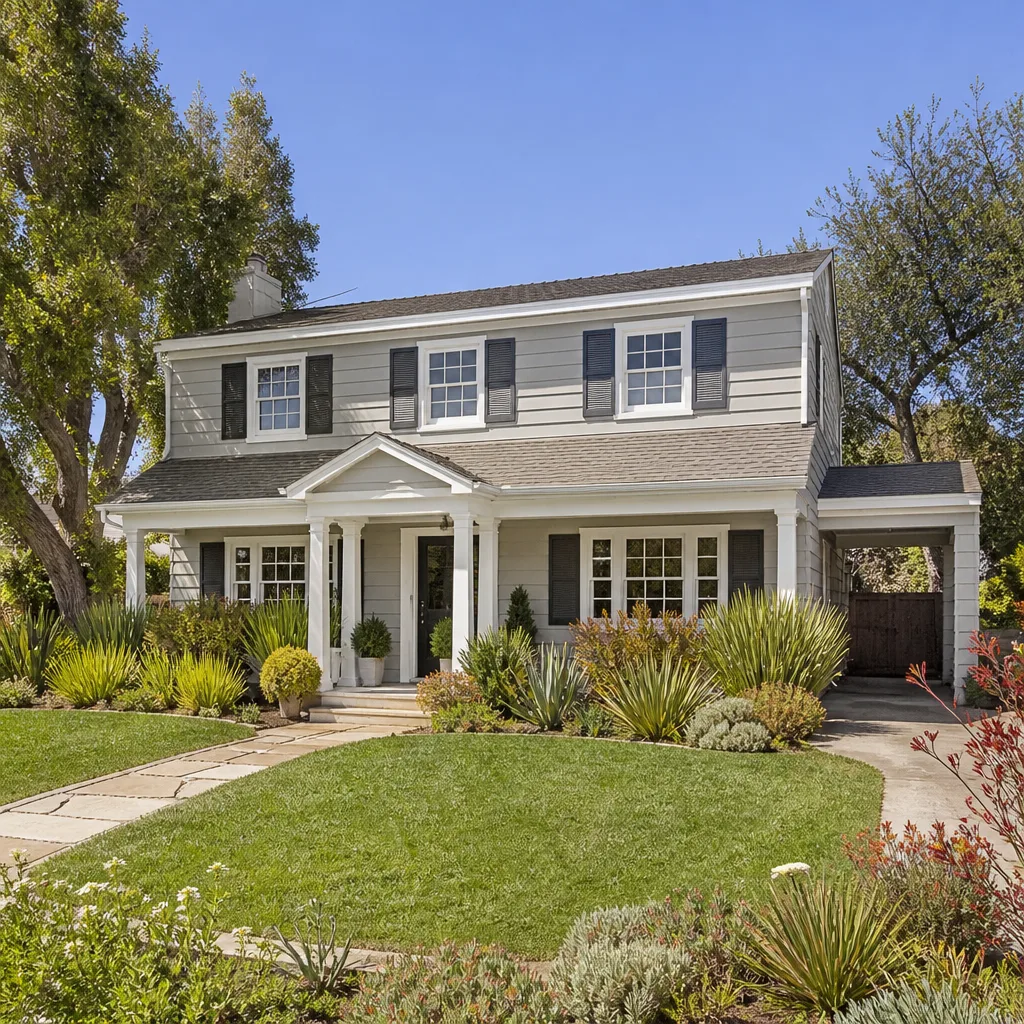
Most Cover room additions in San Francisco run between $220 and $380 per square foot for the finished space, depending on whether you’re adding a simple bedroom or something with plumbing like a bath. A 200-square-foot bedroom addition generally lands between $44,000 and $76,000. A 400-square-foot suite with a bathroom runs $88,000 to $152,000. Site work, foundation adjustments, and permit fees typically add another 10 to 15 percent on top of those numbers.
What moves the price on a Cover job specifically is the condition of the tie-in points. If the chassis is plumb and the panel seams are clean, the job is straightforward. If there’s hidden corrosion or misalignment from the original install, the correction work adds cost. We show you what we found and what the fix costs before you commit to anything. Call (831) 272-7212 for a written estimate based on your actual home and lot.
Why San Francisco Homeowners Call Sutton ADU San Francisco for Cover Work
Adding a room to any home means opening your property to strangers for weeks. We understand why that’s a real concern, especially if you’re home alone during the day, raising young kids, or simply tired of vague estimates from crews you never see twice. That’s why every Sutton ADU San Francisco technician is background-checked, identity-verified, and photo-badged under the Threshold Standard. Before anyone sets foot on your property, you get their name and photo. They arrive in a marked uniform and show ID at the door. Every time.
We also know Cover homes specifically, and we work with the other major prefab brands too: Abodu, Dvele, Mighty Buildings, Boxabl, and Plant Prefab. That means if your addition means rethinking your whole lot strategy, we can give you honest guidance on whether to expand the Cover or go a different direction. And every project carries our 365-Day Done Right Promise: a written guarantee covering workmanship for one full calendar year from completion, with a free second visit if anything fails. Miles Hartwell grew up in the San Fernando Valley and learned framing at Los Angeles Trade-Technical College before spending more than a decade working Bay Area lots from the Sunset District to the foot of Twin Peaks. He knows San Francisco’s older housing stock, its tight setbacks, and its permit timelines. A straight answer now saves a painful conversation later.
FAQs

Modifications to the original structure can affect portions of the Cover warranty, which is why we document every connection point, use Cover-compatible tie-in methods wherever possible, and flag any OEM part that should be sourced from Cover directly. We don’t hide that risk. We put it in the written scope so you know exactly what changes and what stays protected before you sign anything. Call (831) 272-7212 and we’ll walk through your specific warranty terms.
Most additions run $220 to $380 per square foot, with a 200-square-foot bedroom landing between $44,000 and $76,000 and a 400-square-foot suite between $88,000 and $152,000. Site work and permits add another 10 to 15 percent. The exact number depends on your lot and the condition of your Cover home’s chassis and panels, which we inspect before quoting. Call (831) 272-7212 for a written estimate.
Yes, in most cases. Cover’s exterior panels and cladding can be sourced directly from Cover or matched with aftermarket materials that meet the same spec. We’ll show you both options, with prices, and recommend the one that keeps the structure airtight and the warranty intact where it matters. Call (831) 272-7212 to talk through your exterior matching.
Planning and permitting in San Francisco typically takes two to three months, and construction on a standard room addition runs six to ten weeks depending on scope and weather. The variable is the DBI plan check, not our crew. We give you a schedule in the written scope and we stick to it. Call (831) 272-7212 for a timeline based on your specific project.
Yes. Every room addition we do in San Francisco is permitted, inspected, and closed out with the Department of Building Inspection before we call the job done. We handle the submittal, the corrections if any, and the inspection scheduling. You don’t chase the city. Call (831) 272-7212 and we’ll start your permit package.
Written by Miles Hartwell, Owner, Sutton ADU San Francisco at Sutton ADU San Francisco, serving San Francisco and nearby areas.


