
Boxabl ADU Design & Permitting: The San Francisco Owner’s Guide
Boxabl ADU design and permitting in San Francisco typically runs $12,000 – $28,000 for complete plan sets, structural engineering, and permit processing when you’re working with an experienced local contractor. Most Boxabl owners we talk to don’t discover a problem until the city rejects their first permit submission or their contractor ghosts them after the deposit clears. The real cost driver isn’t the drafting, it’s navigating San Francisco’s layered review process, which has quirks specific to prefab and modular units that a generic architect won’t know.
We’ve spent years untangling Boxabl-specific permitting issues across San Francisco, from the Sunset District to the foot of Twin Peaks. The Boxabl product line brings a particular set of challenges to the DBI counter. We’ll walk through what breaks, what it costs, and how to avoid paying twice.
Which Boxabl Models This Applies To
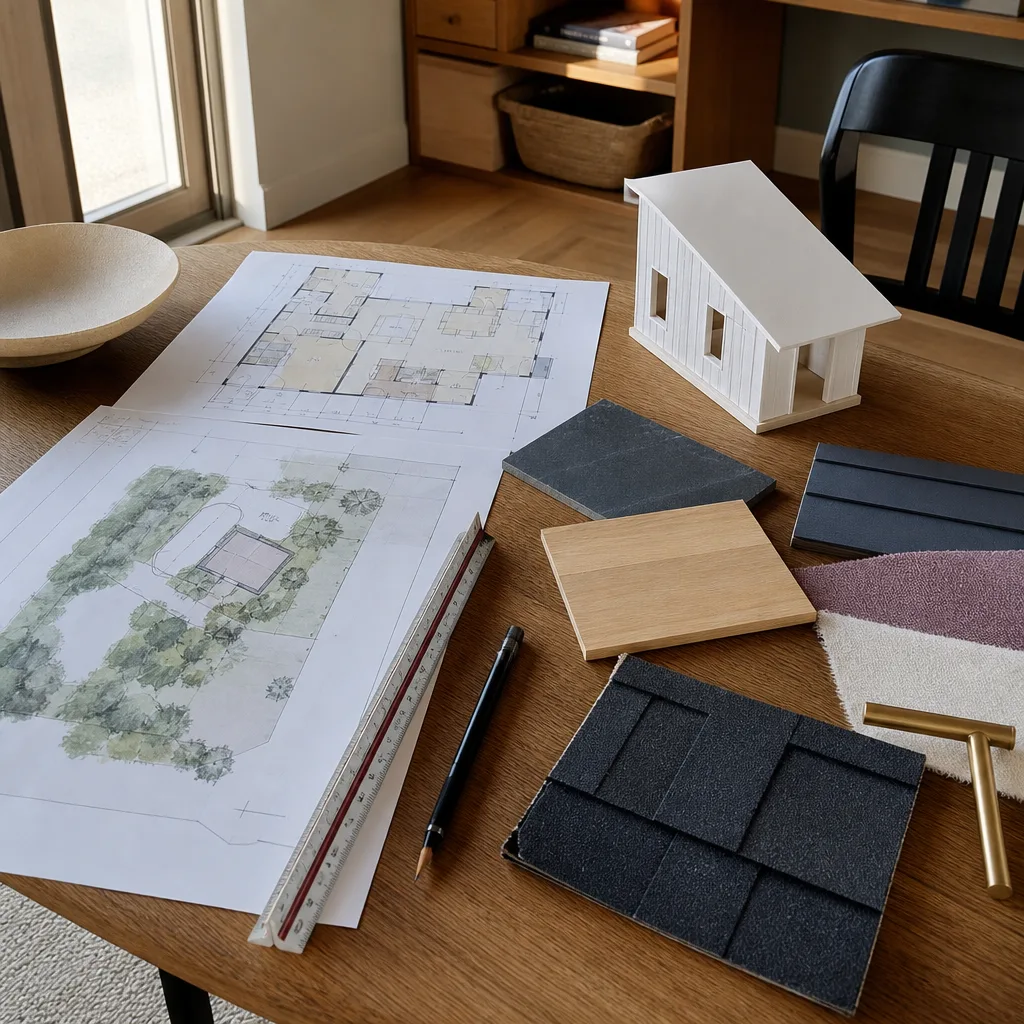
This applies to the Casita, the standard 20′ x 20′ foldable unit Boxabl produces. If you’re working with an ADU design and permitting package on a Casita in San Francisco, the compatibility concern isn’t the unit itself, it’s the site adaptation. Boxabl ships a complete shell, but San Francisco requires site-specific engineering for foundation anchoring, lateral bracing, and utility connections. The OEM drawings from Boxabl cover the factory assembly, not your lot’s soil conditions or seismic requirements.
The gotcha we see constantly in San Francisco: Boxabl’s or a third party’s national permit drawings don’t satisfy the city’s requirement for wet-stamped California structural calculations tied to your specific address. The DBI wants a licensed California engineer to review the unit’s connection points against your foundation design. That’s the piece most owners miss when they budget. OEM documentation gets you to the starting line; local engineering gets you the permit. For the design and permitting scope, we typically use licensed local engineers rather than aftermarket plan mills, because a rejected submission in San Francisco sets you back 6 – 10 weeks, not days.
Signs Your Boxabl ADU Design & Permitting Is Failing
- Your permit application comes back with a “deferred submittal” notice on the structural package. This means the city reviewed the drawings but wants a separate California-engineered stamp on the Boxabl-to-foundation connections. It’s the single most common rejection for prefab ADUs in San Francisco, and it stalls projects while owners scramble for an engineer.
- Your designer never mentions soil or geotechnical review. San Francisco has liquefaction zones, fill areas, and steep slope conditions. A design package that skips a soils report won’t survive DBI review in most neighborhoods, and you’ll be paying for the engineering twice.
- The site plan places the unit too close to a property line or existing structure, but nobody flagged the setback. Boxabl’s compact footprint doesn’t exempt it from San Francisco’s rear yard and side yard rules. A good designer catches the conflict before submission; a bad one lets the city catch it after you’ve paid filing fees.
- Utility routing is drawn as a straight line from the main house with no elevation detail. San Francisco lots slope. Sewer lines, electrical conduit, and water laterals all need slope and depth specifics on the plan set. Vague utility drawings get kicked back every time.
- Your permit package doesn’t address a fire sprinkler requirement. Detached ADUs in San Francisco frequently trigger residential fire sprinkler requirements depending on lot access and hose pull distances. If the drawings don’t include them or provide an exemption justification, expect a delayed review.
Replacement Cost & What’s Included
Let’s be straight about numbers. For a Boxabl ADU design and permitting package in San Francisco, you’re typically looking at:
- Design and drafting for a Boxabl Casita site plan: $3,500 – $6,500
- California structural engineering for foundation, anchoring, and any deck or access elements: $2,800 – $5,200
- Title 24 energy calculations with Boxabl-specific assembly inputs: $900 – $1,800
- DBI and utility agency filing fees: $4,000 – $9,000, depending on school fees, inspection deposits, and any special district assessments
- Permit expediting and resubmission handling: $1,800 – $4,000
What drives the range? Neighborhood review overlays, whether your property falls in a geotechnical hazard zone, and how complete the Boxabl OEM documentation is when we start. We give a written price before any work begins, and our 365-Day Done Right Promise covers our design and permitting workmanship for a full calendar year from project completion. If a resubmission is needed because we missed something within that year, we handle it without haggling.
DIY or Call Us?
Design and permitting isn’t dangerous the way high-tension springs or electrical panels are, so nobody’s going to get hurt doing it themselves. But there’s a different cost: time and money lost to rejected submissions. A homeowner with drafting experience and patience can absolutely learn the DBI submittal requirements, but expect 4 – 6 months of back-and-forth the first time. The patterns aren’t published anywhere in one place; they’re learned through repeated visits to the permit counter, which is exactly where we’ve spent the last several years.
If your Boxabl project is stalled on design or a rejected permit, call us at (831) 272-7212. We’ll look at where your application died, tell you what it’ll take to fix it, and give you a written price before you commit to anything. A straight answer now saves a painful conversation later.
FAQs
Plan on 4 – 7 months from initial design work to issued permit for a Boxabl ADU in San Francisco, assuming no major geotechnical findings and a clean submittal. If the first submittal gets rejected, add 6 – 10 weeks for each resubmission cycle. Call (831) 272-7212 and we’ll give you a realistic timeline for your specific address.
No. Boxabl’s factory drawings describe the unit, not your San Francisco site. The DBI requires site-specific California engineering for foundation connections, lateral loads, and utility routing. Owners who skip local design work end up with a rejected permit and a longer wait. We incorporate OEM documentation into a compliant local package for a written price up front.
A clean redesign and resubmission typically takes 3 – 5 weeks from when we receive your Boxabl documentation and property survey, though DBI review time is outside anyone’s control. We handle the resubmission handling for you. Call (831) 272-7212 for a timeline on your specific project.
Yes. We maintain current Boxabl Casita dimensional and connection documentation, along with the San Francisco-specific engineering overlays that the DBI expects. We’ve completed Boxabl ADU projects across San Francisco and know which neighborhoods trigger which review requirements. That’s not something a generic design shop brings to the table.
Written by Miles Hartwell, Owner, Sutton ADU San Francisco at Sutton ADU San Francisco, serving San Francisco and nearby areas. Miles grew up in the San Fernando Valley, trained at Los Angeles Trade-Technical College, and has spent over a decade completing ADU projects across San Francisco’s tightest lots and oldest housing stock.


