
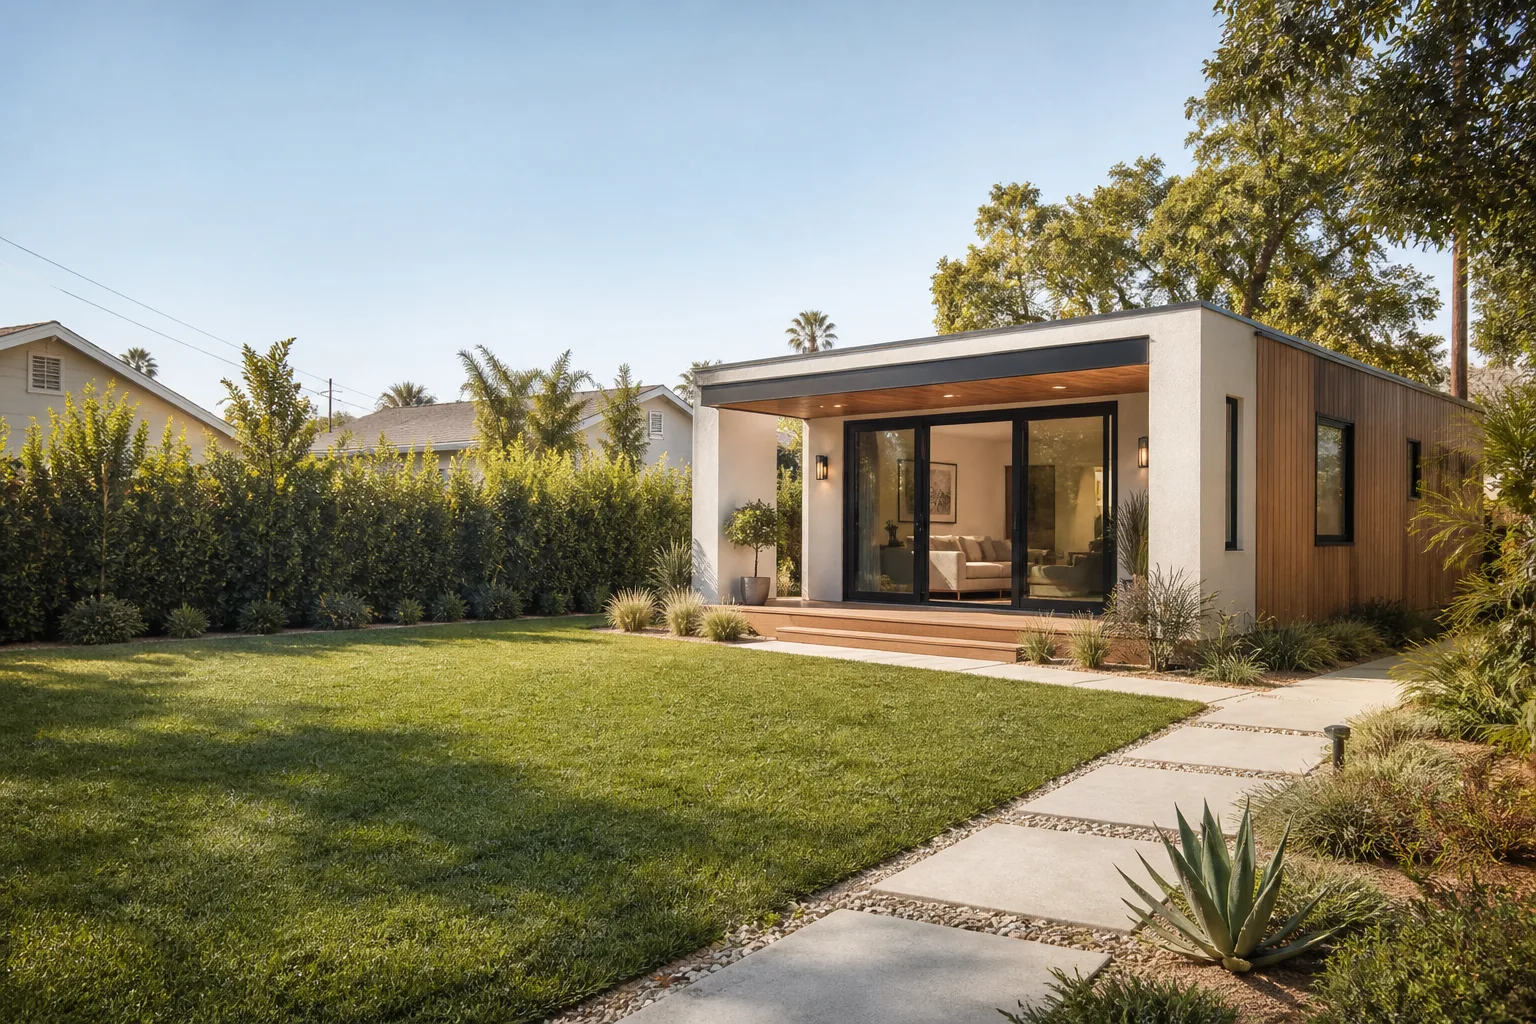
Attached Garage Conversion in San Francisco, CA
An attached garage conversion turns the garage that shares a wall with your house into heated, finished living space, and in San Francisco it’s one of the most cost-effective ways to add a bedroom, rental unit, or home office without building a new foundation. Most attached garage conversions in San Francisco run $120,000 to $240,000 depending on whether you’re converting existing square footage or extending upward, and the work typically takes four to seven months from permit to final inspection. At Sutton ADU San Francisco, we’ve been building these projects since 2006, and we hand you a written price before any work begins, with a named crew whose photos and ID badges you’ll see before they step onto your property. If you’re weighing whether to convert or build new, our Garage Conversion ADU in San Francisco guide walks through both paths side by side. Call (831) 272-7212 and we’ll give you an honest read on your garage.
This page is about the attached kind specifically: the garage that’s part of your house, usually sharing a wall or sitting directly beneath a bedroom. It’s different from a detached conversion because the existing structure is already connected to your utilities, your roof line, and your foundation, which changes the engineering, the fire separation requirements, and the value of the finished space. Sutton ADU San Francisco handles both, but if your garage hugs your house, you’re in the right place.
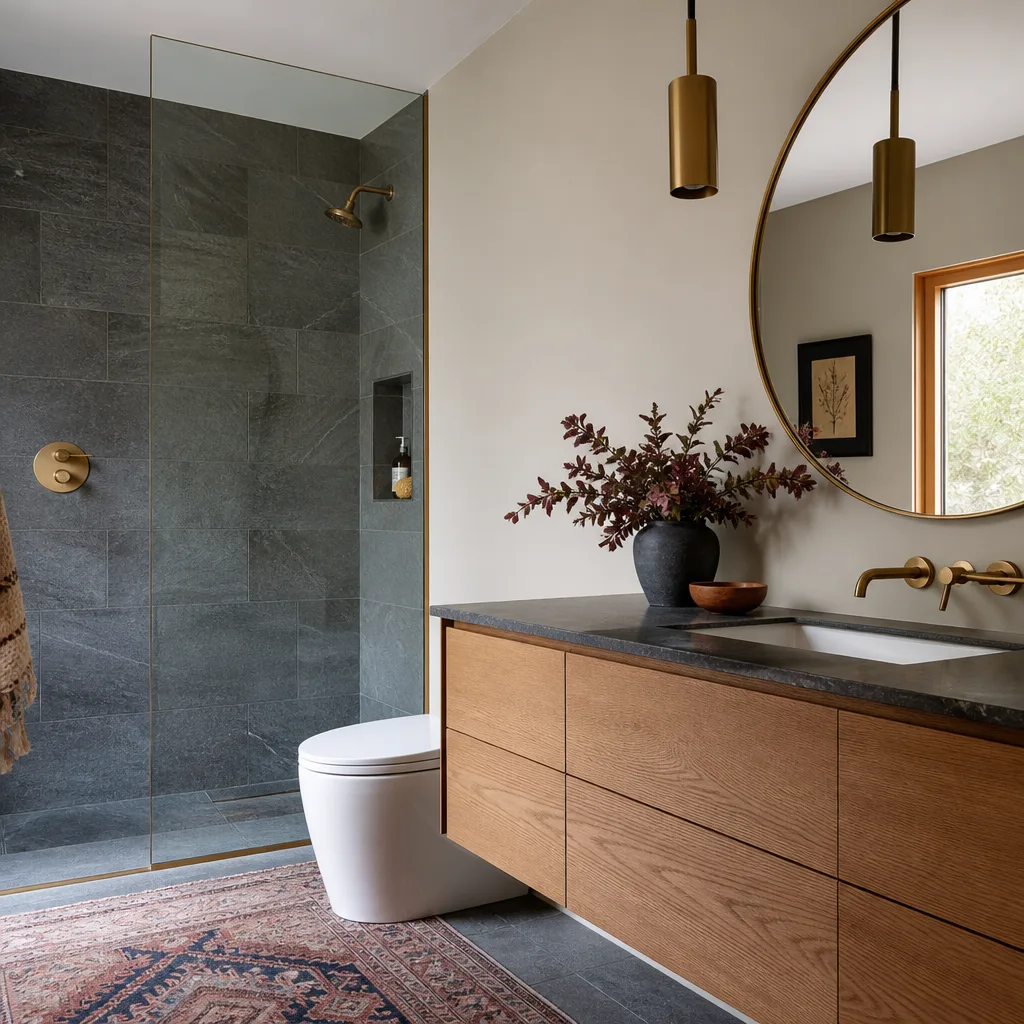
Key Takeaways
- Attached garage conversions in San Francisco typically cost $120,000 – $240,000, with most landing around $180,000 for a standard one-car conversion to a studio.
- Because the garage already shares your foundation, roof, and utility connections, attached conversions are usually 20 – 30% less expensive per square foot than a detached ADU.
- San Francisco requires a lot-line setback review, waterproofing at the slab, and a fire separation between the new unit and the main house if you’re creating a rental ADU.
- Sutton ADU San Francisco gives you a written price before work starts; every technician who shows up is background-checked, identity-verified, and photo-badged under the Threshold Standard.
- The 365-Day Done Right Promise covers defects in workmanship for one full calendar year from project completion, in writing.
When You Need Attached Garage Conversion
Some garages still hold cars. Others have become storage graveyards for whatever didn’t fit in the closet. Here’s what pushes San Francisco homeowners toward an attached conversion:
- The garage is dead space under or beside your living area. You walk past it every day, it’s cold in the winter, and the car hasn’t fit since 2014. That’s 300 to 450 square feet of conditioned, buildable space already sitting on your foundation.
- You need an aging parent or adult child close by. In the Sunset or the Richmond, an attached garage conversion creates a ground-floor suite with interior access, which avoids stairs entirely, a real consideration for older family members.
- You want rental income without losing your backyard. A detached ADU eats yard space. The attached garage doesn’t; it just stops being a garage. And in neighborhoods like Bernal Heights or Glen Park, a legal one-bedroom rental can offset a meaningful portion of the mortgage.
- Your garage door is original to the house. When the door, tracks, and header are 40 years old, converting means removing all of it anyway. At that point, replacing it with a wall and a window costs less than a quality new garage door.
- You work from home and the “temporary” dining-room desk is permanent. An attached garage conversion gives you a room with a door, away from the kitchen, without the noise and permitting friction of a full second-story addition.
- The garage slopes or floods seasonally. We regularly see attached garages in the Outer Sunset and Excelsior where winter water pools at the slab. Converting means addressing the drainage and vapor barrier once, properly, instead of drying out boxes every January.
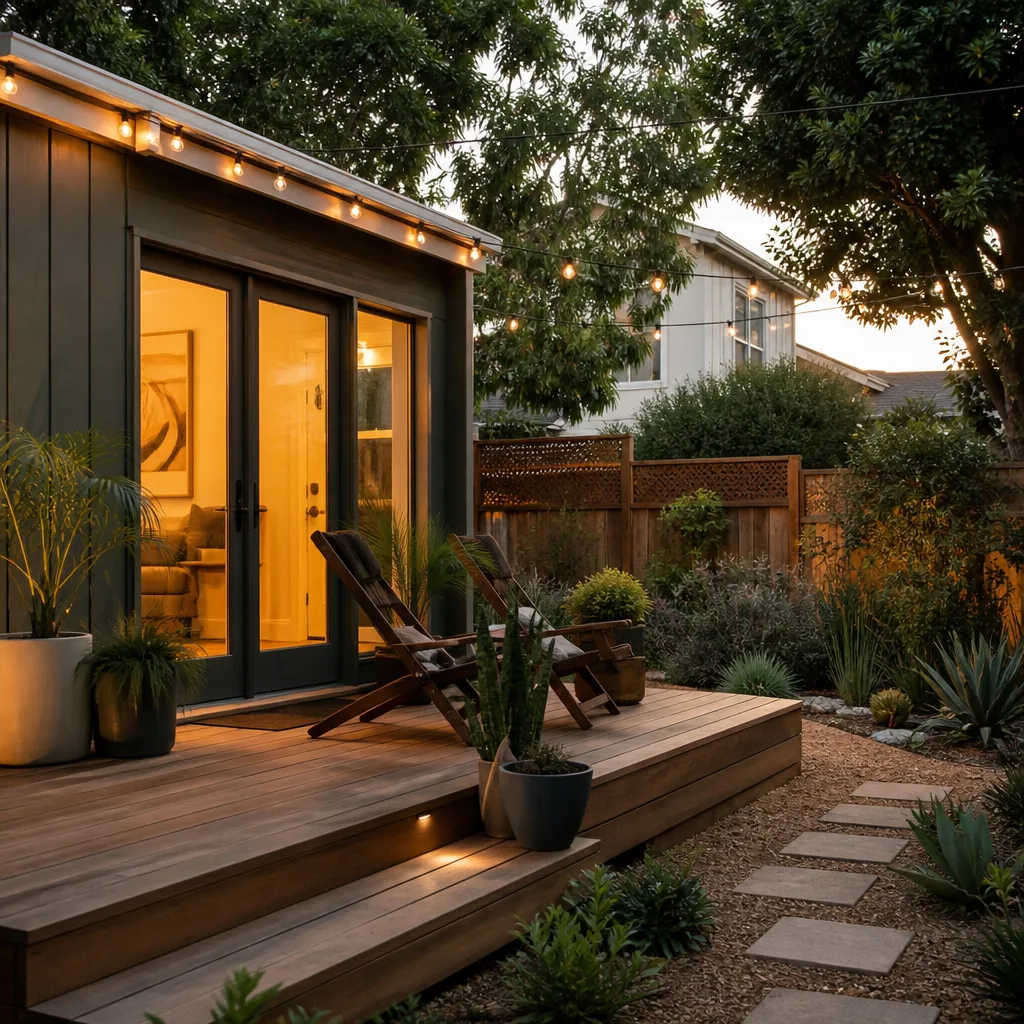
Our Attached Garage Conversion Process
Every project follows the same disciplined sequence. You’ll know the price before you sign, and you’ll know who is coming to your door before they arrive.
- Site visit and honest feasibility read. We look at the slab, the existing framing, the roof connection, the sewer lateral, and the zoning. Some garages are straightforward conversions. Some need seismic shear-wall upgrades. We’ll tell you which one you have, in plain English, and we’ll put the scope in writing.
- Fixed written price, not an estimate. After the site visit, you receive a line-item price. This is the price you’ll pay unless you ask for a change. No scope creep passed silently to the invoice, no “unforeseen conditions” clause used as a blank check.
- Permit and plan set. San Francisco DBI permits for attached conversions require architectural drawings, structural engineering for any opening in a shared wall, and Title 24 energy calculations. We handle the full submittal through your assigned planner and update you when there’s movement, not when you chase us.
- Threshold Verified crew confirmed. Before any work begins, you receive the name, photo, and background-check confirmation for every technician who will be on site. They arrive in clean, marked uniforms and show a photo ID badge at the door, every single visit.
- Build, punch list, and final sign-off. We work through framing, electrical rough-in, plumbing, drywall, finish, and the final DBI inspection. Your project isn’t complete until you’ve walked the space with us and confirmed everything on the agreed scope is done.
- 365-Day Done Right Promise takes effect. From the day we hand you the keys, the written guarantee covers defects in workmanship for one full calendar year. If something isn’t right, we return and make it right, at no fee, no haggling.
Attached Garage Conversion Pricing in San Francisco
Let’s talk real numbers. San Francisco labor and permit costs are higher than the Bay Area average, and attached garage conversions carry city-specific code requirements that affect the final bill. Here’s what we’re seeing in 2025 and into 2026 on projects across the city:
| Scope | Typical Range in San Francisco | What’s Included |
|---|---|---|
| Basic conversion of existing one-car garage (approx. 250 sq ft) to a studio | $120,000 – $170,000 | Slab waterproofing, framing, insulation, electrical subpanel, drywall, flooring, heat, one bathroom rough-in range |
| One-bedroom ADU from a two-car garage (approx. 400 sq ft) | $180,000 – $240,000 | Full kitchen, separate meter or sub-meter ready, fire separation, dedicated bathroom, in-unit laundry stub |
| Attached garage conversion with vertical extension | $220,000 – $280,000+ | Second-story structural work, stairs, roof tie-in, additional engineering, expanded permit scope |
| Garage conversion with home interior remodel tie-in | Add $40,000 – $90,000 | Connecting the new unit to the main house with an interior door, leveling floors across the threshold, shared-wall finish work |
What drives the number? Four things, mostly. First, your slab: if it needs releveling or an inch-for-inch waterproof barrier to meet San Francisco’s moisture requirements, the foundation work alone can add $15,000 to $30,000. Second, the electrical service: many pre-1960 homes in the Richmond, Sunset, and Noe Valley have 60-amp panels, and an attached ADU with a kitchen needs its own 40-amp subpanel at minimum, which often means upgrading the main service. Third, sewer lateral condition: the city requires a lateral compliance sign-off on many garage conversion permits, and if the line under your driveway is original clay, replacing it is a line item you didn’t budget for but must have. Fourth, whether you want the space as a legal rental unit or as casual extra living space. The legal rental path means fire separation, independent egress, and sound insulation between the garage and the main house, all of which are good investments but real costs.
Prefab and modular components can flatten some of these numbers. We’ve worked with Boxabl, Plant Prefab, and Tuff Shed shells on attached and near-attached conversions where the existing garage is too compromised to reuse. In some cases, removing the old garage and bringing in a factory-built shell with pre-installed mechanicals saves four to six weeks on-site. We’ll tell you honestly when prefab pencils out and when stick-framing your existing garage is the smarter play. If the exterior needs re-siding, we specify James Hardie cladding where fire code or HOA rules call for noncombustible finishes. These aren’t box-checking brand mentions; they’re tools we reach for when the project calls for them.
What About Hidden Costs in San Francisco Attached Conversions?
The hidden items are rarely hidden if you’ve done a conversion before; they’re only hidden the first time. Common line items San Francisco homeowners don’t expect: a $4,000 to $9,000 DBI plan check and permit fee, a $2,500 to $6,000 school fee assessment (SFUSD applies it to residential additions), $3,000 to $8,000 for the required sewer lateral, and $2,000 to $5,000 in Bay Area Air Quality Management District dust control measures if you’re doing major slab work. A good contractor puts all of these in the written price before you sign. A vague estimate leaves them out and delivers the surprise at week eight. Our written price includes every fee we know about, and we walk you through the numbers line by line so you can self-qualify before you call. For an exact quote on your attached garage, call (831) 272-7212, estimates are free.
San Francisco Attached Garage Conversion: Code and Neighborhood Reality
San Francisco treats attached garage conversions differently than detached ADUs in a few specific ways, and they affect your timeline and your budget. The big one is fire separation. If your converted garage will be a legal rental unit, the shared wall and any shared ceiling with the main house must meet a one-hour fire-resistance assembly, which means Type X drywall, solid-core doors on connecting openings, and often a dedicated smoke-detection circuit. This is not optional and it is not bureaucratic overkill: it’s what keeps a kitchen fire in the rental unit from rolling through the whole house in under four minutes.
Another city-specific point is the lot-line setback. A garage that was legal when built in 1930 sits closer to the side property line than today’s zoning allows. San Francisco’s ADU ordinance includes provisions that allow attached conversions to keep the existing footprint even when it doesn’t meet current setback rules, but you must document the nonconformity in the plan set. Miss this step and the permit stalls. We’ve done enough of these to flag it at the first site visit rather than in the third round of DBI comments.
Neighborhood context matters too. In the Sunset and Richmond districts, garages sit at grade and the ground floor is often six to ten feet below the living level, which means the conversion happens on a concrete slab with its own drainage profile. In Noe Valley and the Mission, attached garages are frequently on downhill slopes, so the slab is actually a structural retaining element as well as a floor, and cutting into the shared back wall requires an engineer’s stamp and sometimes helical piers. None of this makes a conversion unfeasible; it just means the person bidding the job needs to have actually done one on your topography, not just watched a video about it.
What Makes Sutton ADU San Francisco Different on Attached Conversions
Most contractors can describe an attached conversion. The difference shows up in what happens before the first hammer swings and after the last check clears.
The Threshold Standard is our crew protocol, and it’s non-negotiable. Every technician who works on your attached conversion has passed a background check and identity verification before they ever set foot on your street. You receive their name and photo before the visit. They arrive in a clean, marked uniform and show a photo ID badge at the door, every single time, no exceptions. We didn’t invent this because it sounded good in a brochure. We built it because the person opening the door for a construction crew should never have to wonder who is actually standing there. For a homeowner who is often alone, or a parent with a sleeping baby in the next room, that’s not a nice-to-have. It’s the whole point.
That standard applies to Miles Hartwell’s entire field team in San Francisco, and it’s the same protocol whether you’re getting a $500 repair visit or a $240,000 conversion. You won’t open your door to an unbadged stranger on our watch, and no day of your build is an exception.
The 365-Day Done Right Promise is written, not verbal. It covers defects in workmanship for one full calendar year from project completion. If the drywall seam cracks, the window leaks, or the electrical stub the inspector missed stops working, we come back and make it right. No haggling, no fee, no “that’s normal settling.” You get a free second visit included if any element of the build fails. This is the same written guarantee on a $120,000 conversion as on a small repair, because the principle doesn’t scale down.
The price is fixed before the work starts. We give you a written price, not a ballpark, not a range with a wink, not an “allowance” that doubles by week six. If you ask for a change mid-project, we’ll price the change in writing and you’ll approve it before the crew touches it. If we miss something in our own plan, that’s our cost, not yours.
Live human beings answer our phones. You can call (831) 272-7212 at any hour and a real person answers. No voicemail tree, no “press 4 for new construction,” no callback queue that doesn’t call back. When you’re mid-permit and the DBI asks a question that has a 72-hour window, that matters.
FAQs – Attached Garage Conversion
How much does an attached garage conversion cost in San Francisco?
An attached garage conversion in San Francisco typically costs $120,000 to $240,000, with a basic one-car garage to studio conversion landing around $150,000 and a full one-bedroom ADU from a two-car garage running $180,000 to $240,000. The exact number depends on your slab condition, electrical panel capacity, sewer lateral state, and whether you’re creating a legal rental unit. Call (831) 272-7212 for a written price on your specific garage, free.
Is an attached garage conversion cheaper than a detached ADU?
Yes. Because the attached garage already sits on your foundation and shares your roof, utility connections, and at least one wall, you skip the site work, new foundation, and utility trenching that a detached ADU requires. In San Francisco, we typically see attached conversions at 20 – 30% lower cost per square foot than comparable detached units, and the permit path is generally faster because you’re not triggering a new-structure review.
Can I convert my attached garage into a legal rental unit in San Francisco?
Yes, and San Francisco’s ADU ordinance actively encourages it. The requirements are stricter than for casual living space; you’ll need one-hour fire separation from the main house, dedicated egress, independent climate control, and a kitchen if you want it classified as an ADU rather than a guest room. Sutton ADU San Francisco handles the full permit path, and we’ll tell you up front whether your garage is a clean conversion or needs seismic or waterproofing work to get there.
How long does an attached garage conversion take in San Francisco?
Most attached garage conversions in San Francisco take four to seven months from permit submittal to final inspection. The DBI permit phase alone typically runs three to five months, depending on plan-check workload and whether the project requires variance review. The on-site build of a single-story attached conversion usually runs ten to fourteen weeks. We’ll give you a written timeline with your written price, and we’ll update you at each permit milestone rather than going quiet between deposit and demolition.
Is it better to convert my attached garage or build a detached ADU in the backyard?
It depends on your lot and your goal. If your garage is structurally sound, sits on a dry slab, and is within four feet of your existing utility panel, the attached conversion is almost always cheaper and faster. If the garage is rotted, the slab is failing, or the space doesn’t suit what you need, a detached ADU on the rear yard might be the better long-term play. We’ll evaluate both on your specific lot and give you a written comparison, not a sales pitch. Call (831) 272-7212 and we’ll walk the property with you.
Do I lose my parking spot when I convert my attached garage?
Yes. If you convert the garage, the car no longer parks inside it. For many San Francisco homeowners, the street parking trade-off is worth the added living space or rental income, but it’s a real consideration, especially in permit-parking neighborhoods like the Inner Richmond or areas near the Panhandle. Some homeowners add a driveway parking pad where the lot allows it. We’ll flag the parking calculus honestly, because a conversion that costs you a $400 monthly garage parking equivalent changes the economics.
Ready to See If Your Attached Garage Qualifies?
The first step is a conversation. Call (831) 272-7212 and tell us your cross streets, your garage size, and what you’re hoping to build. We’ll give you a straight answer on feasibility, a realistic price range for your specific San Francisco neighborhood, and a free site visit if the project looks viable. You’ll get a written price before any work begins, a named and photo-badged crew under the Threshold Standard, and a 365-Day Done Right Promise in writing. If you’re still exploring options, start with our Garage Conversion ADU in San Francisco page for the bigger picture on detached versus attached, legal rental requirements, and current permit timelines.
Written by Miles Hartwell, Owner at Sutton ADU San Francisco, serving San Francisco.


