
A free site visit, a check of what your lot allows and a written, line-item price.
Get your free estimateHow Much Does ADU Design & Permitting Cost in San Francisco?
In San Francisco, expect to pay roughly $18,000 to $55,000 for architectural design, engineering, and city permitting for a typical detached ADU, with most homeowners landing in the $25,000 to $35,000 range before construction begins. That figure climbs if you are converting a garage with structural retrofits or adding a second story, since those trigger deeper plan-check scrutiny. The good news is this is the most predictable cost in the entire build, and our ADU Design & Permitting in San Francisco team locks a written price before any drawing starts. If you are trying to get a real number in your head before making calls, the table below is built from current San Francisco Department of Building Inspection submittal patterns we see on actual projects.
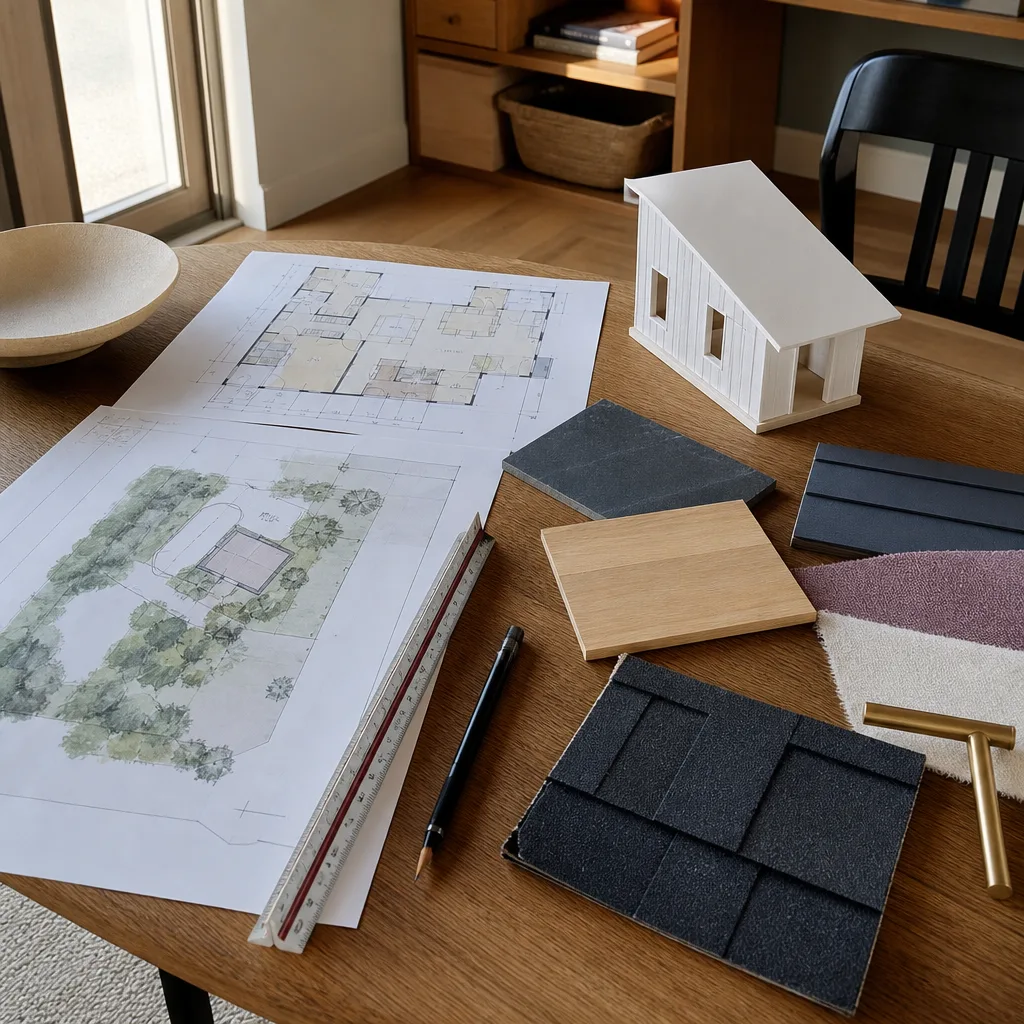
ADU Design & Permitting Cost Breakdown (2026)
Here is what our clients actually pay, line by line, for design and permitting work in San Francisco. These are market ranges we see across the Sunset, Excelsior, Bayview, Noe Valley, and the Richmond as of early 2026. State-mandated fees shift, but the structure stays consistent.
| Cost Item | Typical Range (San Francisco, 2026) | Notes |
|---|---|---|
| Site survey & topography | $3,500 – $7,500 | Required for detached ADUs on most SF lots; hillside lots in Glen Park or Diamond Heights run higher. |
| Schematic & architectural design | $6,000 – $14,000 | Includes floor plans, elevations, and 2-3 revision rounds. |
| Structural engineering | $3,500 – $9,000 | Seismic calcs are non-negotiable in SF; soft-story garage conversions cost more. |
| Title 24 energy compliance | $800 – $2,200 | California energy code calcs; more complex for two-story units. |
| Soils report (if triggered) | $2,500 – $6,000 | Often required on hillsides or when adding a full second floor. |
| SF DBI plan check & permit fees | $4,500 – $14,000 | City fees scale with project valuation; includes BIC, Electrical, Plumbing, Mechanical over-the-counter and plan review. |
| School impact, filings, misc. fees | $2,000 – $5,000 | K-12 school fees, recordation, green building compliance, etc. |
Total typical range: $18,000 to $55,000. That is design and permitting only. Construction is a separate budget conversation, and for context, a home addition in San Francisco typically runs $350 to $650 per square foot depending on finishes and site access. The most common driver of a $50,000+ design and permit phase is a garage conversion in an older wood-frame building where the city requires lateral upgrades, or a project in a mapped historic district that pulls neighborhood review.
What Can Push the Number Up or Down
A few things to know before you get a quote:
- Lot slope. If you live in the hills, expect surveying and engineering to land at the top of every range. A flat lot in the Sunset usually lands at the bottom.
- Garage conversions with seismic retrofits. San Francisco requires garage conversions to meet specific lateral-load standards when you remove a parking bay. That is an engineering cost, not a design fluff cost.
- Prefab and panelized product lines. Working with Abodu, Cover, Dvele, or Plant Prefab shifts some design cost into the product price but often cuts architectural drawing time by weeks. The trade is product cost for design cost.
- Plan check cycles. SF DBI plan review times have improved since 2023 but still commonly take 4 to 8 months for over-the-counter addenda. Each resubmittal costs money, so a clean set of drawings pays for itself.
- Neighborhood notification. Projects that require a 311 notification or variance hearing add time, though rarely more than $1,500 in direct permit cost. Time is the bigger expense.
What Affects ADU Design & Permitting Pricing in San Francisco
San Francisco is not a generic California market. The factors below are specific to the city and to how its building department and planning department operate.
- San Francisco’s local ADU ordinance and state law overlap. The city allows ADUs in most residential zones, but setback rules (the required gap between your structure and the property line) and rear-yard coverage limits still apply in many neighborhoods. A design that respects these rules from day one avoids redesign fees later. The state has pushed to override local restrictions, but SF still reviews projects through its own lens, especially on corner lots and in R-1 and RH-1 districts.
- Seismic and structural requirements. Any second-story addition or soft-story garage conversion triggers full structural engineering review. Homes built before 1970 in neighborhoods like the Mission or Bernal Heights often need foundation upgrades, and those get documented in the permit drawings. This is not optional, and it is a San Francisco fact of life.
- Coastal fog and exterior material choices. San Francisco’s marine climate pushes many homeowners toward James Hardie siding or other durable cladding systems. That choice gets documented in the plans and can affect Title 24 compliance and finish specifications. It is a design-line item with permitting consequences.
- Historic and special-use districts. If your property sits in a designated historic district or carries a Category A or B historic resource rating, expect additional review time and often a preservation consultant fee of $1,500 to $5,000. The city takes these honestly and does not rush them.
- Site access and survey complexity. A mid-block lot in the Avenues with a clear rear yard is a straightforward survey. A through-lot in Portola or a flag lot near Twin Peaks is a survey cost increase plus more design time. These are real variables, not rhetorical ones.
- Who prepares the drawings. A licensed architect charges more than a draftsperson working under an engineer’s stamp. Both can produce a solid permit set in San Francisco. The difference is design sophistication, not permit legality. We tell homeowners this plainly because it changes the price by $3,000 to $10,000.
How to Save on ADU Design & Permitting
There is a right way and a wrong way to save money here. The wrong way is cutting structural engineering or trying to slip past plan check with incomplete drawings, because you will pay for it in resubmittal fees and delay. The right way is more mechanical.
- Pick a design that fits your zoning before you fall in love with it. The cheapest ADU to permit is one that complies with the city’s objective standards on day one. A quick zoning read, which we include in our process, can save $2,000 to $5,000 in redesign work.
- Consider a prefab or panelized ADU product. Brands like Abodu, Dvele, and Mighty Buildings come with engineering packages that often reduce local structural drawing hours. You trade some design flexibility for a shorter drawing cycle. Some homeowners care, some do not. We can tell you honestly which product fits your lot. We have built with Abodu, Cover, Dvele, Mighty Buildings, Boxabl, Plant Prefab, and Tuff Shed conversions.
- Bundle survey, design, engineering, and permit management through one team. When these are separate vendors, every handoff carries a markup and a coordination delay. A single contract with a written price for the whole design-and-permit phase removes duplicate fees.
- Ask for the full fee schedule up front. San Francisco has a long list of city charges: DBI plan check, BIC, electrical, plumbing, mechanical, school impact, green building, and recordation. Any honest design-and-permitting quote in San Francisco should show you every fee as a line item before you sign. Ours does. That is the Threshold Standard, and it is why we put a written price in front of every homeowner before drawings begin.
- Do not skip the site survey. It feels like an easy $5,000 to cut, but guessing at property lines on a dense San Francisco lot is how you end up redesigning from scratch when the survey comes back six inches off. Pay for the survey once.
Every estimate we give is free, and you can call (831) 272-7212 to talk through your lot, your goals, and a realistic budget range before you commit to anything. A live person answers every call, every time, 24 hours a day.
Is It Cheaper to Design an ADU Yourself or Hire a Builder That Handles Permitting?
Hiring a builder that handles design and permitting under one contract usually costs $18,000 to $45,000 for the full phase, which is often less than paying an architect, engineer, surveyor, and permit expediter separately, because separate vendors add coordination markup at every step. Doing the drawings yourself is not really a path in San Francisco: the city requires stamped structural drawings for nearly all ADU projects, and a homeowner-drawn plan set almost always stalls at plan check. If budget is the concern, the better move is to choose a simpler building form, not a less qualified design team. Call (831) 272-7212 and we will show you the line-by-line fee schedule before anything is signed.
FAQs – ADU Design & Permitting Cost
How much does it cost to design and permit a detached ADU in San Francisco?
A detached ADU in San Francisco typically costs $20,000 to $45,000 for design, engineering, and city permitting, with flat lots in the Sunset or Richmond landing closer to the lower end and hillside or historic properties pushing toward $50,000. That figure covers survey, drawings, structural calcs, Title 24, and all DBI fees. For an exact quote on your lot, call (831) 272-7212. Estimates are free and the price is written, not verbal.
How much do San Francisco city permit fees cost for an ADU?
City permit fees for an ADU in San Francisco typically run $4,500 to $14,000, depending on project valuation and the number of over-the-counter permits pulled. School impact fees, recordation, and green building compliance add another $2,000 to $5,000. We include every fee as a line item in our written price so there is no surprise invoice later. Call (831) 272-7212 for a fee schedule specific to your project.
How long does ADU design and permitting take in San Francisco?
A typical ADU design and permitting timeline in San Francisco is 6 to 14 months from survey to issued permit, with plan check at DBI consuming 4 to 8 months in many cases. Prefab and panelized ADU products such as Abodu or Cover can shorten drawing time, but city review time is fixed and beyond any builder’s control. We help homeowners plan around this with honest scheduling from the first meeting.
Is ADU permitting more expensive for a garage conversion than a new detached unit?
A garage conversion in San Francisco often costs $3,000 to $10,000 more in structural engineering than a new detached ADU, because the city requires seismic evaluation and often lateral upgrades to the existing structure. A newly built detached ADU does not carry that retrofit burden. The total design and permit range for a garage conversion is roughly $22,000 to $55,000 depending on the building’s age and condition. Call (831) 272-7212 and we will tell you which category your garage falls into.
Can I get a fixed price for ADU design and permitting before I commit?
Yes. Every project with Sutton ADU San Francisco begins with a written price for the full design and permitting phase, delivered before any drawings are started. We do not do verbal estimates or open-ended design contracts. It is part of the Threshold Standard, and it is backed by our 365-Day Done Right Promise: if any covered element of the work is not right within one full calendar year of completion, we make it right. Call (831) 272-7212 to talk through your project.
Our team has worked with ADU and modular product lines including Abodu, Cover, Dvele, Mighty Buildings, Boxabl, and Plant Prefab, plus Tuff Shed structures and James Hardie exterior systems. When you meet with us, you get an honest read on which product fits your San Francisco lot and your budget, not a sales pitch for the one we happen to stock.
Sutton is an old English name for a south farm. The word fits this work: adding a second home to your lot is a settled, rooted decision, and we approach every San Francisco project that way. You will know exactly who is coming to your property before they arrive. Every Sutton technician is background-checked, identity-verified, and photo-badged under the Threshold Verified standard. Their name and photo are sent to you before the visit, and they arrive in a clean, marked uniform with a photo ID badge at the door, every time.
Author: Miles Hartwell, Owner at Sutton ADU San Francisco, serving San Francisco homeowners since 2006.
Pricing reflects the San Francisco market as of 2026. Sutton ADU San Francisco offers free estimates – call (831) 272-7212.
What Our Customers Say
"Detached unit with a small kitchen and bath. Windows and finishes were nicer than I expected for the budget."
- Philip S."Straight answers on what we could and couldn't do on our lot."
- Edwin H."Every crew member was vetted and carried a badge, which matters when they are around your family for months. Tidy site every day."
- Daniel F.