
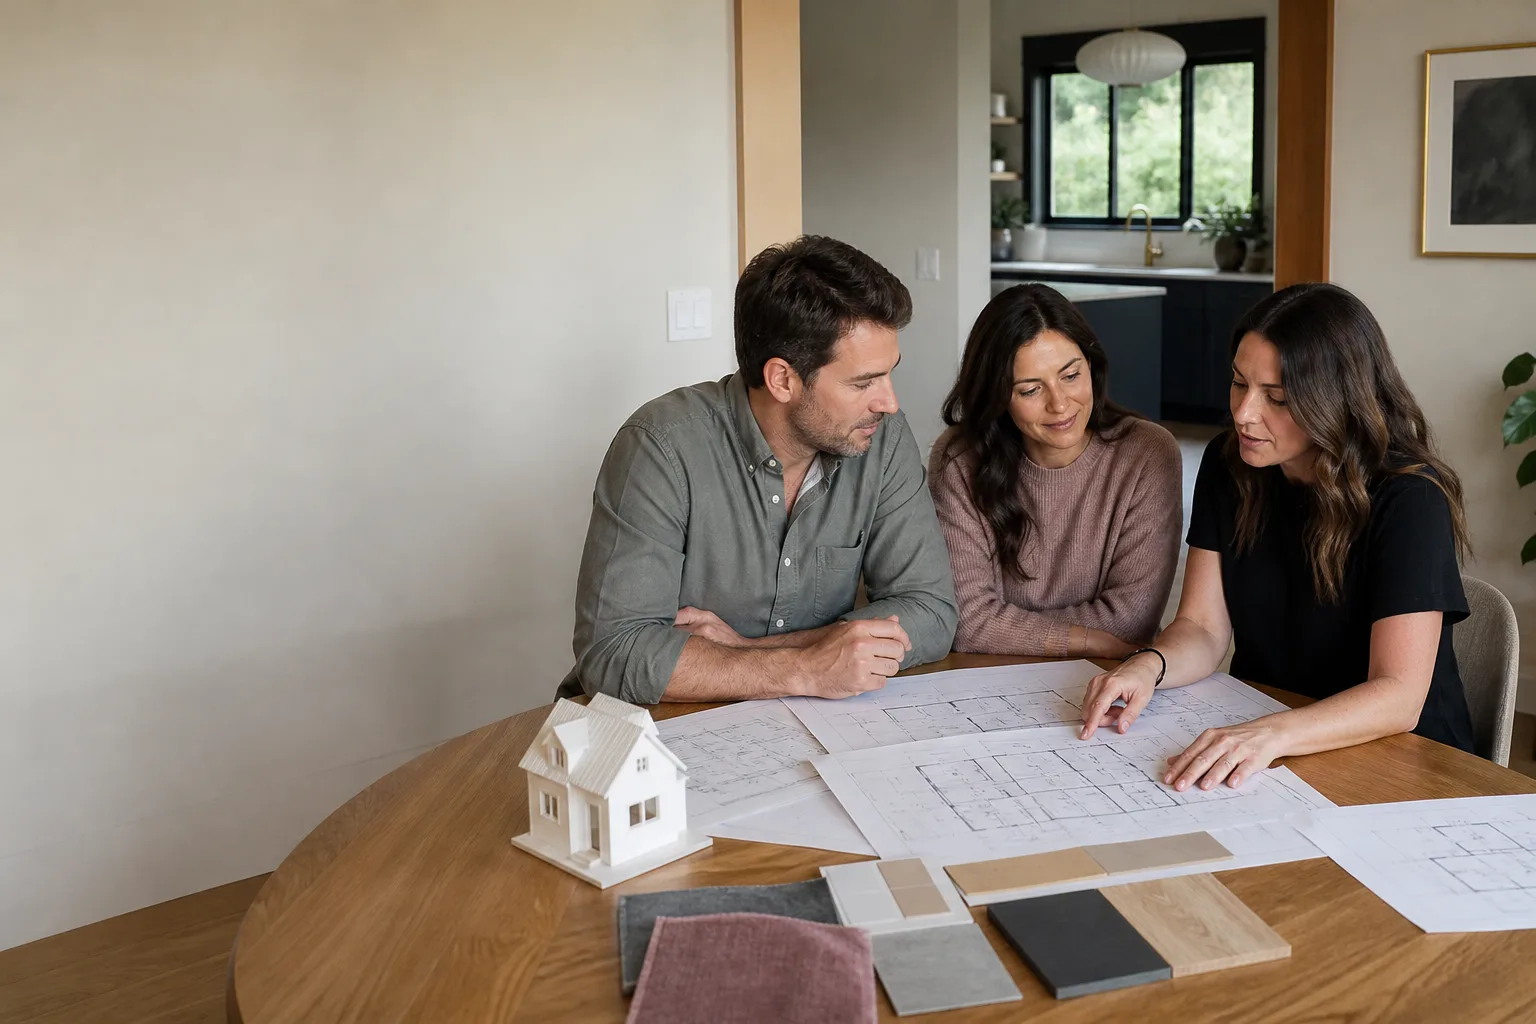
ADU Design & Blueprints in San Francisco, CA
ADU design and blueprints in San Francisco typically cost between $8,000 and $25,000 for a complete permit-ready set, and most homeowners get their first design concepts back within two to three weeks. That price covers architectural drawings, structural engineering, Title 24 energy calculations, and the full permit submittal package the city requires. If you’re planning a detached unit, a garage conversion, or an addition, you’ll need stamped drawings before the San Francisco Department of Building Inspection will even look at your application. Call us at (831) 272-7212 to talk through your lot and get a written price before any design work begins.
We’re Sutton ADU San Francisco, and we’ve been designing and building accessory dwelling units since 2006. Our full ADU Design & Permitting service starts with the blueprint phase, but we also take on design-only projects for homeowners who plan to act as their own general contractor or want to shop the drawings to multiple builders. Either way, you get the same thing: a named designer, a written price, and a 365-Day Done Right Promise stamped on the contract.
What makes us different from a standalone drafting service is that we design with construction in mind. Every blueprint we produce has been built. We know where San Francisco lots fight back, where the Planning Department asks questions, and where a line on paper turns into a $30,000 change order. That’s the difference between a drawing and a buildable plan.
Key Takeaways
- Permit-ready ADU blueprints in San Francisco run $8,000 to $25,000 depending on unit size, site complexity, and whether you need structural upgrades to an existing garage.
- Blueprints for a garage conversion typically cost less than a detached ADU because the shell already exists.
- San Francisco requires stamped architectural and structural drawings, plus Title 24 energy documentation, before you can pull a permit.
- You can hire us for design and blueprints only, or carry through to full build under the same contract.
- Every Sutton design project includes a written price before we start, and every drawing is reviewed by a licensed engineer.
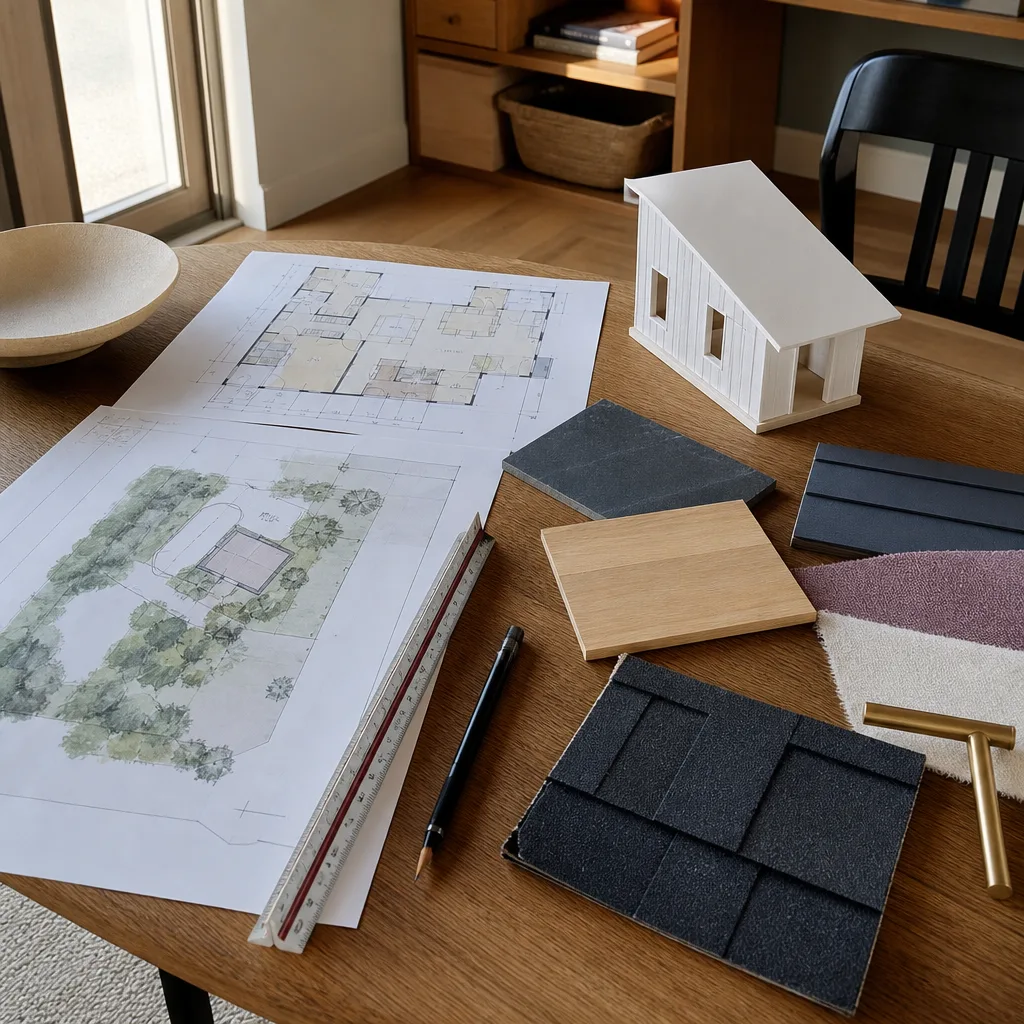
When You Need ADU Design & Blueprints
You need formal blueprints the moment you decide to build an ADU in San Francisco. The city won’t issue a permit without them, and no licensed contractor will give you a firm construction bid off a napkin sketch. Here’s when homeowners typically call us:
- You’re considering a garage conversion in the Richmond or Sunset and need to know if the existing foundation and framing can support the work. We survey the structure, check against current seismic codes, and produce drawings that reflect what’s actually there, not an idealized version.
- You want to add a detached ADU in the Excelsior or Ingleside but aren’t sure your lot is wide enough for the required setbacks. San Francisco allows detached ADUs up to 850 square feet in most residential zones, but rear yard and side yard setbacks vary by district. Our designers map these constraints before you spend a dollar on drawings.
- You’ve been told a prefab unit from Boxabl or Plant Prefab won’t fit your lot and you need a site-specific design. Prefabs are excellent when the site cooperates. When it doesn’t, a custom blueprint gets you the same floor plan goals within your actual footprint.
- You’re converting an unpermitted in-law unit and need drawings that bring the space to code. This is common in Glen Park, Noe Valley, and the Mission. The city has amnesty pathways, but they all require engineered drawings showing the current condition and the proposed corrections.
- You’re planning a room addition alongside your ADU and need one cohesive permit package. Combining scopes under one set of drawings saves permit fees and design hours compared to running them separately.
- You’ve already hired a builder but they won’t sign a fixed price without stamped plans. Smart builders won’t. And if a builder will sign a fixed price without stamped plans, run.
Our ADU Design & Blueprints Process
Here’s how a typical design and blueprint engagement works with Sutton ADU San Francisco, from first call to permit submittal:
- Site consultation and feasibility review. We walk your property, measure the lot, check the zoning district, and tell you honestly whether the project you want is buildable. If it isn’t, we’ll tell you what is. This visit is free and you’ll know exactly who’s coming: we send the name and photo of the person visiting before they arrive, under the Threshold Standard.
- Written design proposal with a fixed price. You get a line-item proposal covering design hours, engineering, Title 24 documentation, and permit submittal. No ranges, no allowances that balloon later. The price on that document is the price.
- Schematic design and floor plan options. Your designer produces layout options based on your goals: number of bedrooms, kitchen placement, rental income targets, or family use case. We draw these to scale on your actual lot survey.
- Structural engineering and Title 24 energy modeling. Your drawings go to a licensed California structural engineer for foundation, shear wall, and roof calcs. In parallel, we run Title 24 energy compliance. San Francisco now requires all-electric for new ADUs in most cases, and we design to that standard.
- Permit-ready blueprint package. You receive a full set: site plan, floor plans, elevations, sections, structural sheets, Title 24 documentation, and the completed DBI application materials. Everything needed to file is in that package.
- Permit submittal and DBI response. If you choose, we file the package with the Department of Building Inspection and respond to plan check comments until your permit is approved. Our designers have shepherded ADU permits through DBI since 2006.
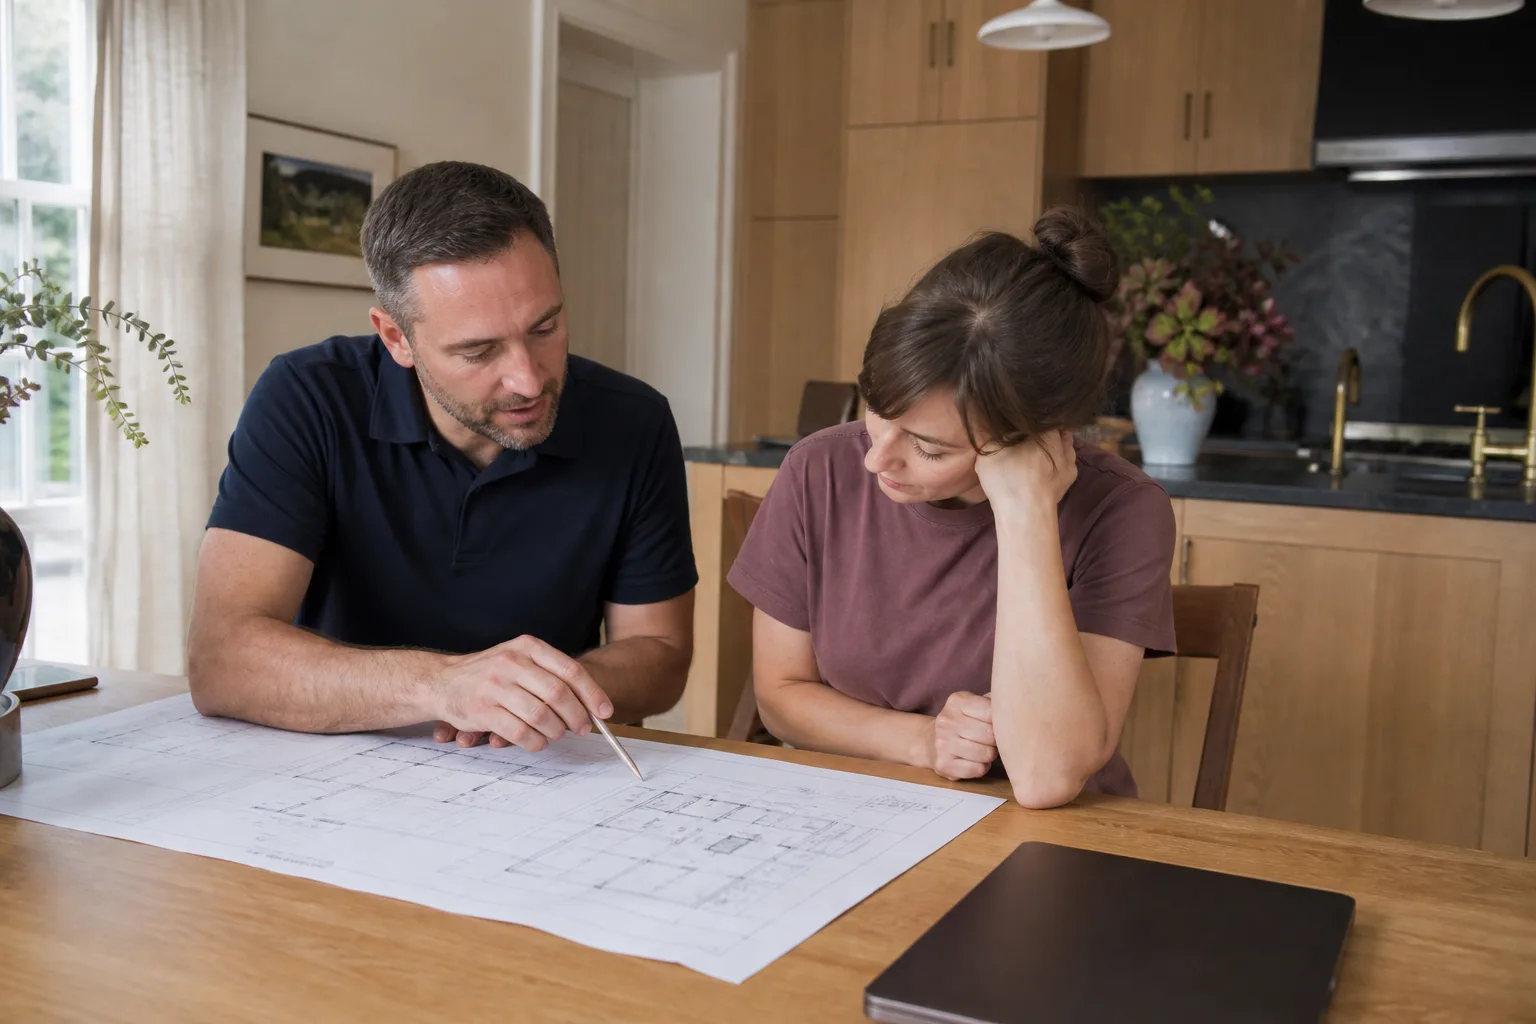
ADU Design & Blueprints Pricing in San Francisco
Here’s what we see in the San Francisco market, based on project type and scope. These are real ranges from our own work and the bids we see from other local design firms:
| Project Type | Typical Blueprint Cost | What’s Included |
|---|---|---|
| Garage conversion (existing foundation) | $8,000 – $14,000 | Site survey, as-built drawings, architectural set, structural review, Title 24, permit submittal |
| Detached ADU under 600 sq ft | $10,000 – $18,000 | Full architectural set, foundation and structural engineering, Title 24, site plan, submittal |
| Detached ADU 600 – 850 sq ft | $14,000 – $25,000 | Everything above, plus more complex structural detailing for two-story or hillside lots |
| Room addition + ADU combined package | $18,000 – $30,000 | Drawing, engineering, and Title 24 for both scopes in one submittal |
What moves the price:
- Slope and soil conditions. Hillside lots in neighborhoods like Twin Peaks, Diamond Heights, or Portola often require soils reports and deeper foundation engineering, which adds $3,000 to $6,000.
- Existing structure condition. If you’re converting a pre-1940s garage in the Richmond or Sunset, we may need to reinforce or replace the foundation, and that engineering work lands in the blueprint package.
- Prefab versus custom. If your lot works for a Boxabl or Plant Prefab unit, the manufacturer supplies its own base drawings and we handle site adaptation, which can reduce design cost. If the prefab doesn’t fit, custom is the only route.
- Planning Department conditions. Some properties in historic districts or with pending discretionary review require additional documentation, shadow studies, or neighborhood notification drawings.
The price we quote for blueprints is the price you pay. It’s written down before any drawing starts, and if anything changes scope, we tell you and reprice before moving forward. No surprise invoices. Estimates are free. Call (831) 272-7212 to get a written quote for your project.
Designing for Prefab and Modular ADUs
Some San Francisco homeowners come to us already knowing they want a specific prefab product. Others have heard of names like Boxabl or Plant Prefab but don’t know whether those products work on their lot. Our job is to give you a straight answer.
Prefab ADUs are factory-built and delivered to your site in modules. The advantages are real: controlled construction conditions, faster on-site assembly, and fewer weather delays. The limitations are also real: crane access, module size limits on narrow San Francisco streets, and the fact that some lots simply can’t accept a module without significant site work.
When we design for a prefab, we produce the site adaptation drawings: foundation, utilities, setbacks, grading, and any retaining walls needed. The manufacturer’s base plans get integrated with our site work into one permit package. We’ve done this for sites across the city, including tight lots in the Mission and Bernal Heights where crane placement takes real planning.
If you’re weighing a Tuff Shed conversion against a purpose-built ADU, we’ll tell you what each path costs in design, engineering, and build. A Tuff Shed can be a legitimate budget route when the structure meets San Francisco’s energy and habitability codes, but it usually needs significant upgrades to insulation, electrical, and foundation. Our blueprint package reflects those upgrades so your permit doesn’t stall at plan check. For exterior finishes on any ADU type, we commonly specify James Hardie siding systems because they hold up in San Francisco’s fog-and-moisture climate and meet the city’s fire-resistance requirements for structures near property lines.
What Makes a Blueprint “Permit-Ready” in San Francisco
A permit-ready blueprint package for a San Francisco ADU is not a floor plan and a sketch. The Department of Building Inspection will reject incomplete submittals, and every rejection cycle adds weeks. Here’s what our packages include, and what your designer should be delivering no matter who you hire:
- Site plan showing property lines, the existing primary dwelling, the proposed ADU, setbacks (the required gap between your new structure and the property line), and lot coverage calculations.
- Floor plans with dimensions, door and window schedules, and room labels.
- Exterior elevations for all four sides, showing rooflines and materials.
- Structural drawings stamped by a licensed California engineer: foundation plan, framing plan, shear wall schedule, and roof structure. This is the piece most DIY drafting services miss, and it’s the piece DBI checks hardest.
- Title 24 energy documentation showing your ADU meets California’s energy code. San Francisco requires all-electric appliances and heat pump HVAC in new ADUs under current local law.
- Plumbing, electrical, and mechanical plans showing fixture locations, panel load calculations, and ventilation.
We deliver all of this in a single package, stamped and ready to file. You shouldn’t have to chase your designer for the structural sheets or the Title 24 report. It should all arrive together.
Blueprints vs. Building: Should You Hire One Company for Both?
You can hire Sutton ADU San Francisco for blueprints only, and some homeowners do. The drawings are yours. You own them. You can file the permit yourself, or shop the package to any licensed builder in San Francisco.
But there’s a real advantage to keeping design and build under one roof. When the person who drew the foundation detail is also the person building it, questions get answered in minutes instead of days. When the architect and the contractor disagree on a detail, the homeowner is usually stuck in the middle. With us, that conflict doesn’t exist. One contract, one team, one 365-Day Done Right Promise covering the completed work for a full calendar year.
If a homeowner takes our blueprints to another builder, that’s fine. The drawings are correct and permit-ready. But if you choose to build with us, the transition from paper to framing is seamless because the team that designed it is the team that builds it, and the written price for construction was set during design, not after.
FAQs – ADU Design & Blueprints
How much do ADU blueprints cost in San Francisco?
ADU blueprints in San Francisco typically cost $8,000 to $25,000 for a permit-ready set, depending on the size of the unit, the condition of any existing structure, and the slope of your lot. A garage conversion runs on the lower end; a two-story detached ADU on a hillside lot in neighborhoods like Portola or Twin Peaks runs on the higher end. Call (831) 272-7212 for a written quote specific to your property. Estimates are free.
How long does ADU design take in San Francisco?
Most ADU design and blueprint projects in San Francisco take four to eight weeks from site walk to permit-ready submittal, assuming no major Planning Department complications. Prefab adaptation projects can move faster since the base plans already exist. DBI plan check adds another two to four months depending on current workload. If you’re in a hurry, tell us on the first call and we’ll tell you honestly whether your timeline is realistic.
Can you design an ADU for a small San Francisco lot?
Yes, and we do it regularly. San Francisco allows ADUs on most lots zoned for residential use, even smaller ones in the Richmond, Sunset, and Mission. The constraints are setbacks, lot coverage limits, and access. We’ve designed ADUs on lots under 2,500 square feet. The key is designing from the constraints outward rather than picking a plan from a catalog and hoping it fits. Call (831) 272-7212 and we’ll do a free feasibility review on your specific lot.
Do I need an architect for an ADU in San Francisco, or will a designer do?
You need someone who can produce stamped, code-compliant drawings, but California doesn’t require a licensed architect for residential structures under a certain size. What you absolutely need is a licensed structural engineer’s stamp on the structural sheets. At Sutton ADU San Francisco, we use licensed engineers on every ADU project, and our design team has produced permit-ready packages since 2006. The DBI doesn’t care about job titles; it cares about correct drawings and a complete submittal.
Can you help with a Tuff Shed conversion blueprint?
Yes. We’ve produced permit packages for Tuff Shed conversions where the shed shell is retained and upgraded. The blueprint work focuses on foundation, insulation, electrical, plumbing, and seismic anchoring to bring the structure up to San Francisco’s standards for a habitable dwelling. These projects usually land in the $8,000 to $14,000 range for design and engineering. A word of caution: not every Tuff Shed is a good ADU candidate. We’ll tell you upfront if yours isn’t. Call (831) 272-7212 and we’ll take a look.
Why Homeowners Choose Sutton ADU San Francisco for Blueprints
The name Sutton comes from an old English word for a south farm, a settled and rooted place. Adding a second home to your lot is exactly that kind of decision. It’s not a quick flip; it’s an investment in your property that should last decades. Our design process reflects that. We don’t rush drawings to get a deposit. We don’t produce plans that won’t pass plan check just to keep the schedule moving. We give you drawings that build.
And we operate under the Threshold Standard on every engagement. The designer who visits your home is background-checked, identity-verified, and photo-badged. You get their name and photo before they arrive. They show ID at the door. You always know exactly who is walking your property, measuring your lot, and handling your project. That matters when you’re inviting someone into your backyard, your garage, or your home.
Our 365-Day Done Right Promise covers defects in workmanship for one full calendar year from project completion. If something isn’t right, we make it right, and if a second visit is needed after a repair, that visit is free. No haggling, no fee, no fine print. Miles Hartwell, our owner, signs off on every design package before it leaves our office.
Get Your ADU Blueprints Started
If you’re ready to see what’s possible on your San Francisco lot, start with a phone call. We’ll ask about your property, your goals, and your timeline. Then we’ll schedule a free site visit and give you a written price for the blueprint package that fits your project. No pressure, no vague estimates, and no obligation beyond the conversation.
Call (831) 272-7212 today. A live person answers, 24 hours a day, 7 days a week. No voicemail trees, no callback queues. Just straight answers about ADU design and blueprints in San Francisco.
Written by Miles Hartwell, Owner at Sutton ADU San Francisco, serving San Francisco since 2006.


