
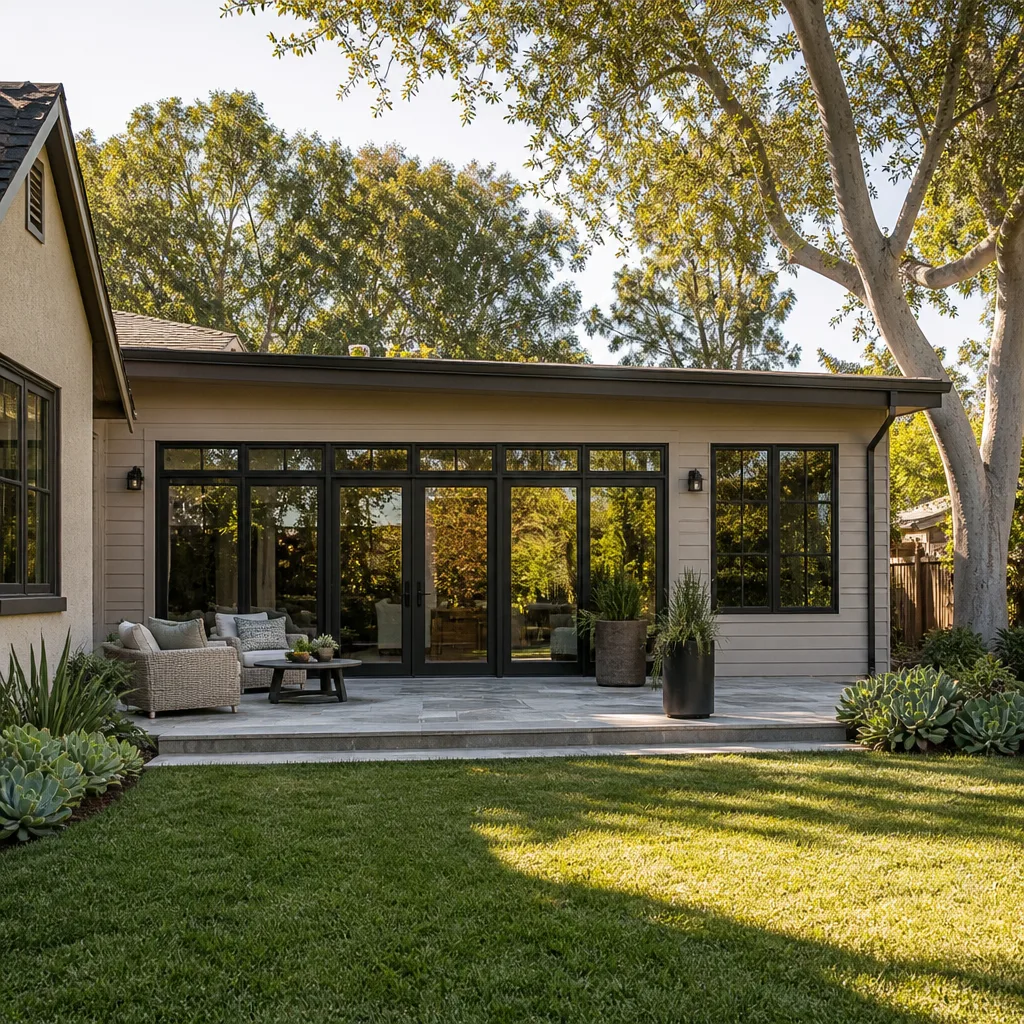
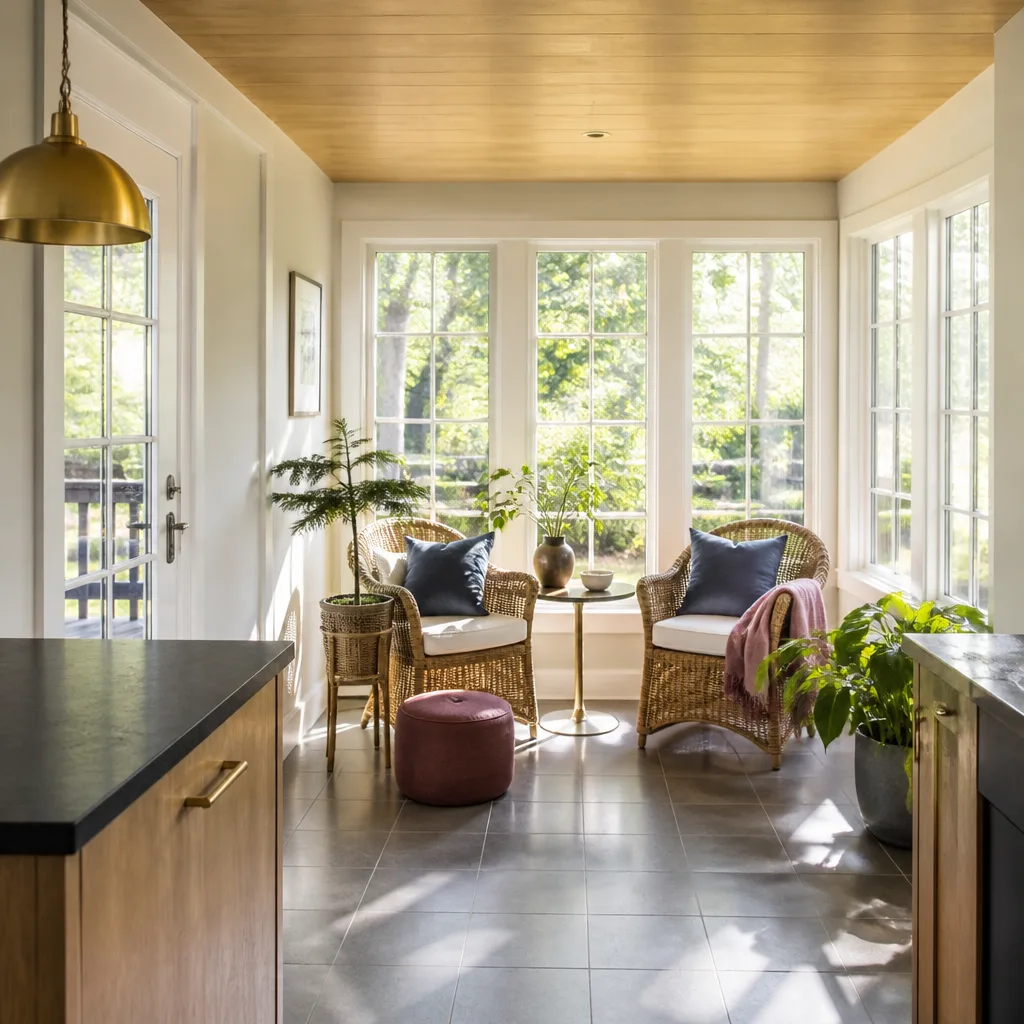
A free site visit, a check of what your lot allows and a written, line-item price.
Get your free estimateADU Company in Redwood City, CA
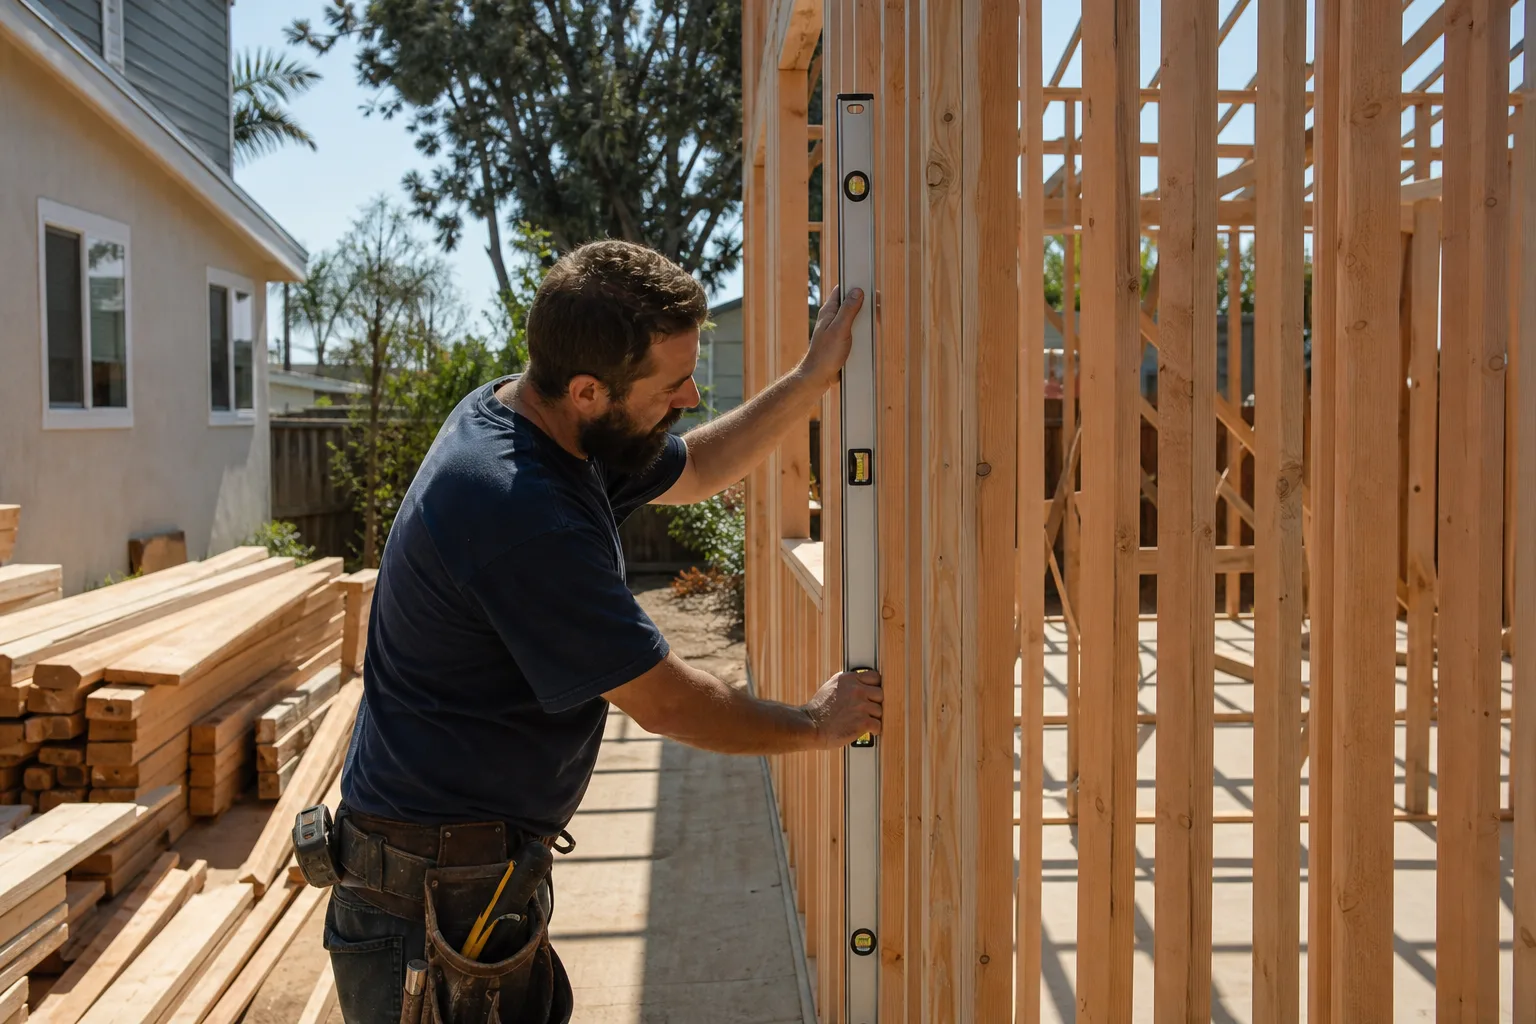
Adding an ADU or home addition in Redwood City means working with older lots, compact rear yards, and zoning rules that can shift from one block to the next. Most homes here were built between the 1920s and 1970s on 5,000 to 7,000 square foot parcels, which shapes every design decision from setbacks to foundation depth. We plan around those realities from the first site visit, with written pricing before any work starts and a crew you can identify by name and photo badge. Call (831) 272-7212 to talk through your lot and what’s feasible.
Why Redwood City Homes Are Different
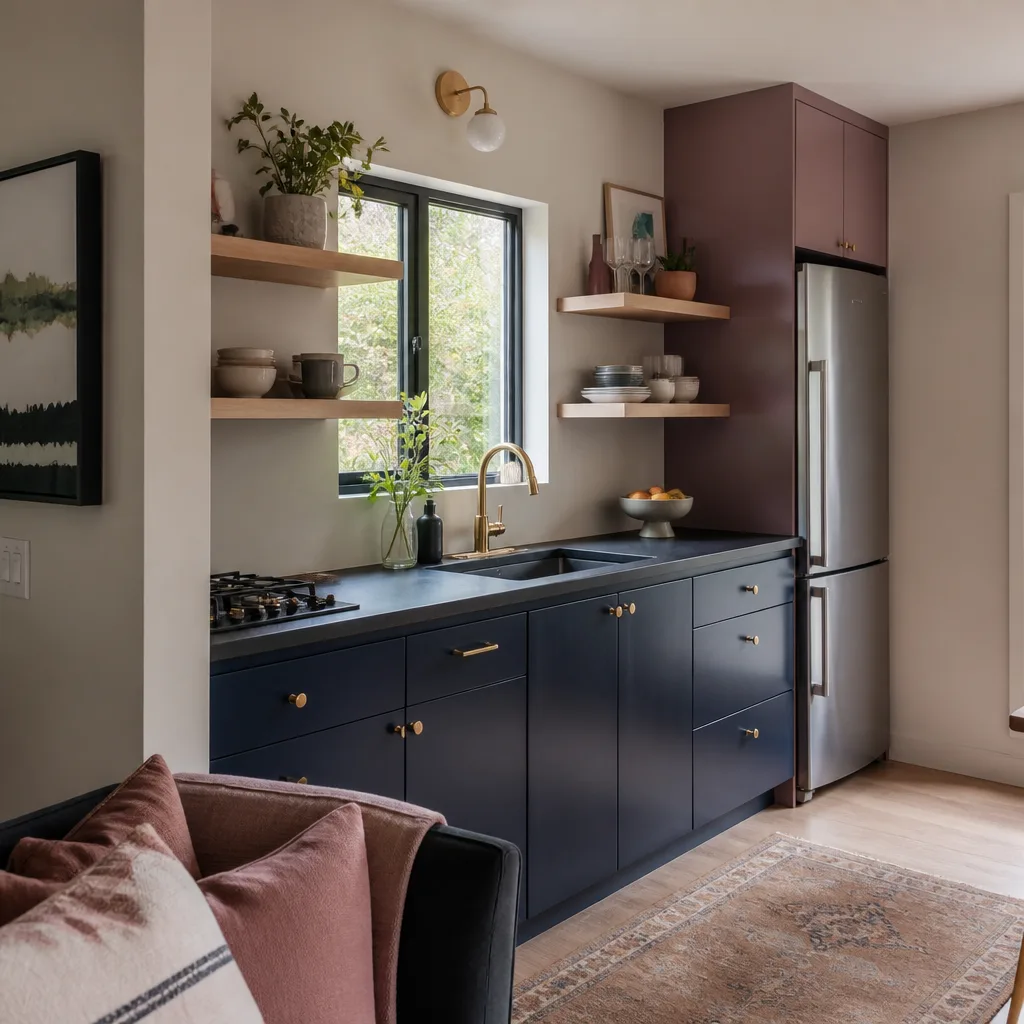
Redwood City’s Home for All initiative has made it one of the easier cities in San Mateo County to add a backyard home. The city offers pre-approved ADU plans and relaxed owner-occupancy rules that remove hurdles still common in Belmont or San Mateo. But the housing stock tells a different story. Many lots in Redwood Village, Stambaugh-Heller, and Roosevelt were platted when garages sat at the rear of narrow parcels, and those structures often don’t meet current setback requirements. That means variance applications, legacy non-conforming structure reviews, and block-by-block zoning research. A builder who knows which planner questions to ask, and when to ask them, saves weeks of delay.
The Mediterranean climate keeps most construction moving year-round, but winter rains and clay-heavy soils in parts of the city create real foundation work. We routinely specify deeper footings or perimeter drainage on ADUs here because moisture in expansive clay will show up later as slab cracks or stem wall movement. It’s not guesswork; it’s what Redwood City soil does.
Our Main Redwood City Services
Redwood City homeowners most often call us about two things: adding square footage to an existing home, or building a separate living space in the rear yard. Each is a different permit path, different budget, and different construction sequence.
Home Addition Contractor in Redwood City
An addition on a 1940s or 1950s ranch in Redwood City often means tying new foundation work into a home that predates modern seismic and drainage codes. We match rooflines, preserve existing setbacks, and handle the permit path when the new square footage triggers a planning review. On lots where the side yard narrows to six feet or less, we design additions that don’t steal usable yard space. If you’re weighing an addition against a detached unit, our Home Addition Contractor in Redwood City page covers scope and cost in detail.
ADU Builders in Redwood City
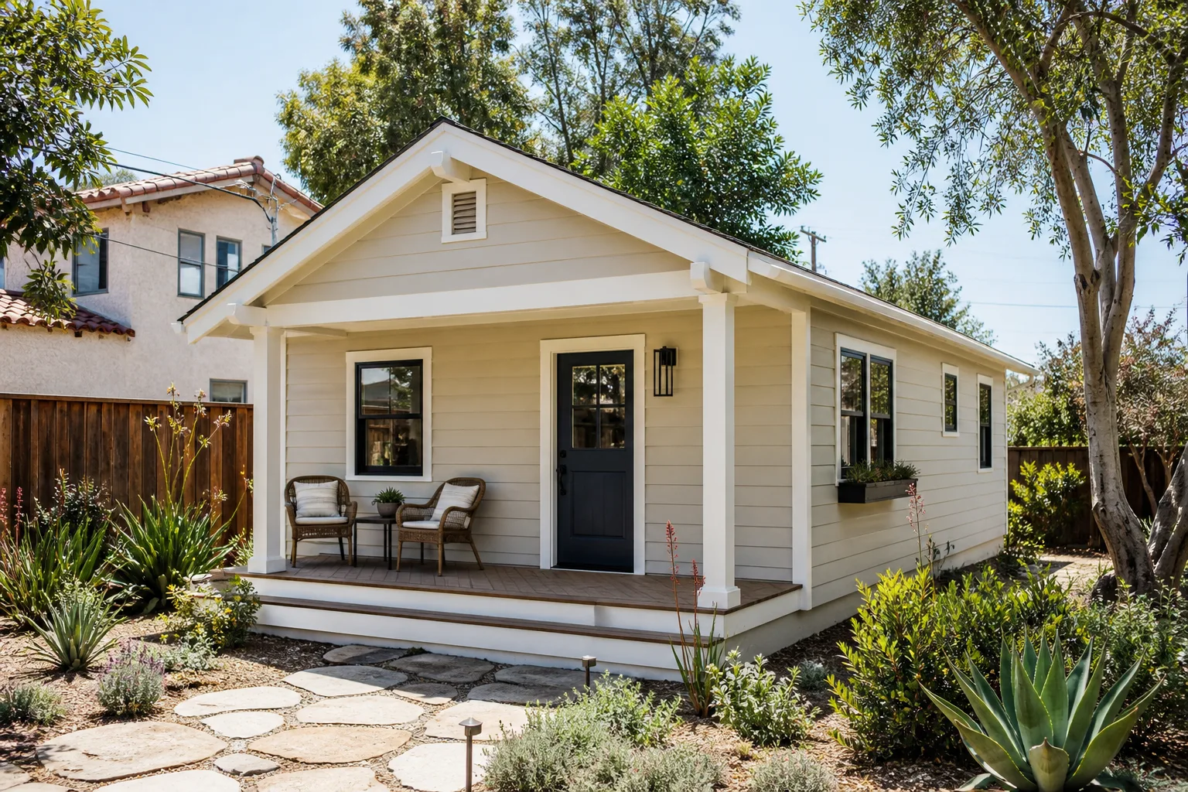
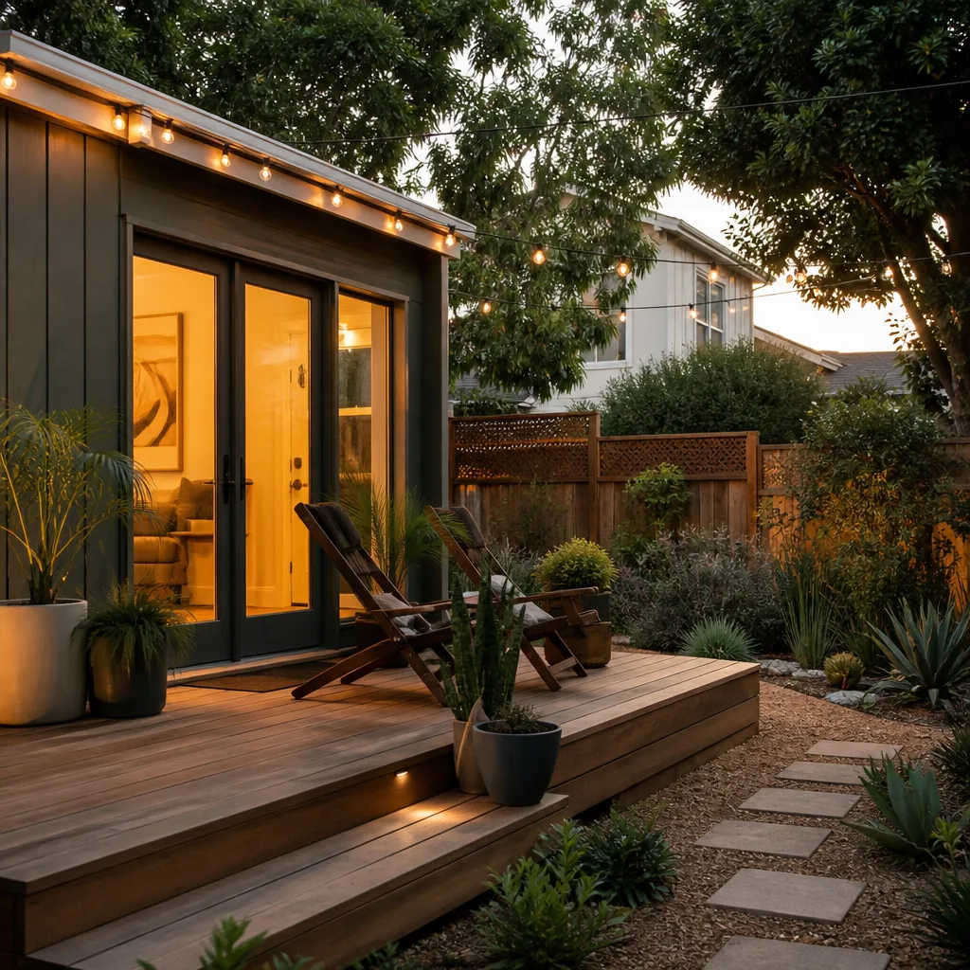
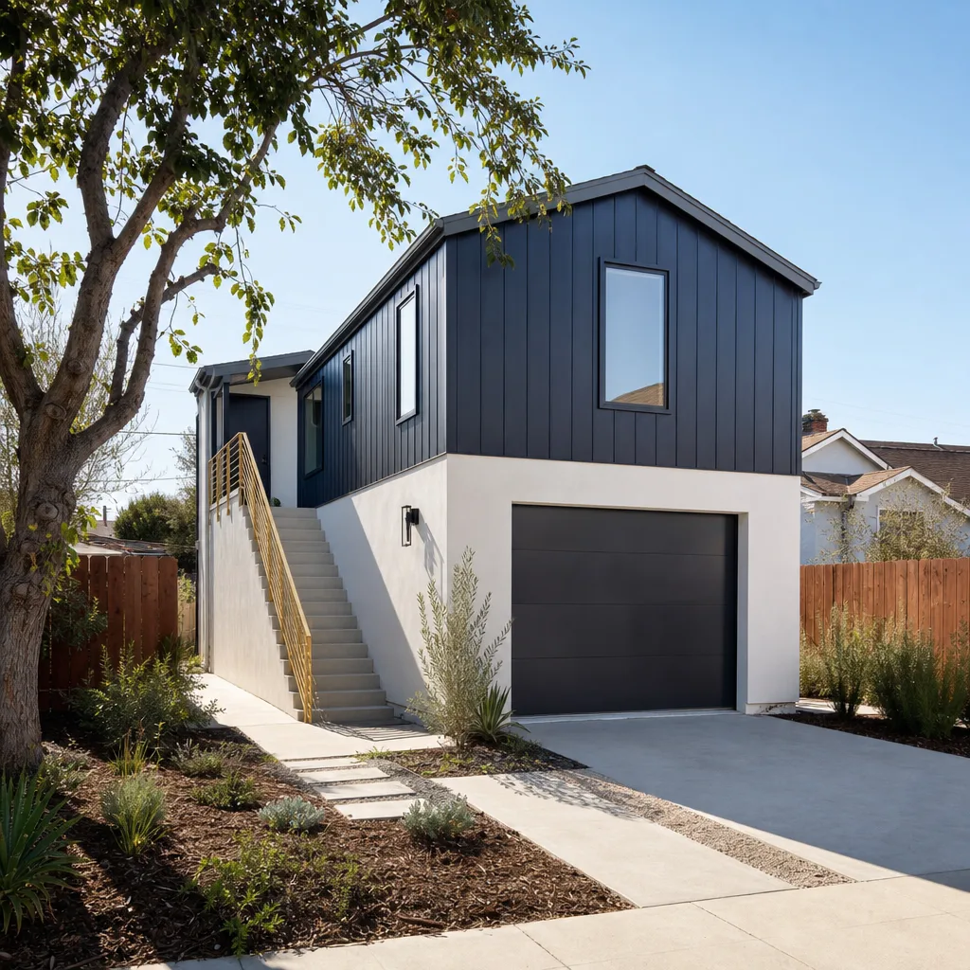
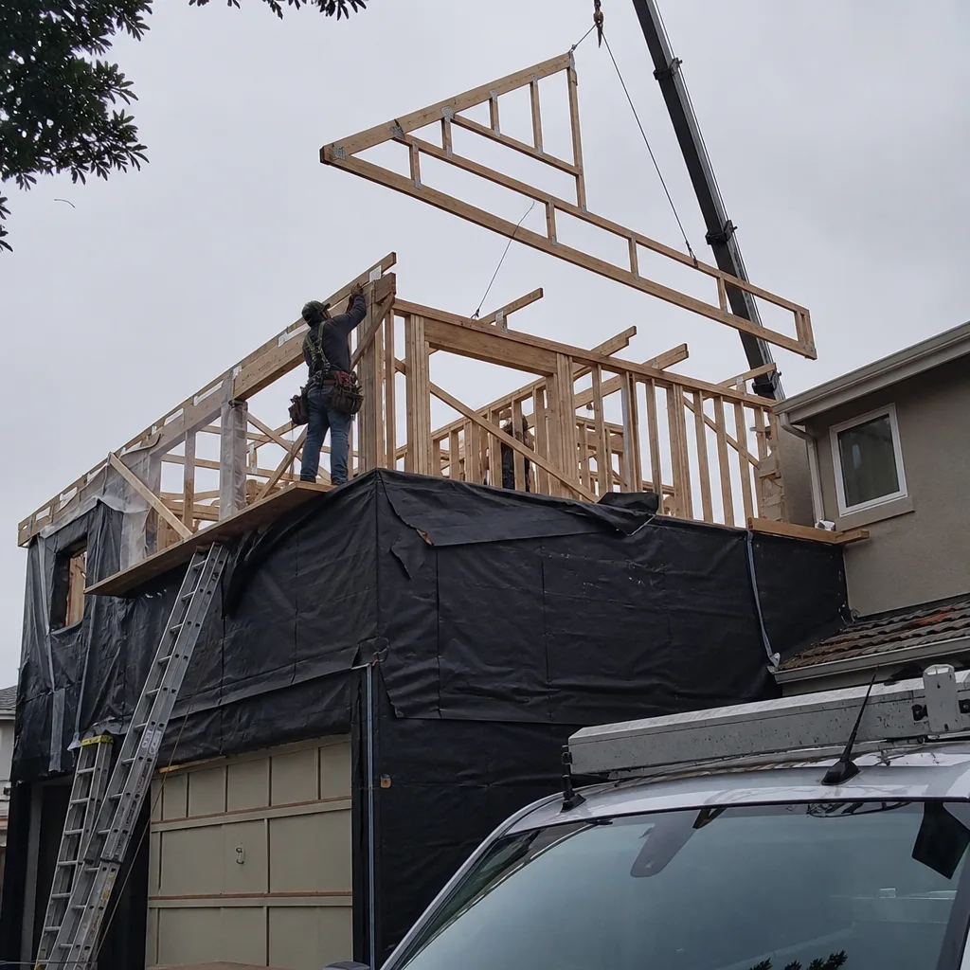
Detached ADUs in Redwood City often go where an old detached garage now stands, especially in neighborhoods where those garages were built before modern setback rules. That triggers variance work we handle as a matter of routine. For homeowners who want a faster permit path, the city’s pre-approved plans can compress design review substantially. We’ll walk you through whether a prefab line like Boxabl or Plant Prefab fits your lot, versus a site-built unit sized to a tight rear yard. More on that at ADU Builders in Redwood City.
Room Addition Contractor in Redwood City
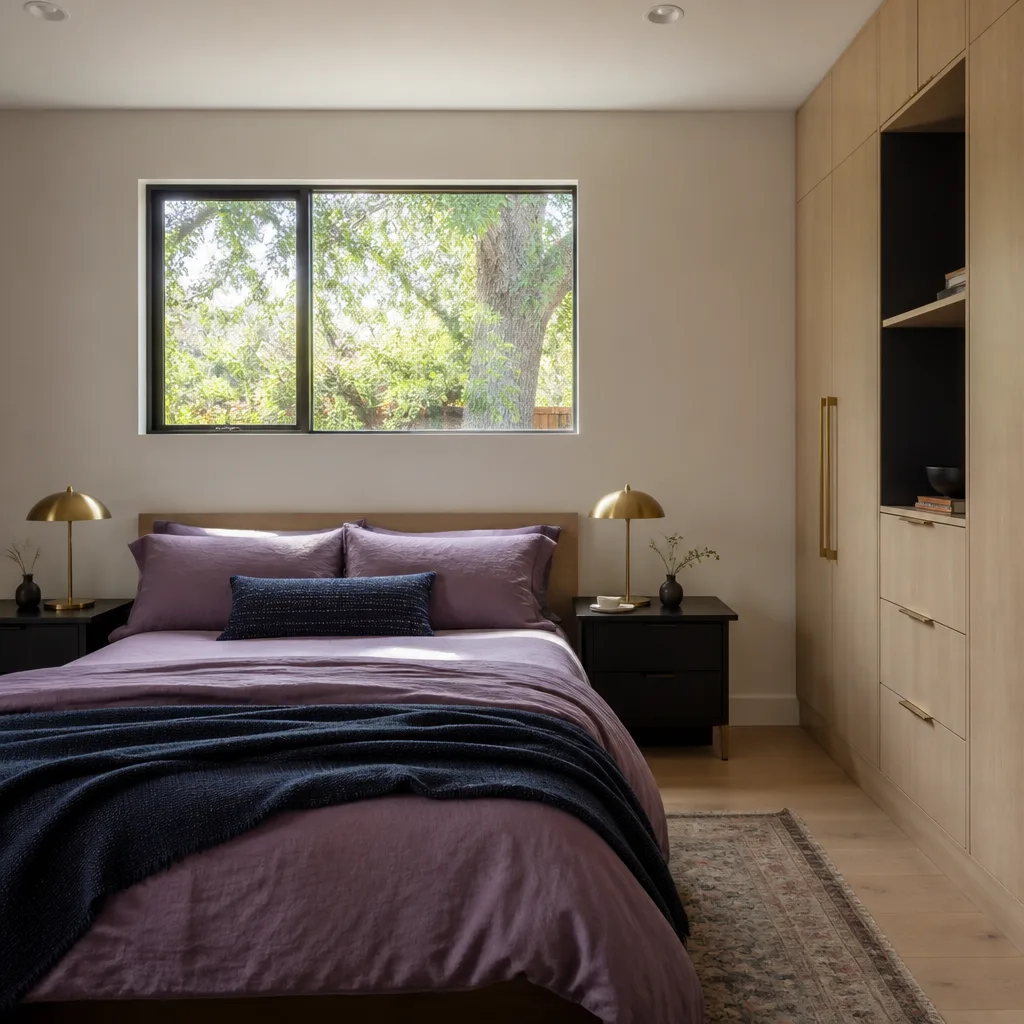
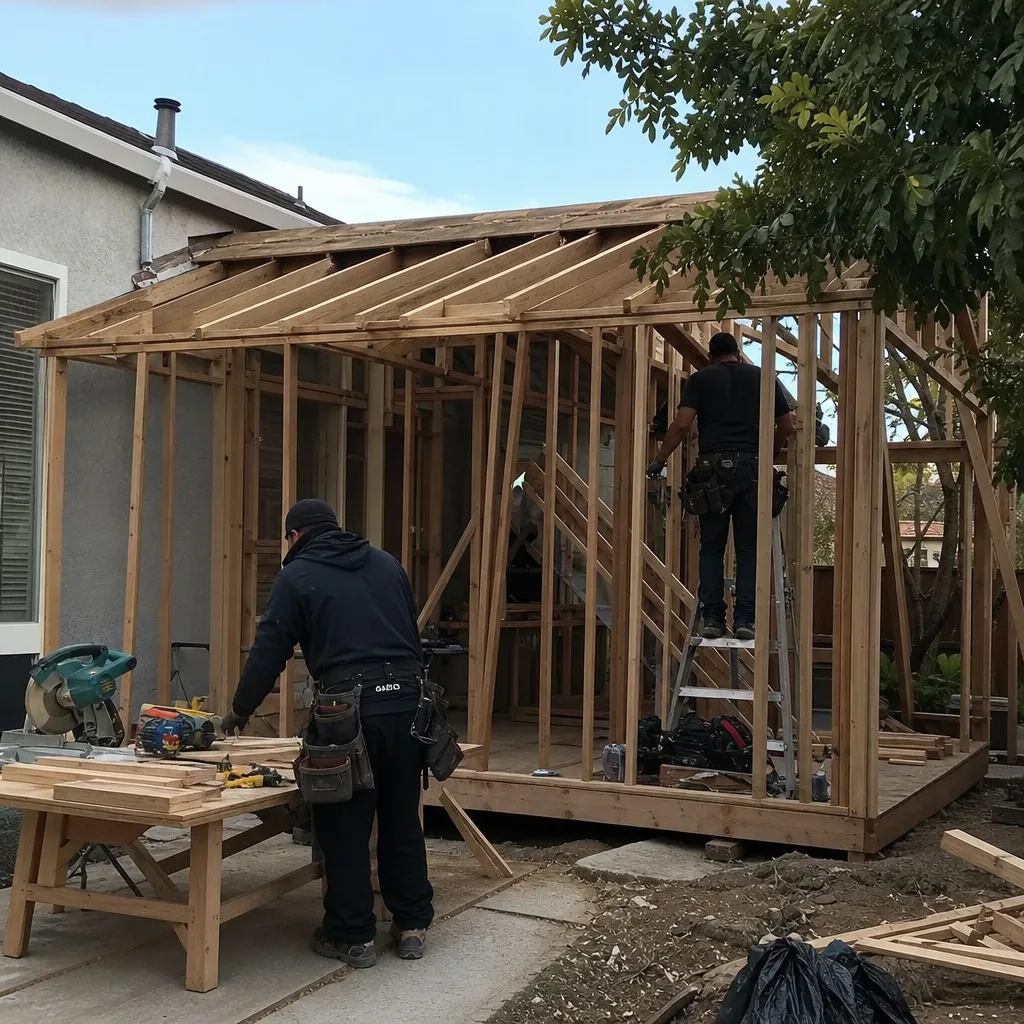
A single room addition, whether it’s a ground-floor bedroom, an office, or a larger kitchen, is the most common scope we quote in Redwood City. These projects often move faster than full additions because they touch less of the existing structure, but they still require foundation work, roof tie-ins, and city inspections. On compact lots, we often recommend a bump-out over a full extension to preserve rear yard access. Pricing and what to expect are covered on our Room Addition Contractor in Redwood City page.
What happens when you call
- 1
A real person answersNo phone trees - you reach a local pro.
- 2
You get an upfront price rangeHonest numbers before anyone is dispatched.
- 3
A background-checked tech heads outLicensed & insured, dispatched right away.
- 4
You approve before work beginsNothing starts until you say go.
Brands We Service in Redwood City
We work with several ADU and cladding product lines that fit Redwood City lots well, including Plant Prefab, Boxabl, and James Hardie exterior systems. We also handle Tuff Shed conversions for homeowners who want a faster path to a permitted living space. See our full our brands page for the complete list.
Pricing for ADU Company in Redwood City, CA
| Service | Typical range in Redwood City |
|---|---|
| Detached ADU, 400 – 600 sq ft | $180,000 – $320,000 before site work |
| Garage conversion to ADU | $120,000 – $220,000 depending on structural condition |
| Prefab ADU (Boxabl or Plant Prefab), installed | $150,000 – $280,000 including site prep |
| Home addition, 300 – 500 sq ft | $135,000 – $260,000 depending on finishes and foundation work |
| Room addition, single room | $90,000 – $180,000 including permit fees |
| Foundation upgrade (deeper footings, drainage) | $12,000 – $35,000 based on soil conditions |
| Variance and variance-related design work | $4,000 – $12,000 depending on scope |
Prices in Redwood City push higher when the lot has expansive clay soil requiring deeper footings, when a detached garage triggers variance review, or when the existing home’s sewer lateral needs upgrading to handle a second dwelling. Every project gets a written price before any work begins, so the number we quote is the number you pay. No change orders handed to you mid-project.
Neighborhoods We Serve in Redwood City
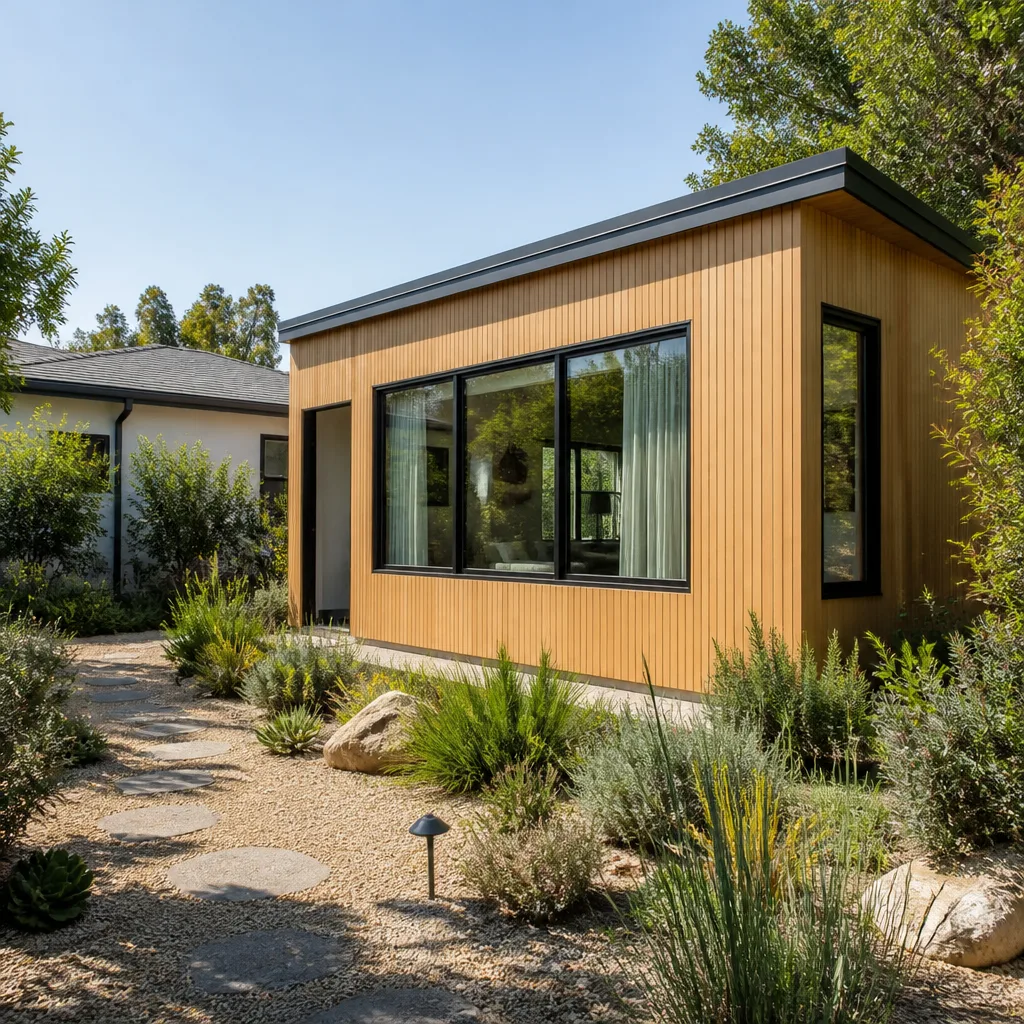
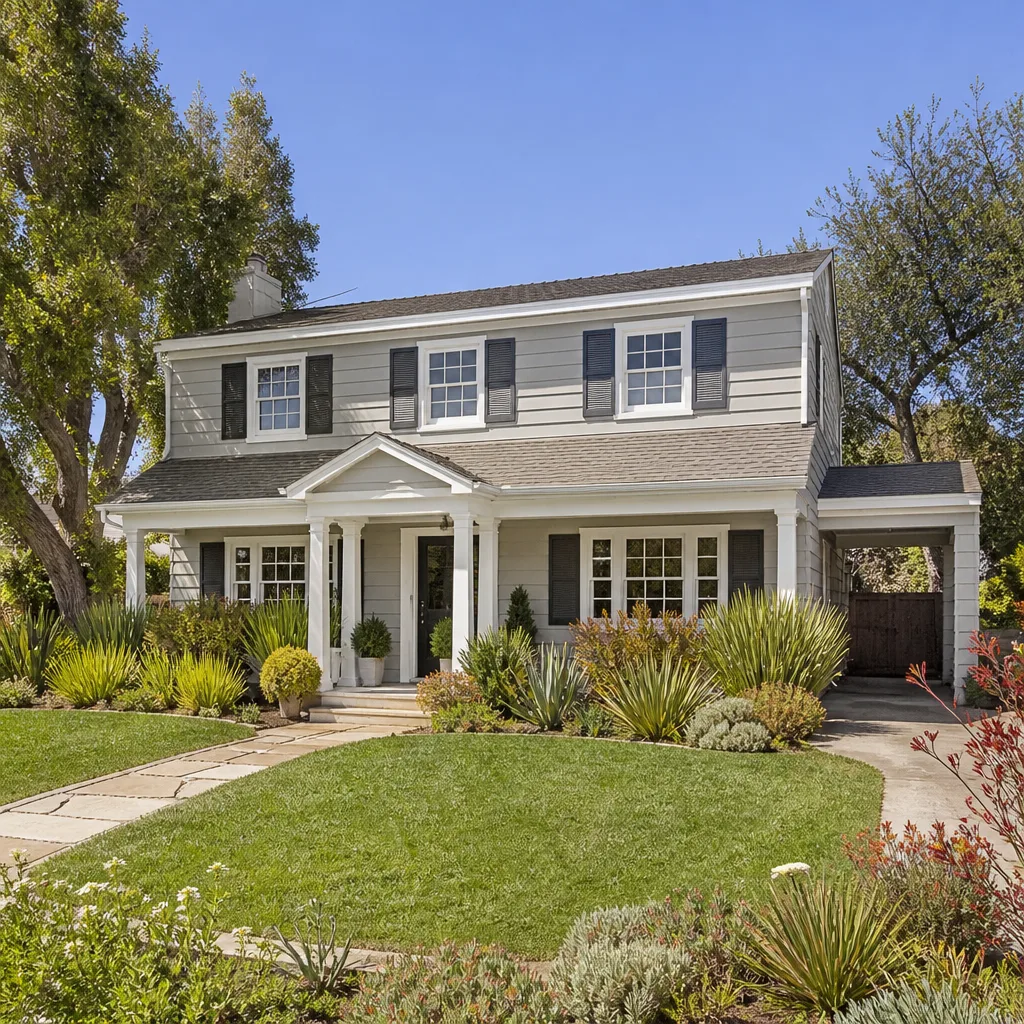
We work across Redwood City, from the flat, grid-patterned streets of Redwood Village to the older, tree-lined blocks of Stambaugh-Heller and the mid-century homes around Roosevelt and Woodside Plaza. Each area has its own permit quirks and soil conditions.
- Redwood Village
- Stambaugh-Heller
- Roosevelt
- Woodside Plaza
- Palm Park
We typically schedule site visits across the city within a few business days of your call, and we have local crews who know the city inspection process well.
Service Area – Cities Near Redwood City
We serve Redwood City and the surrounding Peninsula communities. If you’re in Belmont, CA, San Mateo, CA, South San Francisco, CA, or Pacifica, CA, we can help with ADUs, home additions, and room additions there as well.
Serving Redwood City, CA - Our Local Coverage Area
We’re based in the Redwood City area and know this community well. Use the map below to see our service coverage - if you’re nearby, we can almost certainly help.
FAQs About ADU Company in Redwood City
We schedule initial site visits in Redwood City within a few business days in most cases. The visit covers lot dimensions, existing structures, soil conditions, and a walk-through of the permit path for your specific address. You’ll get a written price after we complete the site assessment. Call (831) 272-7212 to schedule.
Yes. Redwood City’s pre-approved ADU plans can eliminate several weeks of architectural review, and the relaxed owner-occupancy rules remove a requirement that still applies in some neighboring cities. We still handle variance work when your lot or existing garage doesn’t conform to current setbacks. Call (831) 272-7212 and we’ll tell you which path applies to your property.
We do. Many detached garages in neighborhoods like Redwood Village and Stambaugh-Heller predate modern setback rules, and converting one into an ADU often triggers a variance application. We prepare the documentation, work with city planners, and build the project to the approved plan. Call (831) 272-7212 for a free estimate on your specific lot.
What happens when you call
- 1A real person answersNo phone trees - talk to a local adu pro.
- 2You get an upfront price rangeHonest numbers before anyone is dispatched. No surprises.
- 3We come out and measureLicensed & insured, at a time that suits you - the visit and the quote are both free.
- 4You get the price in writingLine-itemed, yours to keep, and nothing starts until you say go.
What Redwood City Customers Say
"Every crew member was vetted and carried a badge, which matters when they are around your family for months. Tidy site every day."
- Daniel F."Insulated the walls and ceiling properly. It stays comfortable even in July."
- Tamika W."They handled the drawings and the permit paperwork for us. All I had to do was pick the finishes."
- Rosa M.