
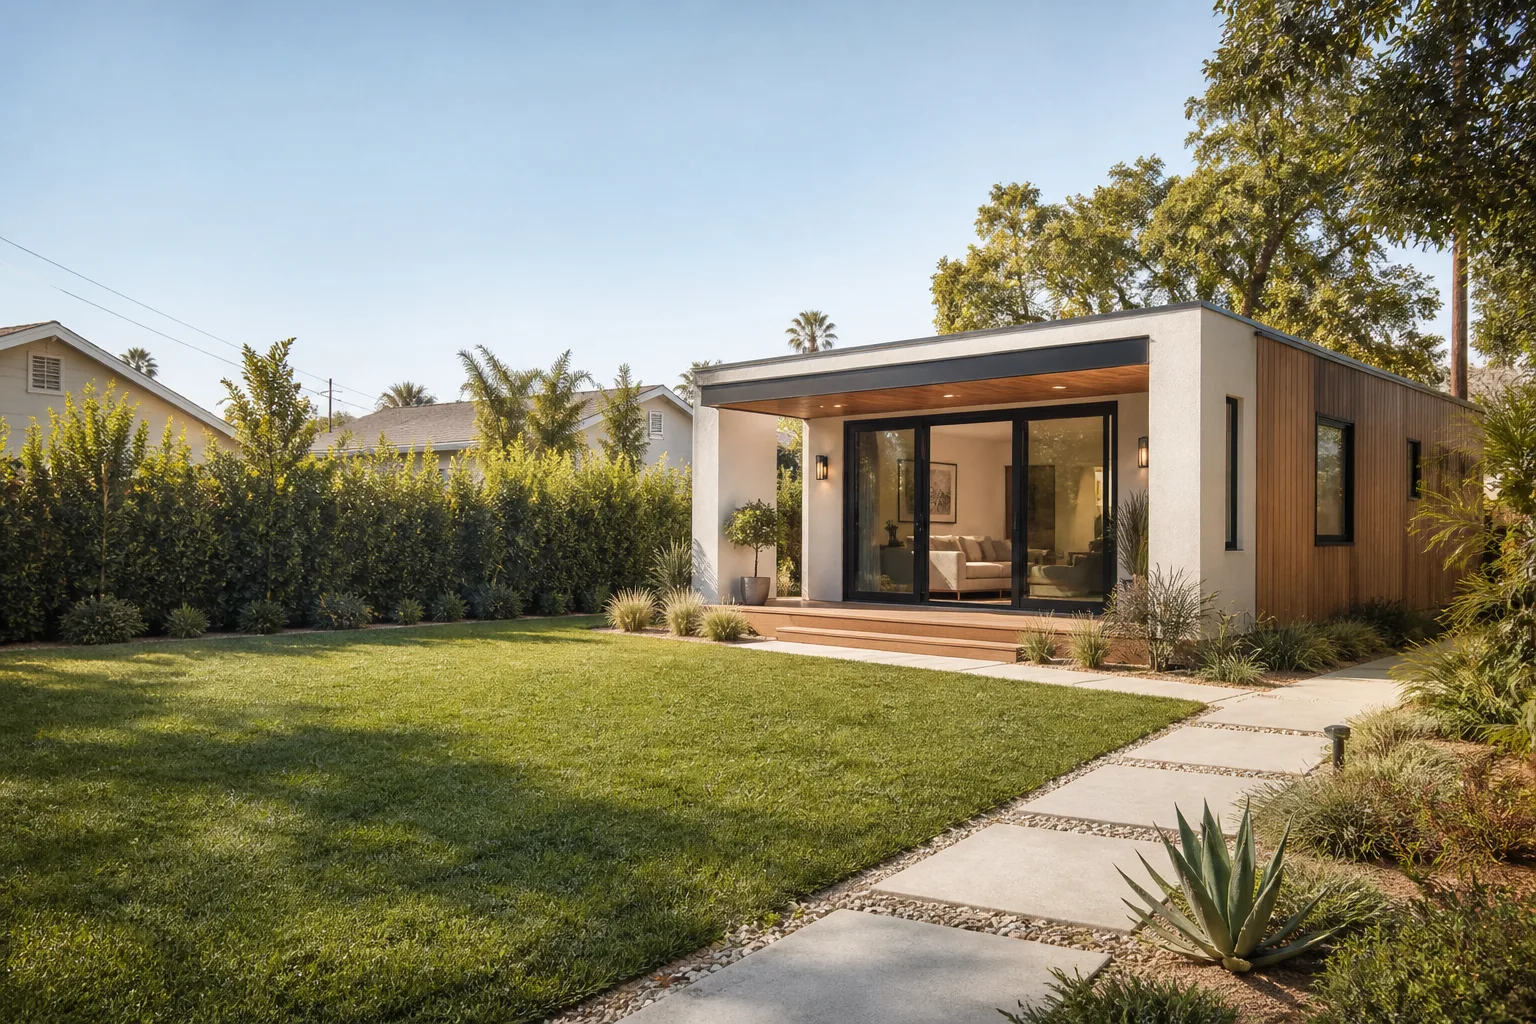
Carport Conversion in San Francisco, CA
Converting a carport into livable square footage in San Francisco typically costs between $120,000 and $220,000 depending on whether you’re enclosing the existing structure or rebuilding it as a conditioned space. Most carport conversions in the city take 5 to 8 months from permit application to final inspection, with the approval process at the Department of Building Inspection running 3 to 5 months on its own. If you’re weighing whether a carport conversion makes sense for your lot, the short version is this: it’s often the most cost-effective way to add a bedroom, home office, or rental unit without demoing anything and without giving up yard space that a detached structure would consume.
Sutton ADU San Francisco has been converting carports since 2006, and we’ve worked through enough Sunset District fog-belt moisture issues, Bernal Heights slope challenges, and Richmond District lot-line constraints to know exactly what the Garage Conversion ADU in San Francisco process demands here. If you want to talk through your carport’s potential, call (831) 272-7212 and a live person will answer, day or night.
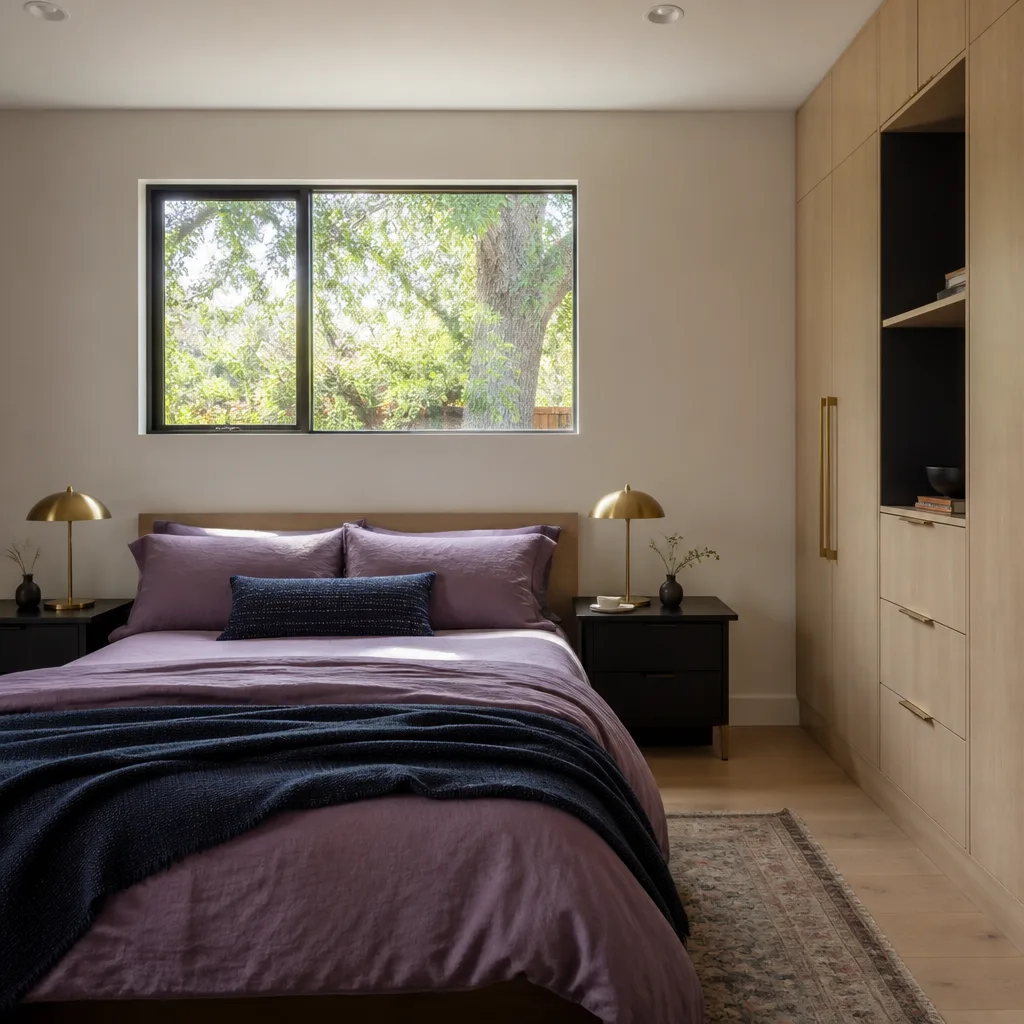
When You Need Carport Conversion
Carport conversions aren’t right for every home, but when they’re right, they’re usually right for one of these reasons. Here’s what we see most often in San Francisco:
- The carport is already enclosed on two or three sides and you’re tired of paying property taxes on space that functions as a glorified shed. In neighborhoods like Glen Park and Miraloma, carports tucked under the main living level often already have the roof structure and footings in place, which trims real cost from the project.
- A multigenerational household needs a ground-floor bedroom or in-law arrangement. Carport-to-bedroom conversions give aging parents or adult children a level entry with no stairs, which matters more than people expect in a city where lots slope as steeply as they do in Noe Valley or Potrero Hill.
- You want rental income but a detached ADU won’t fit. A converted carport attached to the main structure can meet ADU requirements under California state law, and in many San Francisco lots, the carport footprint is the only place a legal unit will fit without triggering variance hearings.
- Your carport slab has issues and the space is becoming a liability. We regularly see carport slabs in the Outer Sunset with spalling from decades of salt air, or drainage paths that send stormwater toward the home’s foundation. Converting the space often fixes problems you’d have to address anyway.
- The garage door opening is the only thing between you and a proper office or studio. If you’ve been working from a dining table since 2020 and the carport sits empty except for camping gear, enclosing the opening and finishing the space is a fraction of the cost of adding square footage anywhere else.
- You’re planning exterior work anyway. If the siding or roof needs attention, bundling a carport conversion with that work saves mobilization and permit costs. This comes up often in West Portal and Westwood Park, where homes from the 1920s and 30s are due for envelope upgrades.
Our Carport Conversion Process
Here’s how a carport conversion with Sutton ADU San Francisco actually unfolds, step by step. No mystery, no vague timelines, no surprises on the invoice.
- Site walk and feasibility check. We start at your property. We measure the slab, check the existing footings (or lack of them), look at the roof structure, and assess how the carport connects to the main house. In San Francisco, we’re also checking setbacks (the required gap between your new living space and the property line), which vary by zone and often decide whether a conversion is straightforward or needs a variance.
- Written price before work begins. You get a line-item price in writing. Not a ballpark, not an estimate that quietly grows. This is the Threshold Standard our parent company has operated under since 2006: a written price delivered before a single tool is lifted, on every project, no exceptions.
- Plans and permitting. We prepare drawings that meet San Francisco Building Code and California ADU law, then we file with the Department of Building Inspection. We handle the permit process end to end, including any Planning Department review if your carport sits in a historic district or has lot-line complications.
- Construction. You’ll know exactly who is coming to your property before they arrive. Every technician is background-checked, identity-verified, uniformed, and photo-badged under Threshold Verified standards. We send their name and photo to you before the visit. They show a photo ID badge at the door, every time.
- Finishing and final inspection. We close out the permit, walk you through every finished surface, and hand you the written 365-Day Done Right Promise. If anything in our workmanship is wrong within a full year, we make it right. If any element fails, a second visit is free, no haggling.
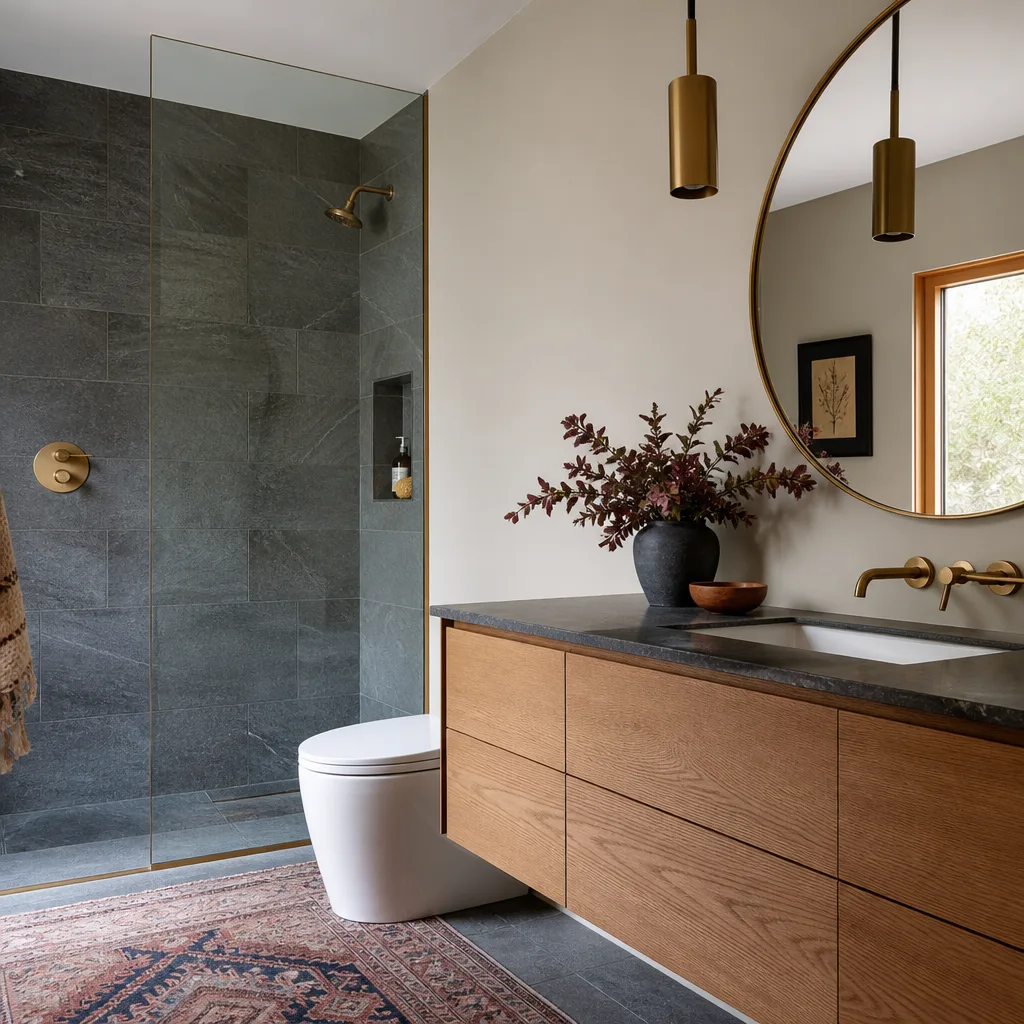
What Makes a San Francisco Carport Conversion Different
Carport conversions in San Francisco aren’t the same animal as they are in Tracy or Vacaville. The lot geometry, the soil, and the building stock all shape what’s possible and what it costs. If you’ve been reading generic conversion guides online, here’s what actually applies to this city.
Slabs and footings. Many San Francisco carports were built as lightly reinforced pads without the deeper footings required for conditioned living space. A conversion often means either underpinning portions of the slab or, in the worst cases, saw-cutting and pouring new footings where walls and roof loads will concentrate. In the Mission and Excelsior, where lots run long and narrow, we see carport slabs that have never been load-tested for anything heavier than a sedan. That affects cost and sometimes determines whether the carport becomes a bedroom or needs to be rebuilt as a small attached unit.
Lot-line and setback realities. A setback (the required gap between your new structure and the property line) is one of the first things we check. Many older San Francisco carports were built right up to the property line, which was legal when the carport went up but may not pass today’s residential code for habitable space. Depending on your zone and whether the carport is attached, you may need a side or rear yard exception. We’ve converted carports in the Richmond and Sunset that required careful fire-rated wall assemblies to satisfy the code’s requirements for structures near the lot line.
Moisture and fog. The Sunset, the Richmond, and anything west of Twin Peaks gets 300-plus fog hours a year. A carport slab that’s been damp for 30 years needs a vapor barrier, possibly a capillary break, and careful detailing where the new wall meets the slab. Skip this step and you’ll be dealing with mildew in the baseboards by year two. We specify moisture control as standard, not as an upgrade.
Structural tie-in to the main house. If your carport is attached, connecting a new conditioned space to a 1920s or 1930s wood-framed house takes real structural detailing. In Noe Valley and Glen Park, where hillside homes were built in an era before seismic retrofits, we often add hold-downs and shear panels where the converted carport meets the original framing. This isn’t optional polish; it’s what keeps the new room from moving independently of the house during an earthquake.
Carport Conversion Pricing in San Francisco
You deserve a straight number, so here are the ranges we see across the city for carport conversions completed in the last two years. These include typical labor, materials, permits, and finish work. They don’t include major surprises like full slab replacement or unforeseen sewer line work.
What Affects the Cost
- Enclose and finish an existing carport (no foundation work): $120,000 to $165,000. This covers the garage-door opening infill, wall insulation, drywall, electrical, flooring, a window or two, and a simple interior door to the main house.
- Full conversion with structural upgrades: $165,000 to $220,000. This is what we see when the slab needs partial removal for deeper footings, the roof framing needs strengthening, or the space must meet current seismic standards for habitable use.
- Rebuild the carport as a conditioned room (worst case): $200,000 to $260,000. Some carports in the Excelsior, Bayview, or Outer Mission are so lightly built that “converting” is really “demolishing and rebuilding.” If you’re in this range, we’ll tell you plainly and show you why on the plans.
What moves the number: the condition of your slab, your lot’s slope and soil (hillside lots in Diamond Heights or Portola add engineering cost), whether the carport is attached or detached, whether you’re adding a bathroom (and where the sewer lateral runs), and whether your finish level is standard or includes things like custom built-ins or James Hardie exterior board for the new wall. Prefab options like Boxabl panels can trim framing time on straightforward rebuilds, but they’re not a fit for every carport footprint in San Francisco. We’ll tell you honestly if a panelized system saves you money or just changes what you’re paying for.
Call (831) 272-7212 and we’ll walk your carport, take measurements, and get you a written number. Estimates are free.
Carport Conversion vs. Garage Conversion: Which One Are You Actually Dealing With?
San Francisco has a lot of structures that blur the line between carport and garage. The distinction matters for permits, for costs, and for what you end up with.
A carport is open on at least one side, usually the front where the car enters. A garage is enclosed on all four sides with a door. If your structure has three walls and no door, that’s a carport. If it has four walls and a roll-up door, that’s a garage, even if the door is permanently open.
Why it matters: carports usually have lighter footings than garages, because they were built to shelter a car, not hold up four walls. Garages were also built to support more roof load and often have a real slab. So converting a carport typically costs more per square foot than converting a garage, because you’re adding structural capacity, not just finishing an already-enclosed space.
If you’re not sure which one you have, call us. We’ll tell you in the first ten minutes of the site visit. And if it turns out you actually have a garage, read our Garage Conversion ADU in San Francisco page for the right numbers and process. You can also start from our home page to see the full range of what we build.
FAQs – Carport Conversion
How much does a carport conversion cost in San Francisco?
A carport conversion in San Francisco typically costs $120,000 to $220,000, with simple enclosures at the lower end and structural rebuilds at the higher end. The biggest cost drivers are the condition of your existing slab, whether the carport is attached or detached, and whether you’re adding a bathroom. Call (831) 272-7212 for a written price on your specific carport. Estimates are free and there’s no obligation.
Can you convert a carport into an ADU in San Francisco?
Yes, many San Francisco carports can be converted into ADUs under California’s state ADU law, which overrides some local zoning restrictions. The carport must meet the state’s requirement for legal living space, which often means structural upgrades to the slab and walls. We’ll assess your carport and tell you honestly whether an ADU conversion is feasible or whether you’d be better served by a different approach.
How long does a carport conversion take in San Francisco?
Most carport conversions in San Francisco take 5 to 8 months from the day we file permits to the day of final inspection. The Department of Building Inspection is running 3 to 5 months on permitting for this type of work. You’ll get a written schedule before work starts, and you’ll know the name and face of every technician who steps onto your property before they arrive, under our Threshold Verified standards.
Is a carport conversion cheaper than building a detached ADU?
Yes, a carport conversion is almost always cheaper than building a new detached ADU in San Francisco, because the roof structure, slab, and one or two walls already exist. Typical carport conversions run $120,000 to $220,000, while detached ADUs in the city usually start near $280,000 before site work. Your carport’s condition determines how much of that existing structure can be reused, which is why we start every project with a structural assessment rather than a guess.
Call Sutton ADU San Francisco for Your Carport Conversion
If your carport is sitting empty while you need more living space, let’s talk. You’ll get a written price before any work begins, the 365-Day Done Right Promise on every element we build, and a live person on the phone whenever you call (831) 272-7212, any hour, any day. We won’t send anyone to your property whose name and photo you haven’t already seen.
Written by Miles Hartwell, Owner at Sutton ADU San Francisco, serving San Francisco.


