
James Hardie ADU Design & Permitting: The San Francisco Owner’s Guide
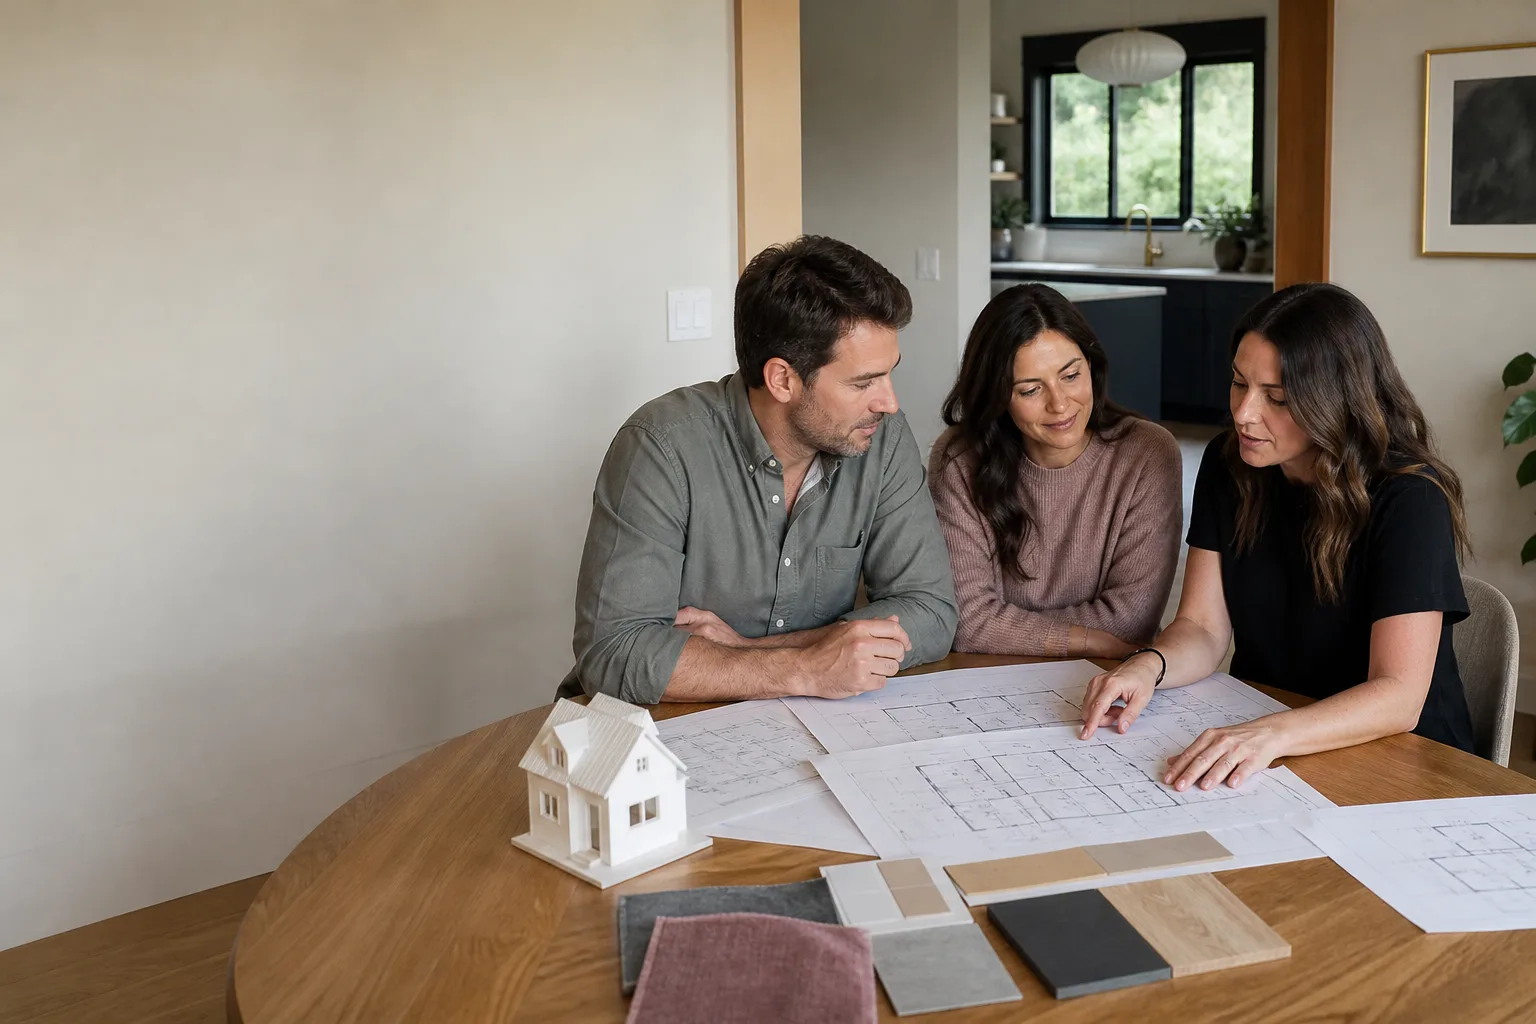
If you’re building an ADU in San Francisco with James Hardie siding or panel systems, the design and permitting phase is where the project either gets off the ground or stalls for months. A typical detached ADU in San Francisco using James Hardie exterior systems runs $220,000 to $380,000 all-in, with design and permitting costs of $12,000 to $28,000 before construction starts. Most homeowners discover they need help here after their first permit rejection or when the Planning Department flags their lot for a setback issue they didn’t know existed. That’s when we get the call.
We stock and install James Hardie-compatible exterior systems for ADU projects, and we handle the full design and permitting path through the San Francisco Department of Building Inspection. If you’re holding a permit rejection letter or trying to figure out whether your lot can even support a detached unit, here’s the straight answer: most San Francisco lots can, but the path depends on your zoning district, your existing lot coverage, and whether your home falls under local historic protections. We’ll walk you through it.
Which James Hardie Models This Applies To
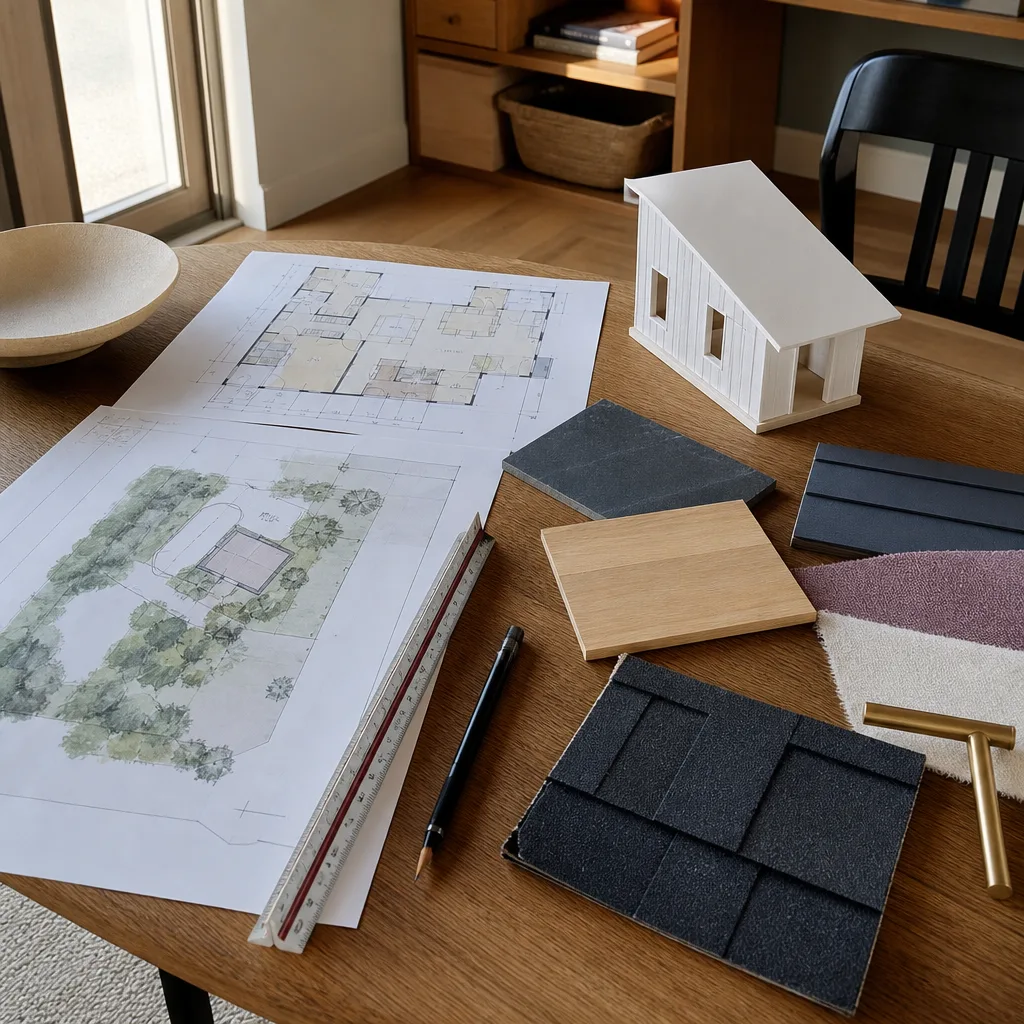
HardiePlank lap siding, HardiePanel vertical siding, and HardieTrim boards are the three product lines we see most often on San Francisco ADUs. Each has different fire-resistance ratings and installation requirements that affect your permit application. HardiePanel, for instance, carries a different structural bracing spec than lap siding, and if your ADU is in a Wildland-Urban Interface zone (parts of the Sunset and Richmond districts border these areas), the city will require specific ignition-resistant assembly details. We know which spec sheet to pull for which neighborhood.
Sutton ADU San Francisco is an independent contractor and not affiliated with James Hardie, but we’ve been specifying and installing these exterior systems since before many of the current fire code updates went into effect. When it comes to OEM versus aftermarket, HardieTrim corners and window surrounds need to come from James Hardie to preserve the fire rating and the warranty. For flashing and joint treatments, we use quality aftermarket equivalents that meet San Francisco’s coastal corrosion requirements. San Francisco’s salt air and fog cycles are harder on the metal components than the Hardie product itself, so we spec stainless steel flashing within a mile of the ocean and galvanized elsewhere in the city.
Signs Your James Hardie ADU Design & Permitting Is Failing
- The DBI kicked back your drawings for missing fire-rated assembly details. San Francisco is stricter than most Bay Area cities on exterior-wall fire ratings for detached structures within 5 feet of a property line. We update the assembly documentation with the correct James Hardie fire-resistance listing for your specific product thickness.
- Your lot has a rear-yard or side-yard setback puzzle. A setback is the required gap between your new structure and the property line. Many San Francisco lots are decades old and the rear yard has crept over the line. We resolve this through variance requests or by redrawing the ADU footprint to work within what the zoning district actually permits.
- Your home is on the California Register or in a designated historic district. Many San Francisco neighborhoods, including parts of the Mission and Noe Valley, trigger extra review. James Hardie products can satisfy historic guidelines when specified in the right profile and color, but the permitting paperwork has to prove it.
- The soil report came back with complications. San Francisco has more hillside lots and fill soil than people expect. The foundation design and the exterior cladding both depend on that report, and if the original permit package didn’t account for it, the project stalls. We bring in the geotech early so the design doesn’t get redone twice.
- Your contractor gave you a price without pulling the permit history on your property. Unpermitted work on the main house, old code violations, or a lot split done badly can all delay an ADU permit. We run the property history before we quote so the price you get is the price you pay.
Replacement Cost & What’s Included
Design and permitting for a James Hardie-clad ADU in San Francisco typically runs $12,000 to $28,000 depending on lot complexity, historic review requirements, and whether you need a variance. Here’s what that covers:
- Design and drafting: $4,500 to $9,000 for a detached ADU up to 750 square feet, including James Hardie exterior specifications and structural drawings.
- Permit fees and city submittals: $2,000 to $5,500 depending on whether DBI, Planning, and Public Works all need eyes on it.
- Engineering and soil review: $2,500 to $7,000 when hillside or fill soil conditions apply.
- Historic or variance work: $3,000 to $6,500 additional when triggered.
We write the price before work begins. The 365-Day Done Right Promise covers defects in workmanship for one full calendar year from project completion. If a permit document gets kicked back because of something we missed, we fix it without a change order.
DIY or Call Us?
You can absolutely pull your own property records, read your zoning district’s ADU bulletin, and sketch a rough concept before you spend any money. That’s worth doing. But drafting a James Hardie exterior assembly that satisfies San Francisco fire code, getting the structural bracing right, and navigating DBI’s submittal process is not a weekend project. A rejected permit costs you three to six months in most San Francisco districts. A straight answer now saves a painful conversation later.
If your permit got denied, call us at (831) 272-7212 before you start over. We’ll tell you whether it’s a drawing issue, a code issue, or a lot constraint, and whether it’s worth reworking.
FAQs
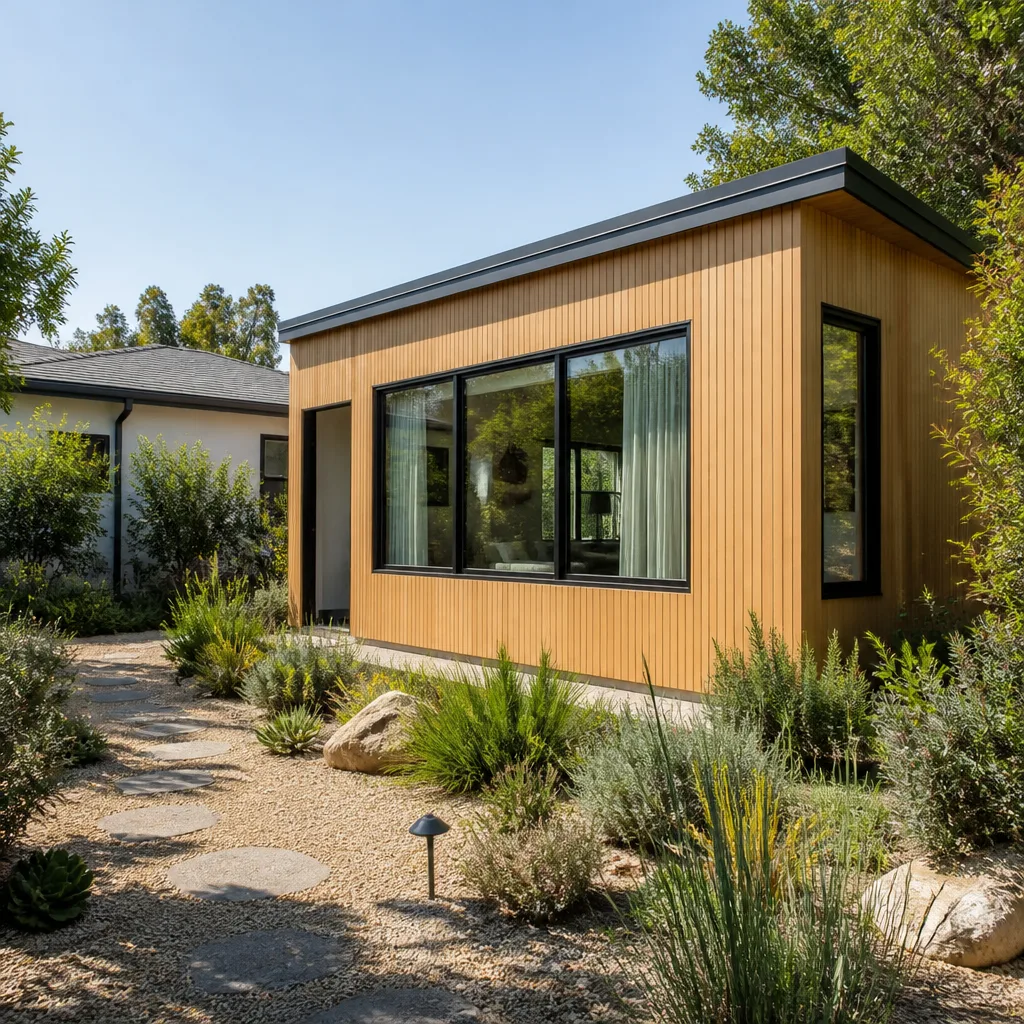
Plan on 4 to 8 months for complete design and permit approval in San Francisco, with historic or variance cases pushing beyond that. Standard over-the-counter submittals are faster; anything requiring Planning Commission review is not. Call (831) 272-7212 for a realistic timeline for your specific neighborhood.
No. San Francisco zoning rules vary block to block, and a set of plans that worked in the Sunset will not necessarily clear DBI in Bernal Heights. We review and adapt plans rather than starting from scratch whenever the existing drawings are viable, which saves design hours and money. Call us for an exact quote, our estimates are free.
Hardie product itself holds up well. The failure point is almost always the flashing and joint treatment, especially within a mile of the ocean where salt air eats standard metal. We spec stainless steel flashing in coastal neighborhoods and inspect all existing flashing before quoting any ADU exterior work.
We handle every submittal, correction, and inspection coordination with the San Francisco Department of Building Inspection. You don’t stand in line. We also coordinate with Planning and Public Works when your lot requires it. Estimates are free, call (831) 272-7212.
Our written price covers the design and permitting scope we agree on. If San Francisco asks for something beyond that scope mid-review, we bring it to you in writing before proceeding. No silent change orders, no surprise invoices when we already told you what the job costs before a single permit gets pulled.
Written by Miles Hartwell, Owner, Sutton ADU San Francisco at Sutton ADU San Francisco, serving San Francisco and nearby areas. Miles grew up in the San Fernando Valley, trained in construction at Los Angeles Trade-Technical College, and has been building ADUs across San Francisco neighborhoods from the Sunset District to the foot of Twin Peaks for well over a decade.


