
Tuff Shed Site Prep & Utilities: The San Francisco Owner’s Guide
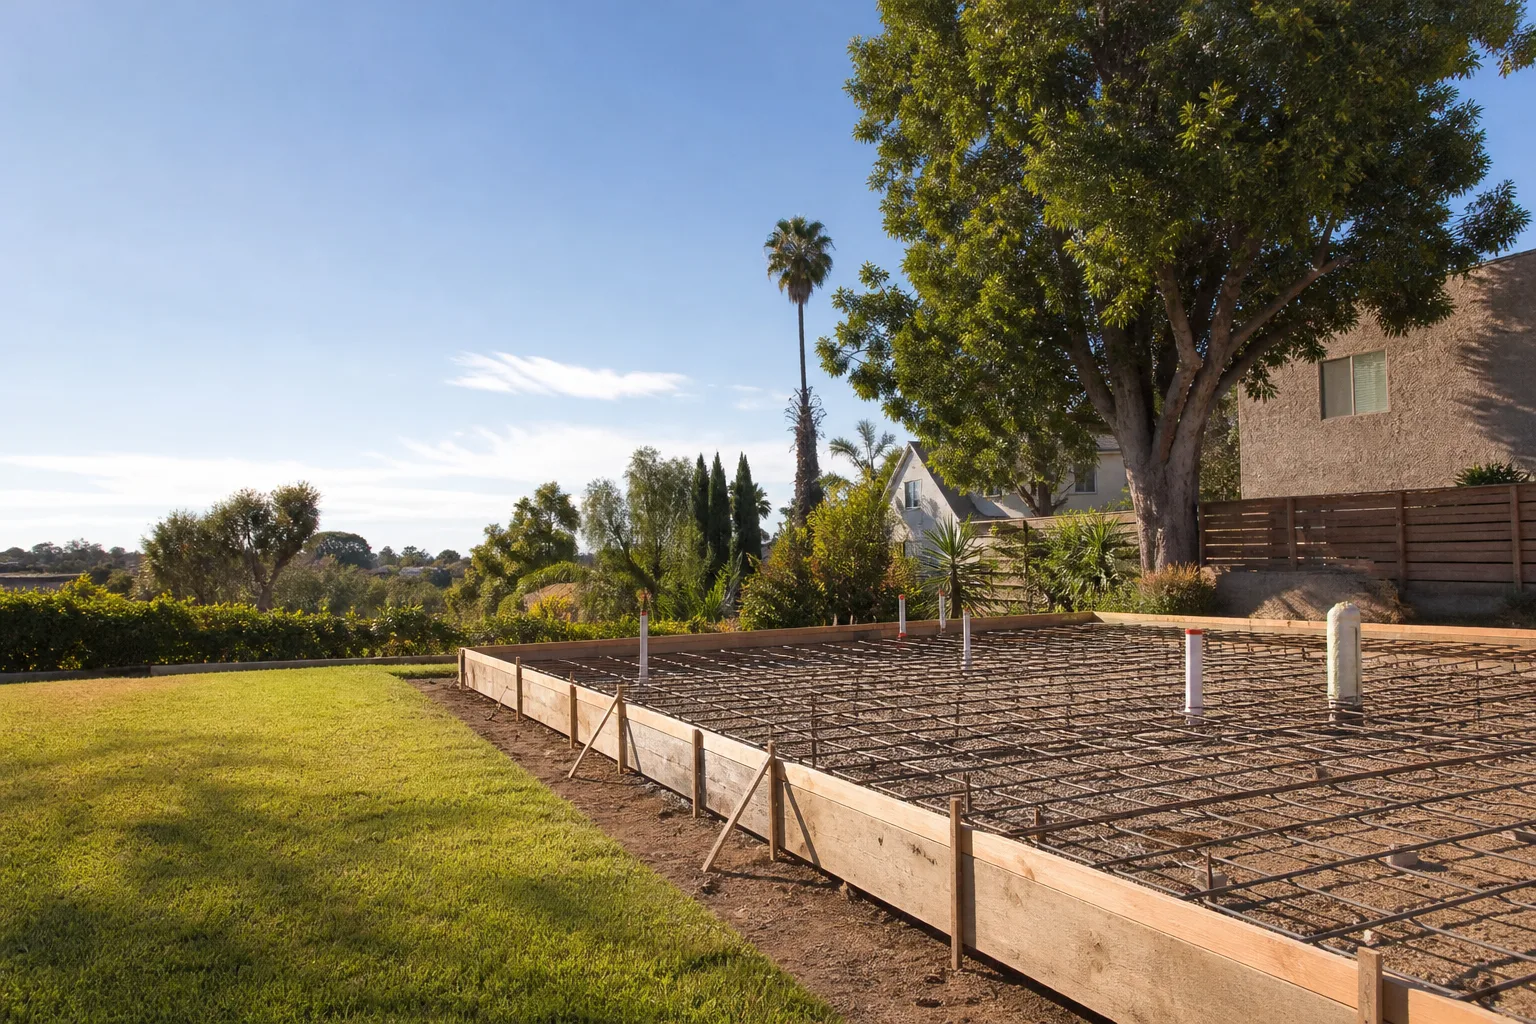
If your Tuff Shed is going in on anything other than a flat, compacted, well-drained pad, the site prep and utilities package is the part you need to get right before the building even arrives. For San Francisco lots, we typically install Tuff Shed-compatible site prep and utility rough-ins for $4,500 – $14,000 depending on slope, soil, access, and how far your electrical and water lines need to run. Most owners discover this “part” failed when doors stop latching because the shed settled, or when they plug in a saw and the GFCI trips the moment the blade touches wood.
We’re an independent service provider, not affiliated with Tuff Shed, but we’ve prepped and converted enough of their structures across San Francisco to know exactly what the factory expects underneath them and what our local soil and permit office demand on top of that.
Key Takeaways
- Typical installed cost in San Francisco: $4,500 – $14,000 depending on site conditions and utility run distances
- Biggest failure point in the Bay Area: moisture wicking up through an improperly graded or under-compacted base
- If the shed isn’t level within tolerance on day one, the floor system and door framing take the damage over time
- Electrical rough-in for a Tuff Shed conversion must be done to California code, not kit-shed informal standards
- We stock the common hardware on the truck: anchor bolts, treated blocking, gravel base material specs, conduit and junction boxes, GFCI and weather-rated panels
Which Tuff Shed Models This Applies To
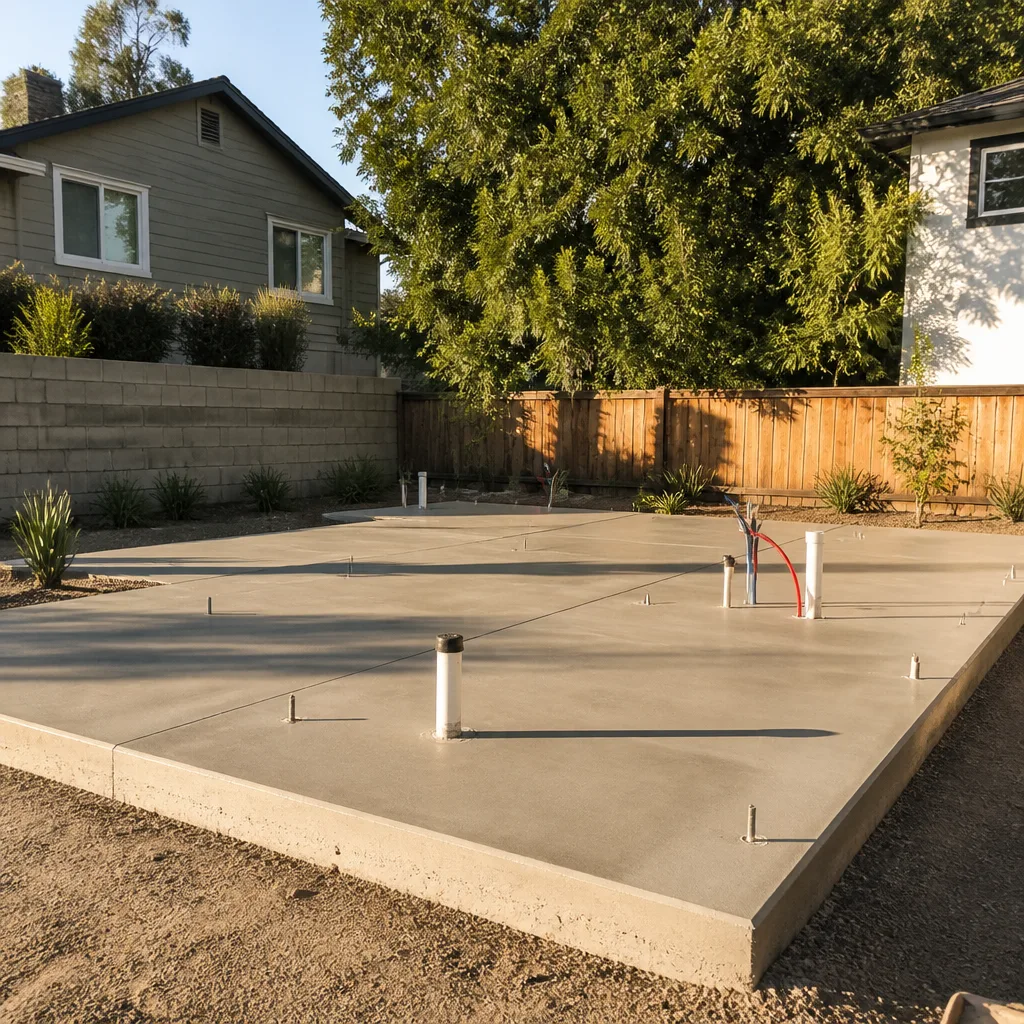
Site prep and utilities aren’t model-specific, but the way you approach them changes depending on what you’re putting on top. The Premier and Pro series sheds with 7-foot or taller wall heights and loft-ready framing carry more load and require a base that stays true across the full footprint. The Ranch and Sundance series are lighter, but they’re also the most common models we see failing on undersized gravel pads in San Francisco backyards where drainage wasn’t thought through before the shed was ordered.
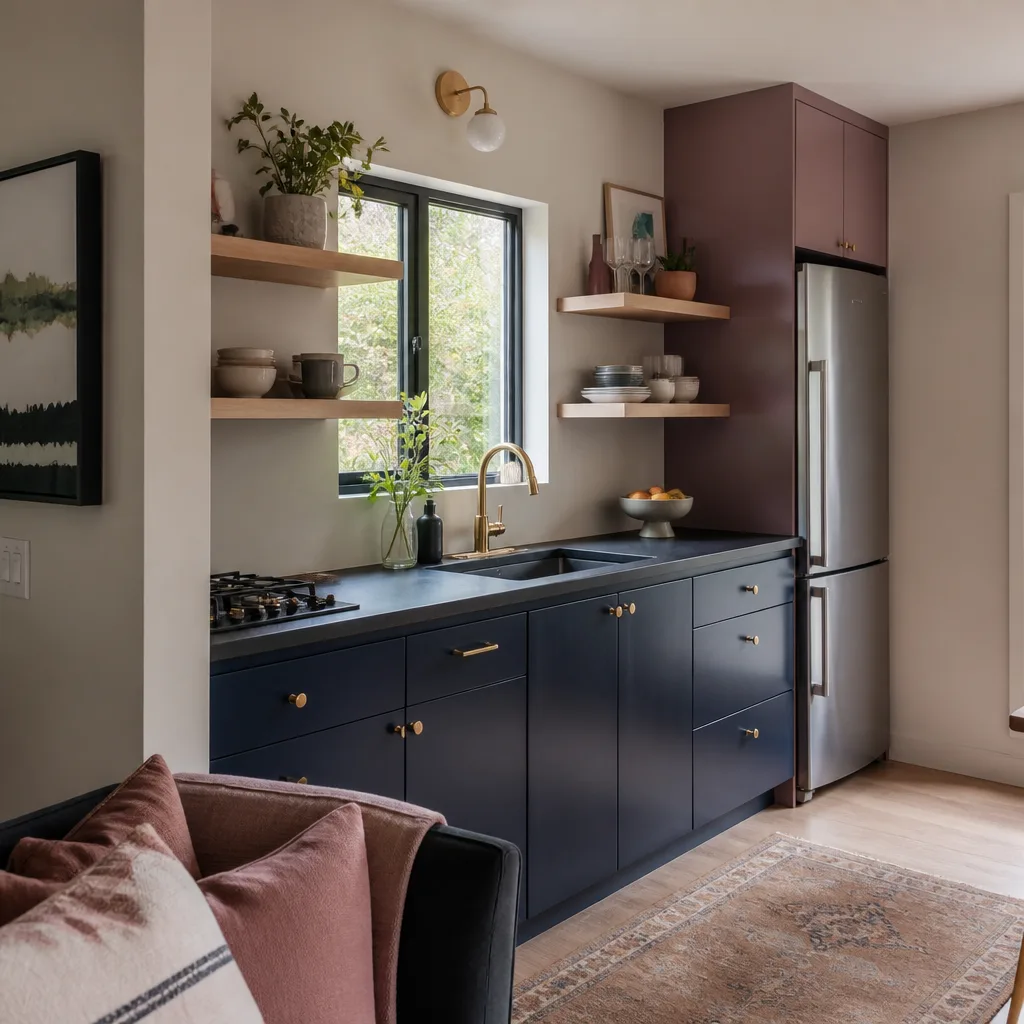
If you’re converting a Tuff Shed into a small ADU or home office, the utility spec changes entirely. Tuff Shed’s factory default is a bare-bones structure: no electrical rough-in, no plumbing stub-out, no vapor barrier below the floor. That’s not a defect. It’s how they keep the base price where it is. The site prep and utilities package becomes the part that turns a storage box into a habitable space, and it’s exactly the part that most homeowners don’t budget for until the shed is already sitting in their driveway on a flatbed.
On the parts side, you want to match your anchor and blocking spec to the floor system you have. Tuff Shed’s standard floor joists on Premier models are spaced 16 inches on center, but some Pro series builds use 12-inch spacing for heavier expected loads. That changes how your blocking is laid out and where your anchor points land. Get this wrong and you’ll be cutting access holes through a brand-new floor to correct it. We’ve seen it in the Sunset District, in West Portal, in Glen Park, and we’d rather you not join that list.
Signs Your Tuff Shed Site Prep & Utilities Is Failing
- Doors that bind at the top or scrape the frame months after they worked fine. This is nearly always settlement. One corner of the pad has dropped, and the floor system is racking in response. In San Francisco, this often traces back to a base built over old fill or poorly compacted soil, especially on hillside lots where a few inches of rain changes everything.
- A floor that feels spongy or bounces in spots. Water has usually gotten underneath and started softening the structure or eroding the base material. Tuff Shed floors are designed for dry storage conditions. Once moisture wicks up through the floor plywood, you’re looking at rot that spreads outward from the edges and in from the anchor points.
- Visible gaps between the bottom plate of the wall framing and the floor deck. This is a sign the shed was set on an out-of-level pad and shimmed to compensate. Shims work until they don’t. When they compress or shift, the wall structure loses bearing and you’ll see cracks start at the corners of door and window openings.
- GFCI outlets that trip repeatedly or dead circuits in the shed. San Francisco’s fog and damp conditions are hard on any outdoor electrical work, but the usual culprit is a junction box that wasn’t weather-rated, a conduit run that was never sealed against moisture, or a ground wire that’s doing more work than it was ever meant to.
- Standing water or a wet ring around the shed base after rain. This is the classic San Francisco giveaway. Our clay-heavy soils drain slowly, and if the pad wasn’t built with proper slope and a compacted rock base at the right depth, water pools right where you don’t want it, against the floor framing, every single rainy season.
Replacement Cost & What’s Included
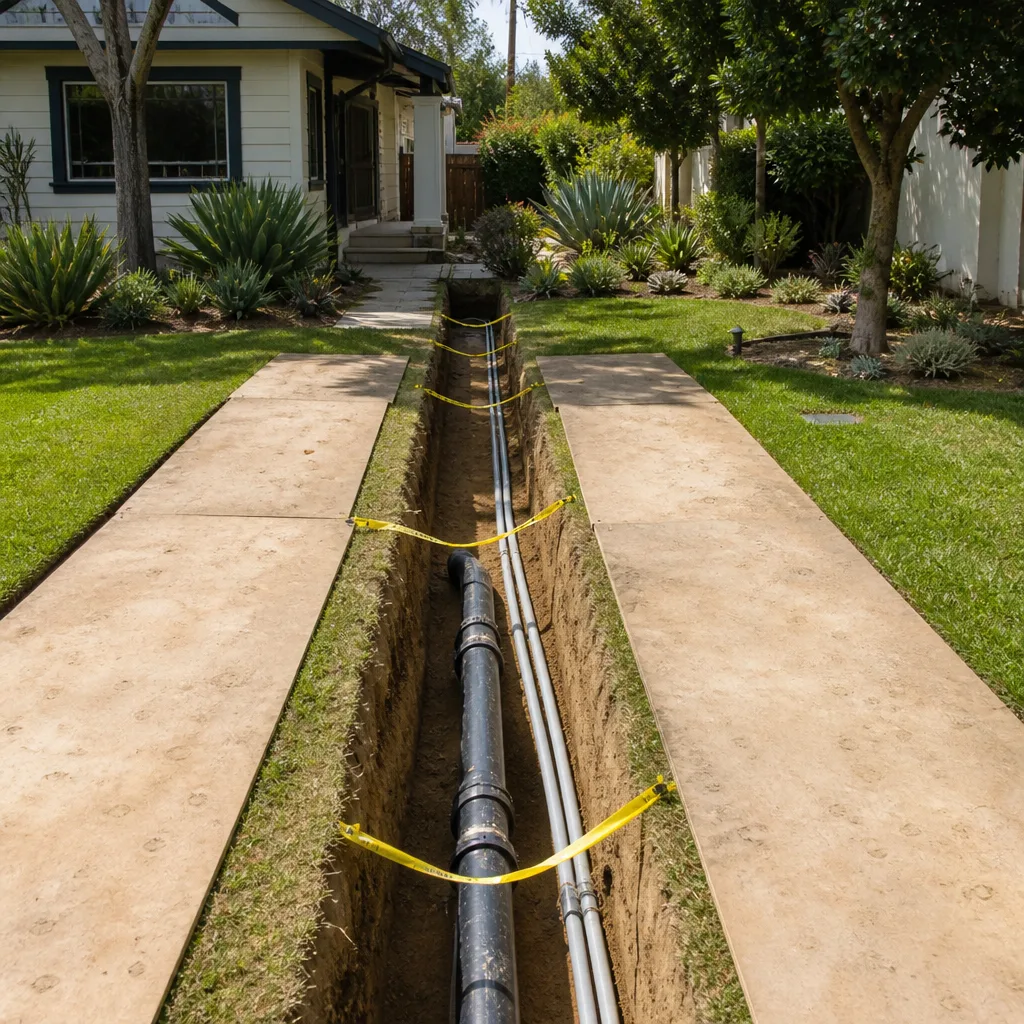
Here’s what you should expect to budget if your Tuff Shed site prep or utilities need to be redone in San Francisco:
| Scope of Work | Typical Range |
|---|---|
| Gravel or compacted rock base, level and graded | $1,800 – $4,200 |
| Concrete pad (4″ slab with thickened edges) | $4,500 – $9,500 |
| Electrical rough-in (subpanel, conduit, outlets, light, GFCI) | $2,200 – $5,500 |
| Water line or hose bib stub-out | $800 – $2,200 |
| Full utility package for ADU conversion (electrical, plumbing, drainage) | $8,000 – $18,000 |
The range is driven by three things: access (can a machine get to the spot or is everything going in by wheelbarrow?), slope (most San Francisco lots we work on have some grade to them), and how far your utility lines have to run from the main panel or water source. Parts and labor are always itemized on our written estimate, so you can see exactly what you’re paying for. The 365-Day Done Right Promise covers the workmanship on every site prep and utility installation we complete: if it isn’t right within a full year, we make it right, no haggling.
DIY or Call Us?
There’s a part of this you can check yourself without touching a tool. Look at your shed from 20 feet back. Is the base line straight, or is there a visible sag on one side? Open and close each door slowly and feel for resistance. Walk the floor barefoot and notice where it gives. Those observations are safe and they’ll tell you whether you have a real problem before you spend anything.
Where we’d stop you is anywhere near the electrical work. A Tuff Shed site prep and utilities package that includes power means working with your panel, pulling permits in San Francisco, and meeting California Electrical Code. That’s not a Saturday project. We’ve also corrected enough DIY gravel pads to say this plainly: getting the base right the first time costs a fraction of fixing a settled pad later, because by then the shed floor is involved too. If you’re seeing issues, call us at (831) 272-7212 and we’ll tell you honestly whether it’s a repair or a redo.
FAQs
A properly built base with adequate drainage should last 15 to 25 years in San Francisco’s climate, though hillside lots and heavy clay soils can shorten that to 10 to 15 years if water management isn’t addressed. The electrical rough-in should last the life of the shed if it was installed to code with weather-rated components and sealed penetrations, but GFCI outlets on outdoor circuits tend to fail every 5 to 8 years and need replacing. Call (831) 272-7212 if you want us to look at your specific site conditions.
It depends on how far the settlement has progressed. If the shed has dropped less than half an inch and the floor framing is still sound, we can often correct it by jacking the low corner and adding compacted material or concrete shims without removing the shed. If the floor deck is already showing moisture damage or the wall framing has separated from the floor, you’re usually looking at partial or full replacement of the base and repairs to the structure itself. Call (831) 272-7212 for a free assessment and we’ll tell you which path you’re actually on.
A simple gravel base replacement typically takes 1 to 2 days, while a concrete pad needs 3 to 5 days including curing time before the shed can be re-set. Full electrical and plumbing rough-in for an ADU conversion usually adds another 2 to 4 days, and San Francisco permit timelines can add weeks depending on the scope and the time of year. If access is tight, which is common on San Francisco lots, add a day for material handling. Call (831) 272-7212 and we’ll give you a realistic schedule for your specific project.
Yes. We carry treated blocking, anchor hardware, the common conduit sizes and junction boxes, GFCI and weather-rated outlets, and base material specs matched to San Francisco soil conditions on our trucks. For less common items like a 100-amp subpanel or a specific utility-rated enclosure, we’ll have it staged before we arrive, so you’re not waiting on parts once the job starts. If you’re mid-project and missing something, call (831) 272-7212 and we’ll tell you if we’ve got it on hand.
We also stock and service parts for Abodu, Cover, and Dvele structures, so if you’re working with a prefab system and need site prep or utility guidance, we can help there too.
Written by Miles Hartwell, Owner, Sutton ADU San Francisco at Sutton ADU San Francisco, serving San Francisco and nearby areas.


