
Tuff Shed ADU Design & Permitting: The San Francisco Owner’s Guide
If you’ve got a Tuff Shed on your San Francisco lot and you’re trying to figure out whether it can become a legal ADU, the short answer is this: design and permitting for a Tuff Shed conversion in San Francisco typically runs $12,000 – $28,000 before construction, and we can usually get your first design consultation scheduled within a week. That price covers site assessment, feasibility analysis, architectural drawings, and full permit submission through the San Francisco Department of Building Inspection. Most owners discover they need this service the day a contractor or city planner tells them their Tuff Shed doesn’t meet ADU code as-is, and suddenly what looked like a simple conversion has become a paperwork maze.
Sutton ADU San Francisco is an independent contractor, not affiliated with Tuff Shed. But we’ve spent years working with these structures, and we know exactly what San Francisco’s planning department will and won’t approve. That specific knowledge is what saves you months of back-and-forth.
Which Tuff Shed Models This Applies To
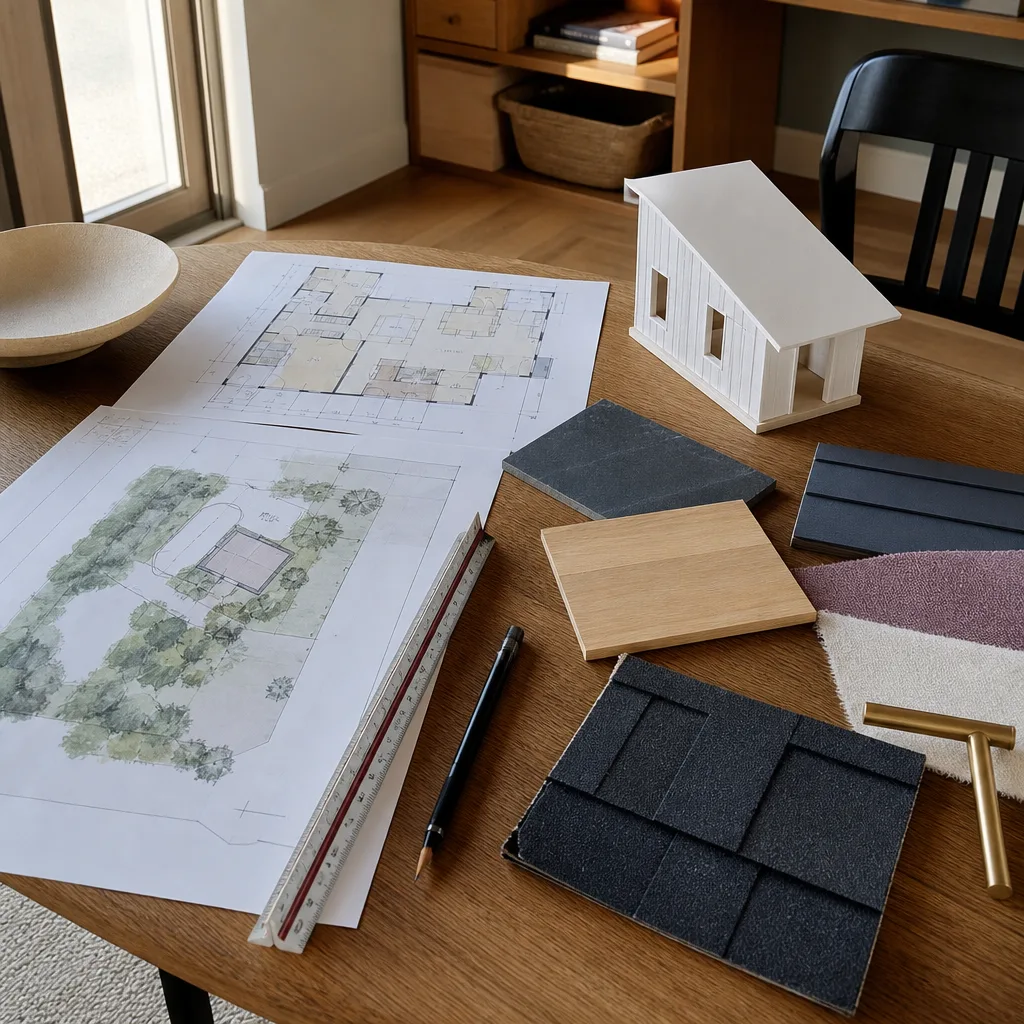
Tuff Shed builds several product lines that owners commonly try to convert. The Premier Pro series is the one most often proposed for ADUs in San Francisco because it offers taller wall heights (up to 10 feet) and engineered trusses that help with ceiling-height requirements. The Ranch series and Pro series are trickier: their standard 6-foot or 8-foot walls often fall short of San Francisco’s minimum habitable ceiling height of 7 feet 6 inches over at least half the floor area. This is a compatibility gotcha that catches a lot of buyers off guard. You bought a shed thinking it’s ready to convert, and the city says the interior headroom doesn’t qualify.
There’s also the foundation question. A Tuff Shed delivered on pier blocks is not an ADU. San Francisco requires a permanent foundation, and depending on your lot and soil conditions in neighborhoods like the Sunset or Bernal Heights, that could mean a full stem wall or slab with anchors. We see this specific issue constantly. Talk to us before you buy the shed if you can. It’s cheaper to spec the right Tuff Shed model from the start than to engineer around the wrong one later.
The OEM-versus-aftermarket decision for Tuff Shed products is less about parts than about what the city will accept. An off-the-shelf Tuff Shed shell is OEM, but your ADU conversion will need upgraded electrical, insulation, windows that meet egress requirements, and possibly shear wall reinforcement. None of that is aftermarket in the cheap sense. It’s simply what San Francisco code demands. We handle the design work, the load calculations, and the permit drawings so the city sees a complete package, not a shed with some drywall thrown up.
Signs Your Tuff Shed ADU Design & Permitting Is Failing
This isn’t a part that makes a noise when it breaks. But here’s what a failing Tuff Shed ADU plan looks like in the real world:
- Your permit application got rejected for ceiling height. The most common failure point we see in San Francisco. Your Tuff Shed’s interior height doesn’t meet the 7’6″ minimum, or the loft area (if you have one) doesn’t count as habitable space. The fix usually involves roof modification or accepting a smaller classified square footage.
- The foundation doesn’t meet code. Your shed sits on blocks or a thin pad, and the planning department wants engineered footings. This stalls projects for months. We address it in the design phase because retrofitting a foundation after the shed is placed costs more.
- Setback violations surfaced during review. Your shed is too close to the property line. San Francisco has specific rules about detached structures, and Tuff Shed owners often discover their placement violates the required setback (the minimum gap between the structure and your lot boundary). Sometimes a variance is possible; sometimes you’ll need to move the shed.
- Electrical and plumbing plans are incomplete. A Tuff Shed isn’t pre-wired for a dwelling. Many DIY permit attempts die here because the applicant underestimates what a full ADU requires: dedicated circuits, GFCI protection, water heater placement, sewer connection points. A partial submittal gets bounced back.
- Your contractor says “we’ll handle permits” but hasn’t pulled anything. In San Francisco, working without a permit on an ADU conversion is a real risk. If the work gets flagged mid-project, you’re paying to undo and redo, and the city can issue stop-work orders. A failing permit process is usually silent until it’s expensive.
Replacement Cost & What’s Included
For a Tuff Shed ADU design and permitting package in San Francisco, expect to pay $12,000 – $28,000. The spread depends on your lot, your shed’s condition, and how much structural work your conversion requires. A straight conversion of a well-placed Premier Pro with existing headroom sits at the low end. A project that needs foundation engineering, shear wall upgrades, or a variance application lands at the high end.
What you’re getting for that money matters. The package includes a site visit from Miles Hartwell and the crew, measurements and feasibility assessment, architectural drawings stamped for San Francisco submittal, structural calculations where required, and the actual permit application process through the Department of Building Inspection. You’ll see a written price before any work begins, and that price won’t change unless the city imposes a requirement we genuinely couldn’t have anticipated. You also get the 365-Day Done Right Promise on our workmanship. If something we designed or submitted isn’t right within a full year, Sutton makes it right.
DIY or Call Us?
You can absolutely check a few things yourself before calling. Walk your shed with a tape measure and note the interior ceiling height. Check the distance from the shed to your side and rear property lines. Look at what foundation you have under it. Those three facts shape most of what comes next, and having them ready when you call us saves everyone time.
Where DIY goes wrong is in the permitting itself. San Francisco’s Building Department has specific requirements for detached ADUs, and a rejected application isn’t a learning experience, it’s a four-to-eight-week delay. The electrical, plumbing, and energy compliance documents alone are the kind of paperwork that buries first-timers. This isn’t dangerous work in the way high-tension springs are, but the risk is financial: a bad permit package costs you months of holding costs and can push a project into a different fee year. If you want a professional to handle it, call (831) 272-7212 and we’ll give you a straight read on your shed’s potential.
FAQs
Plan on three to six months from first site visit to an issued permit, depending on whether your shed needs a variance or foundation work. We tell you the likely timeline after we see your lot. Call (831) 272-7212 to get started.
In most cases, an existing Tuff Shed can be converted if the ceiling height, foundation, and setbacks work out. Sometimes the numbers just don’t pencil, and it’s cheaper to build a small ADU from scratch. Our assessment gives you the honest answer either way.
We don’t sell Tuff Shed parts, but we handle the full scope of conversion materials through our trade partners: windows, insulation, electrical panels, water heaters, and finish materials. Everything gets ordered once the permits are in motion so we’re not sitting on materials the city hasn’t approved.
No. Your written price covers the design and permitting scope we agreed to. If the city adds requirements mid-review, we bring that to you in writing before anything moves forward. A straight answer now saves a painful conversation later.
For a free estimate on your Tuff Shed ADU design and permitting in San Francisco, call (831) 272-7212. We’ll schedule a site visit, walk the shed with you, and tell you what’s actually possible on your lot. No charge for the conversation, no pressure to sign anything.
Written by Miles Hartwell, Owner, Sutton ADU San Francisco at Sutton ADU San Francisco, serving San Francisco and nearby areas.


