

Tuff Shed Home Addition Contractor in San Francisco: What to Know First
As an independent Tuff Shed home addition contractor in San Francisco, we convert Tuff Shed structures into code-compliant living space, home offices, studios, and ADUs. Most Tuff Shed conversion projects in the city take 8 to 16 weeks from permit submission to final inspection, though the timeline depends heavily on whether your existing structure was permitted when it was originally installed. A full Tuff Shed-to-ADU conversion in San Francisco typically runs $120,000 to $240,000, and the honest truth is that some sheds are better candidates for conversion than others. If the foundation wasn’t engineered for habitable use or the wall framing doesn’t meet residential shear requirements, you’re rebuilding more than you’re converting.
This page is for Tuff Shed owners in San Francisco who want a straight answer about whether their structure can become a legal home addition, what it’ll cost, and what can go wrong along the way. Call (831) 272-7212 and you’ll get Miles or a member of our San Francisco team, not a call center.
How Tuff Shed Products Fail – and How We Fix Them
Tuff Shed builds solid structures for storage and workspace. But converting one into a legal home addition in San Francisco means bringing it up to a standard the building was never designed for. Here’s what we see most often on the job:
- Foundation undersizing on older Premier Series sheds. Tuff Shed’s standard installation uses pier-and-beam or a thin concrete pad rated for dead load only, not the live load of people, furniture, and kitchen fixtures. A Premier Pro Tall shed that’s been sitting on a 4-inch slab will heave and crack in San Francisco’s clay-heavy soils, especially in neighborhoods like the Excelsior and Portola. The fix is a poured perimeter footing with proper reinforcement, sometimes with helical piers added for slope stability. This is the single most expensive line item in most conversions.
- Wall framing that won’t pass shear inspection. Tuff Shed’s standard wall construction uses 2×4 studs at 24-inch spacing with no structural sheathing on many models. San Francisco’s seismic requirements under CBC Chapter 23 demand plywood or OSB shear panels on at least two walls for any habitable structure. We routinely open up walls on Sundance Series and Pro Series buildings to add 7/16-inch structural sheathing and hold-downs. Without this, the addition will not get a certificate of occupancy.
- Roof trusses rated for storage, not habitation. The garden shed models are built with 2×4 trusses on 24-inch centers. When you add drywall, insulation, and a roof-mounted mini-split, the load math doesn’t work. We’ve seen sagging ridge beams on older Ranch Series sheds within five years of installation, particularly in the Sunset District where fog-driven moisture adds weight to roofing materials. Our fix is either sistering additional rafters or replacing the roof structure entirely when the existing framing is too light.
- Z-flashing and weather barrier failures at the wall-to-floor junction. This one is specific to Tuff Shed’s installation method. The bottom plate sits directly on the floor decking with a thin gasket that breaks down within a few years in San Francisco’s damp marine climate. We see rot at the base of the wall framing in roughly a third of the conversions we inspect, especially on structures installed before Tuff Shed switched to their current pressure-treated sill approach. The fix is lifting the structure, replacing the affected lumber, and installing proper sill gasket and flashing.
- Electrical service that was never sized for habitable use. Most Tuff Sheds are installed with a single 20-amp circuit if they have power at all. A legal ADU or home office in San Francisco needs a proper sub-panel, which means trenching from the main service. In neighborhoods like the Richmond and Glen Park, PG&E’s underground service rules can push this from a $4,000 line item to $12,000 depending on trench distance and existing conduit condition.
Our Tuff Shed Home Addition Contractor Process
Here’s exactly what happens when you call us about a Tuff Shed conversion in San Francisco:
- 1
Call and talk to a person. You reach our team directly. We ask about the shed’s age, size, model line if you know it, and what you want to use it for. That conversation tells us whether you need a site visit or a longer feasibility conversation.
- 2
Site inspection and honest assessment. We come out, measure, check the foundation, open up a small section of wall if needed, and tell you straight whether this is a viable conversion. Some sheds aren’t, and we’ll say so before you spend another dollar.
- 3
Written price before any work starts. You get a line-item price covering foundation, structural upgrades, electrical, plumbing if applicable, insulation, drywall, finishes, and permits. That price is fixed. If something changes, we tell you before it becomes a change order.
- 4
Permit submission and structural plans. We handle the San Francisco Department of Building Inspection paperwork. For Tuff Shed conversions, this almost always means engineered drawings for the shear package and foundation upgrade. We pull the permits, we schedule the inspections, we get the green tag.
- 5
The build. Our crew does the work, including any Tuff Shed-specific structural remediation. Every person who shows up at your property is background-checked, identity-verified, and photo-badged. You’ll know their name and face before they arrive.
- 6
Final inspection and the 365-Day Done Right Promise. We walk the finished addition with you, we sign off together, and the written guarantee goes into effect. If any element of our workmanship fails within a full year, we return and fix it. Free. That’s the Threshold Standard.
What Tuff Shed Home Addition Contractor Costs in San Francisco
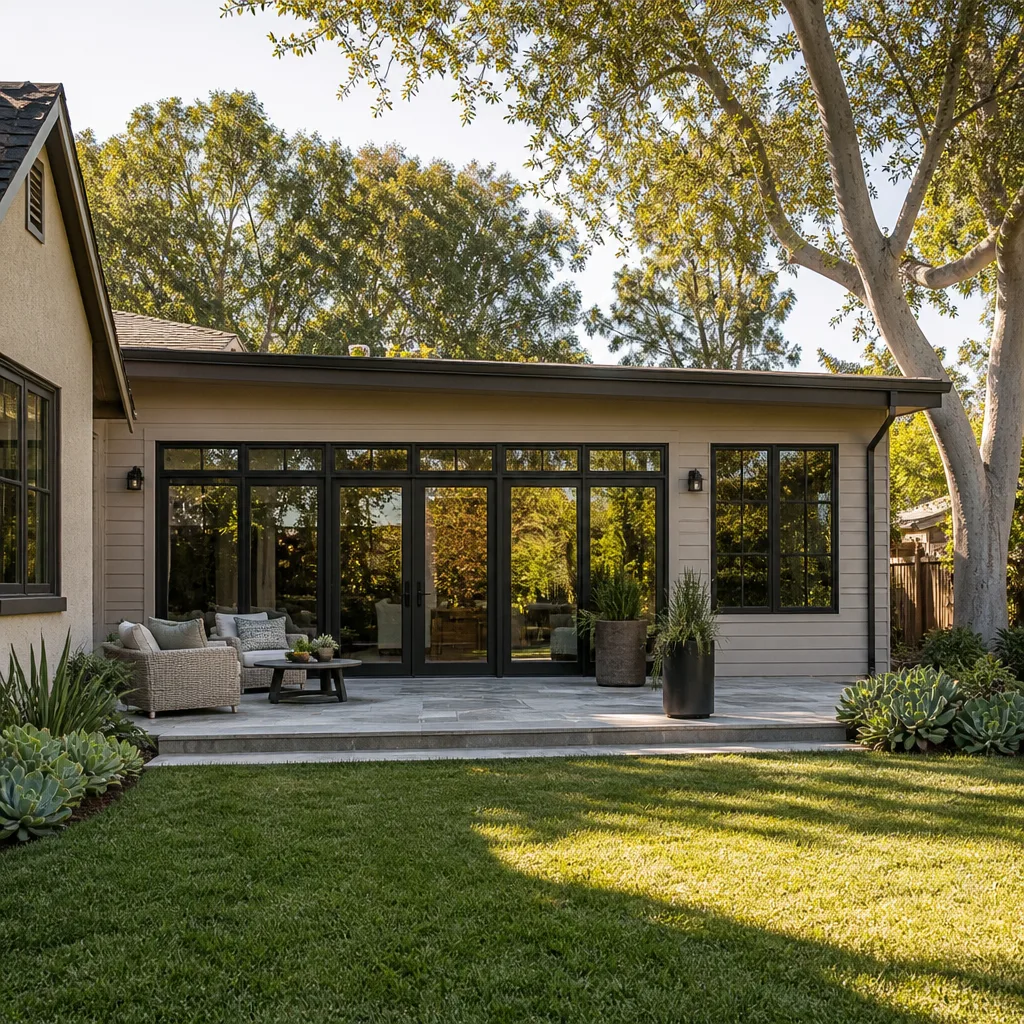
Here are real numbers for the three most common scenarios we handle in the city:
- Backyard office conversion (no plumbing, 100 – 160 sq ft): $85,000 – $140,000. Foundation upgrade, shear walls, electrical sub-panel, insulation, drywall, flooring, and a mini-split heat pump.
- Tuff Shed-to-ADU conversion with bathroom and kitchenette (200 – 400 sq ft): $160,000 – $280,000. Everything in the office conversion plus plumbing rough-in, sewer connection or holding tank engineering, bathroom finishes, and kitchenette cabinetry.
- Full rebuild scenario (existing shed not viable, new structure on same footprint): $200,000 – $350,000. When the existing building can’t be brought to code, this is the honest option. You’re not paying for a conversion; you’re paying for new construction informed by what we learned from the old structure.
What moves the price in San Francisco specifically: soil conditions on your lot, trenching distance for electrical, whether your property is in a liquefaction zone (much of the Marina and SoMa are), and whether you’re in a historic district with additional review requirements. Call (831) 272-7212 and we’ll give you a written estimate after seeing the property. Estimates are free.
Why San Francisco Homeowners Call Sutton ADU San Francisco for Tuff Shed Work
We’ve been building and converting accessory dwellings since 2006, and we’ve spent more than a decade of that time working in San Francisco’s specific conditions: tight lots, steep grades, older housing stock with foundation quirks, and a permit process that rewards people who’ve done it before. Miles Hartwell grew up in the San Fernando Valley and got his construction start at Los Angeles Trade-Technical College, but the Bay Area is where he’s spent the bulk of his career. He and the crew have completed work from the Sunset District to the foot of Twin Peaks, on land that fights back.
Every project we take is governed by the Threshold Standard. That means a written price before any tool is lifted, a 365-Day Done Right Promise covering workmanship for a full calendar year, and a free second visit if something isn’t right. Every person who steps onto your property is background-checked, identity-verified, uniformed, and photo-badged, with their name and photo sent to you before arrival. And because we work across multiple prefab and modular ADU systems, including Abodu, Cover, and Dvele, we’ll tell you honestly when a Tuff Shed conversion is the right call and when a different platform would serve you better. A straight answer now saves a painful conversation later.
FAQs
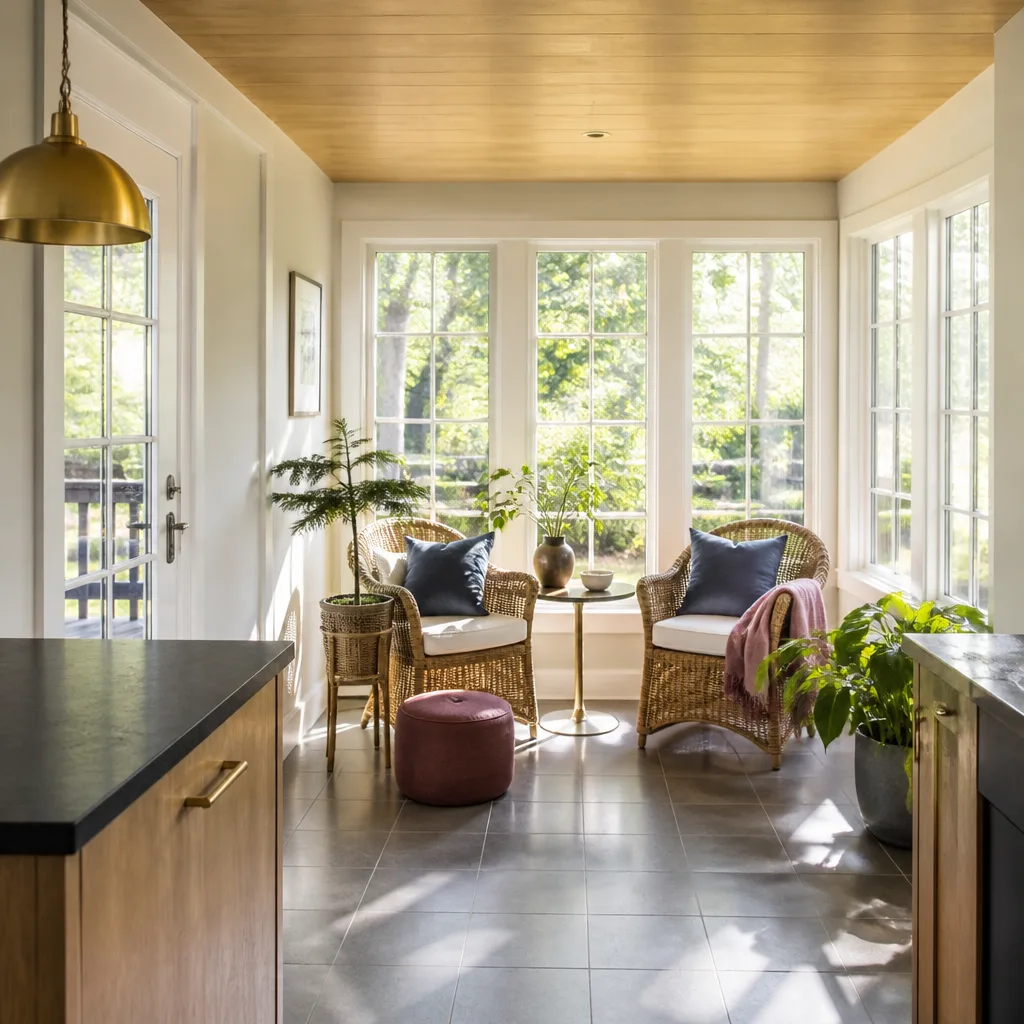
No. A Tuff Shed can only be converted if the foundation is upgraded to support habitable loads, the wall and roof framing meets current residential shear requirements, and the building passes San Francisco’s energy and electrical codes. Some older models and improperly installed structures are more expensive to bring to code than they’re worth, and we’ll tell you that directly.
Yes, in nearly every case. Tuff Shed’s warranty covers the structure as manufactured and installed for storage or workspace use. Modifying the building for habitation, including structural changes, electrical work, and insulation installation, typically voids the original warranty. That’s why our 365-Day Done Right Promise matters: it covers the work we do for a full year in writing, independent of any manufacturer coverage. Call (831) 272-7212 to talk through what’s covered.
Most projects run 8 to 16 weeks from permit submission to final inspection. The biggest variables are DBI review times, whether your project triggers discretionary review (common in historic districts), and how much structural remediation the existing building needs. We’ll give you a realistic timeline after the site inspection, and we’ll update it if anything changes.
Yes, absolutely. San Francisco requires building permits for any work that changes a structure’s use from storage to habitation, and an ADU conversion requires full building, electrical, and possibly plumbing permits. Converting without permits can put you at risk during a sale and can complicate insurance claims. We handle the entire permit process with DBI.
A room addition is attached to the existing house and shares its foundation contiguous with the structure. A Tuff Shed conversion is a detached building that becomes habitable space. In San Francisco, detached structures used as habitable space are typically classified as ADUs and are subject to different setback, size, and utility requirements than attached room additions. We build both, and we’ll tell you which path makes more sense on your lot.
Written by Miles Hartwell, Owner, Sutton ADU San Francisco at Sutton ADU San Francisco, serving San Francisco and nearby areas.


