
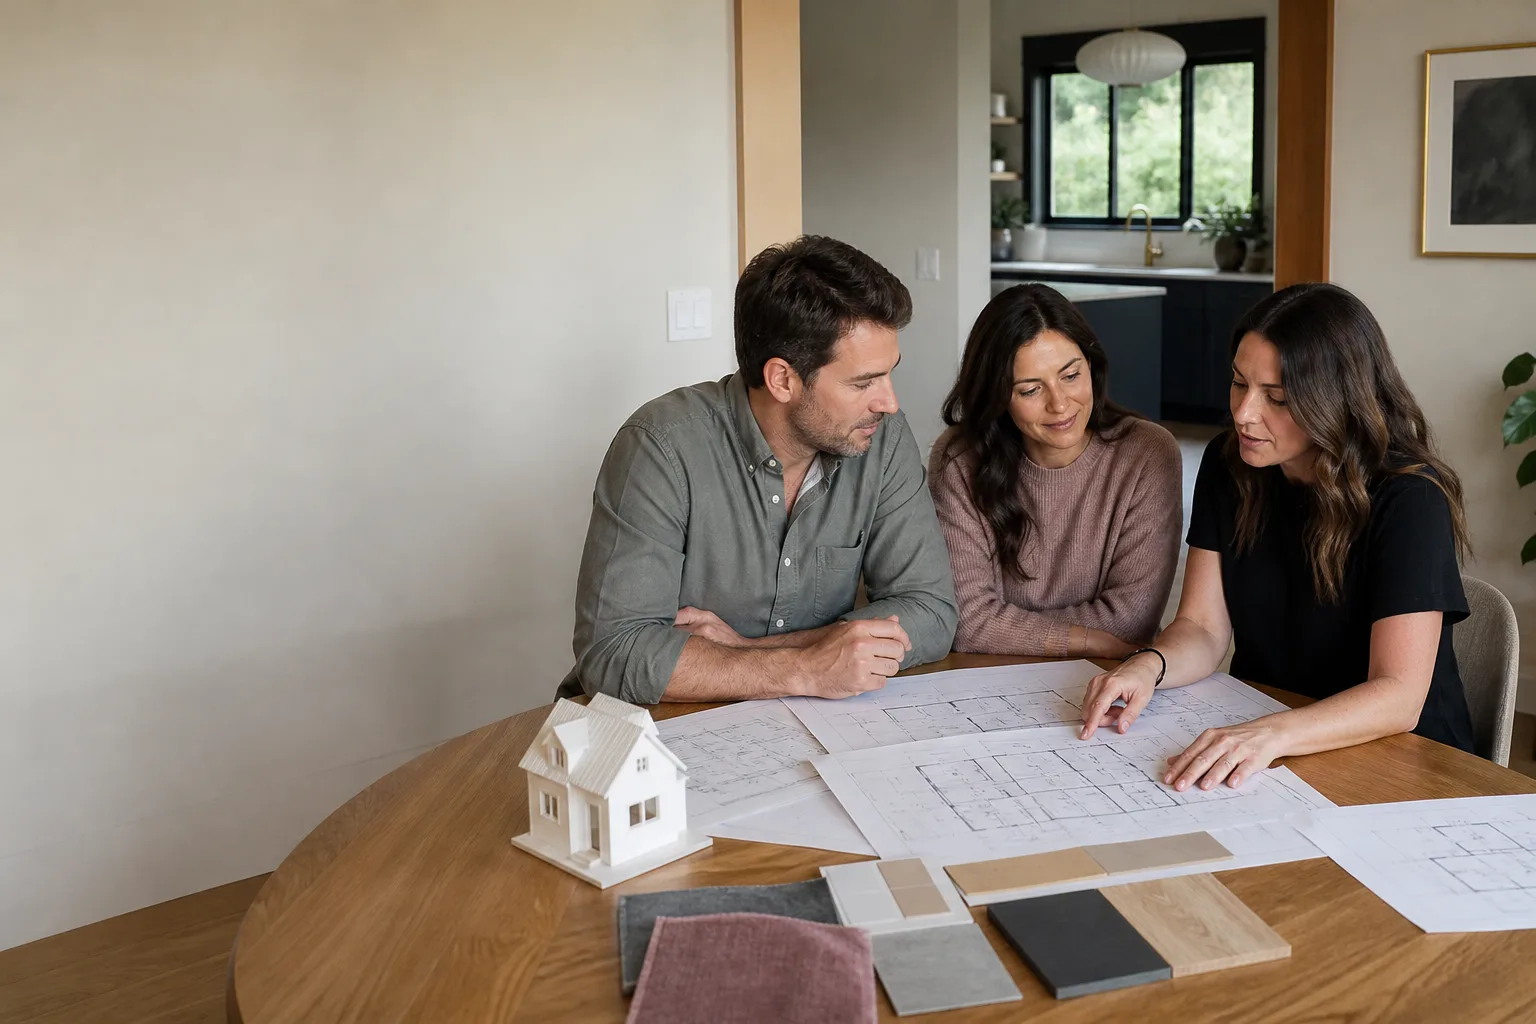
Plant Prefab ADU Design & Permitting: The San Francisco Owner’s Guide
Plant Prefab ADU design and permitting in San Francisco typically runs $12,000 – $28,000 for full design development through permit approval, depending on your lot’s slope, soil report requirements, and how many review cycles the Planning Department sends you through. If your Plant Prefab project has stalled at permitting or the design package came back with corrections, that’s where we step in. Most owners discover the problem the same way: the permit application sits untouched for weeks, then a letter arrives asking for revisions nobody explained the first time around.
We’re an independent ADU contractor in San Francisco, not affiliated with Plant Prefab, and we’ve spent over a decade untangling exactly these snags. The good news is that a failed or incomplete design-and-permitting package is almost always fixable without starting from zero. The bad news is that every month of delay costs you rent you could have been collecting.
Which Plant Prefab Models This Applies To
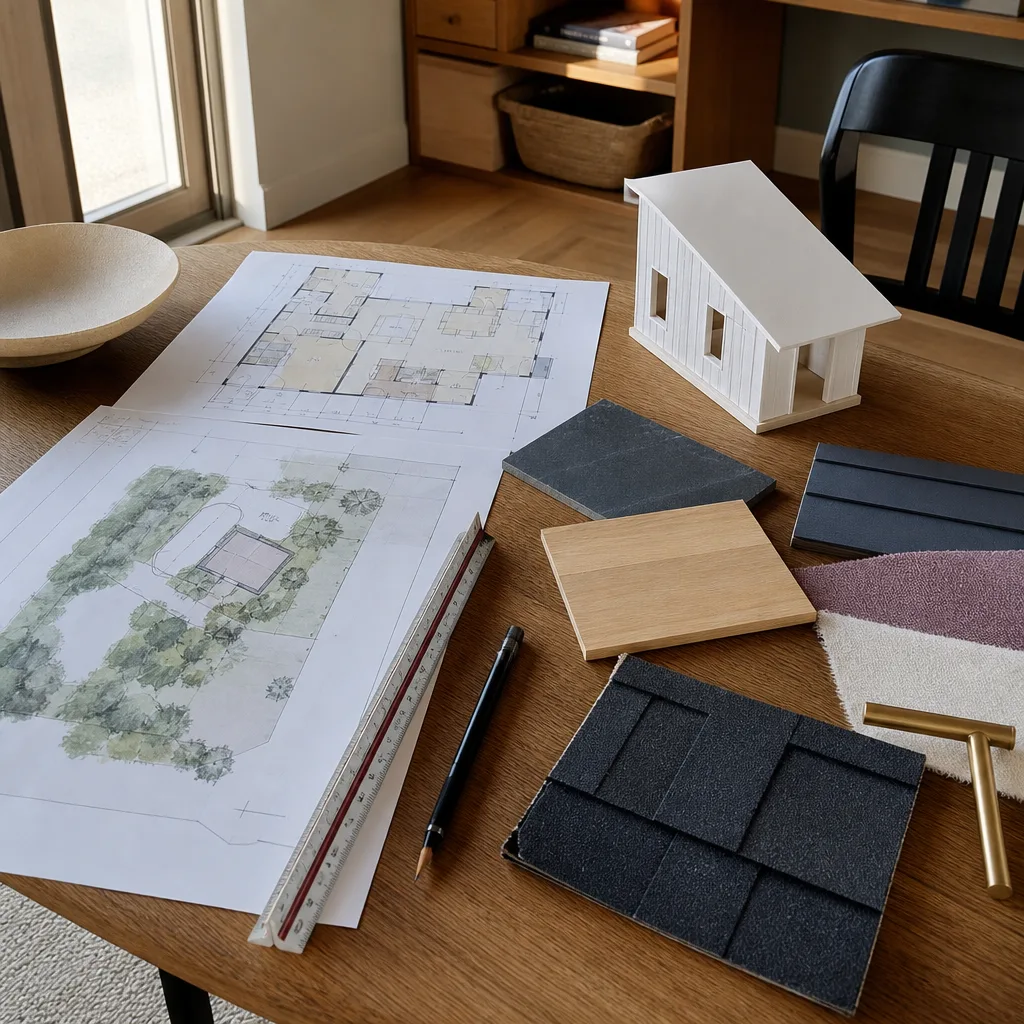
San Francisco homeowners bring us Plant Prefab’s standard ADU series most often, but the design and permitting path is largely the same whether you have the LivingHome 1, LivingHome 2, or a custom Plant Prefab configuration. The compatibility gotcha we see most often: Plant Prefab’s factory drawings don’t include site-specific engineering, and San Francisco’s Department of Building Inspection will reject a permit set that treats the unit as a drop-in box. Your lot’s property line dimensions, the existing foundation’s as-built conditions, and the city’s separate review for new detached structures all have to be folded into the design before the permit has a chance.
Identifying what state your design package is in matters more than the model name. If you have the original Plant Prefab purchase drawings, check whether they include a title sheet stamped for California and a site plan specific to your San Francisco parcel. If not, that’s the first gap to close. OEM design work from Plant Prefab is good for the factory build, but for city submittal you’ll typically need a local California-licensed architect or engineer to adapt and stamp the set. That’s not a knock on Plant Prefab; it’s just what San Francisco requires.
Signs Your Plant Prefab ADU Design & Permitting Is Failing
- The permit application hasn’t moved in 60+ days. San Francisco’s Planning Department is understaffed, but a healthy submittal still gets a first review within a few weeks. Six weeks of silence usually means the intake reviewer found something structural missing and routed it for revision without notifying you clearly.
- You received comments you don’t understand, and nobody explained them. Planning comments like “comply with 2022 San Francisco Building Code Section 1104.4” are not self-explanatory. A design team that doesn’t translate these into plain language is costing you weeks while you guess.
- The site plan doesn’t show the actual distance from your neighbor’s property line. San Francisco is dense, and most residential lots here are 25 feet wide. A design that fudges setbacks will get rejected, and pushing back on a rejection takes longer than fixing the drawing the first time.
- The drawings that came with your Plant Prefab unit don’t match the lot’s real conditions. We routinely see trees, retaining walls, sewer laterals, and grade changes that never made it into the original design. The city checks against the real parcel, not the drawing.
- Your contractor or designer starts suggesting you “just apply and see what happens.” That tells you they don’t have a plan for the specific requirements San Francisco enforces. Applying without a complete package doesn’t speed things up; it guarantees a rejection letter.
Replacement Cost & What’s Included
For a Plant Prefab ADU design-and-permitting corrective package in San Francisco, you’re looking at $12,000 – $28,000 depending on how far gone the original set is and whether we’re resubmitting or starting fresh. A clean resubmit with a complete set and a single round of comments lands on the low end. A full re-draw with new site plan, updated engineering, and two or three rounds of Planning Department back-and-forth lands at the high end. Here’s the line-item reality:
- Design corrections and redraw: $4,000 – $9,000 depending on how much of the original set is salvageable.
- Local engineering review and stamp: $3,500 – $7,000 if your lot needs foundation, soil, or wind-specific calcs.
- San Francisco permit fees: $2,500 – $5,500 for a detached ADU, which includes school impact fees and the Building Inspection surcharges.
- Planning Department navigation and resubmission management: $2,000 – $6,500 depending on how many cycles and hearings the project needs.
You get a written price before we touch anything, and that price doesn’t change unless the city throws a genuine surprise at you, which we’ll show you in writing before proceeding. The 365-Day Done Right Promise covers the design and permitting work we do: if a correction comes back that we should have caught, we fix it at no charge for a full calendar year from the date of approval.
DIY or Call Us?
You can absolutely read your own permit comments and cross-check a few basics: does the site plan show your actual lot dimensions? Is the property line to the new structure at least the required setback distance (4 feet for a typical San Francisco detached ADU, more in some zoning districts)? Does the drawing show the real slope of your yard? Those checks are safe and useful.
Where owners get in trouble is trying to redraw the site plan themselves or, worse, submitting an application to see what happens. San Francisco permit reviewers keep a record of every submittal, and a sloppy first attempt usually means a longer, more expensive path even after we get involved. If your Plant Prefab design package is stalled or came back with corrections, call Miles and the team at (831) 272-7212. We’ll look at what you have and tell you straight what it’ll take to get it approved.
FAQs
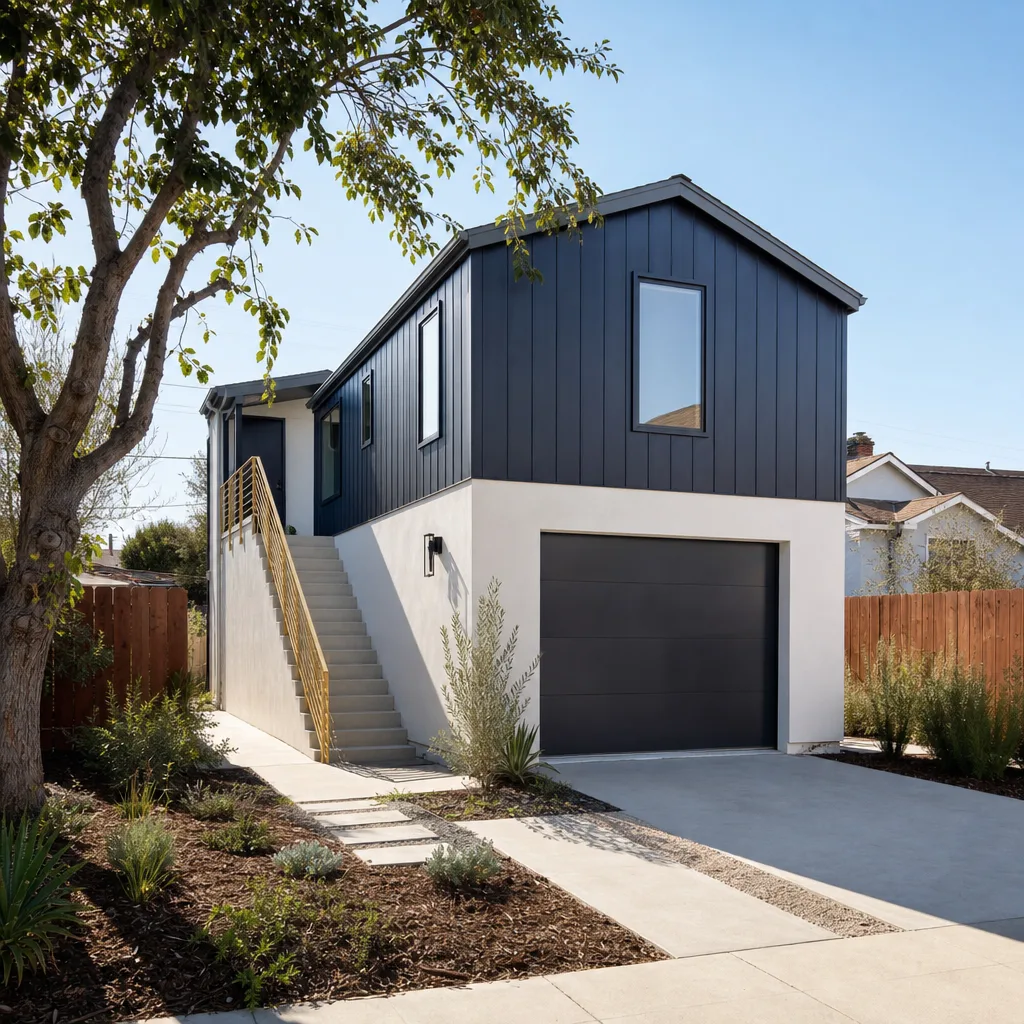
Realistically, expect 3 to 8 months from resubmittal to permit approval, with most of the variance driven by Planning Department routing and how many correction cycles your specific lot triggers. Call (831) 272-7212 and we’ll give you a timeline based on your neighborhood and the state of your current set.
In most cases, the factory drawings and much of the original architectural work can be salvaged, while the site plan, engineering stamps, and city-specific sheets get rebuilt. The faster you stop resubmitting a defective set, the less you’ll spend overall. We’ll assess your current package for free.
We hold corrected, resubmittal-ready permit packages for Plant Prefab ADUs, including all site-specific San Francisco requirements, and we can turn around a corrected set faster than starting fresh through a new architect. Call (831) 272-7212 and we’ll confirm what’s applicable to your model and lot.
Your written price covers the scope we agree to before we begin, and if the city raises fees or adds a review cycle mid-project, we’ll show you the exact added cost in writing before we spend a dollar. No change orders that you didn’t approve in advance.
We also work with Abodu, Cover, Dvele, and other prefab ADU brands, so if you’re reconsidering your product line, we can tell you honestly how each one handles San Francisco’s permitting reality. A straight answer now saves a painful conversation later. Call (831) 272-7212 for a free estimate on your Plant Prefab design and permitting rescue, and we’ll send you the name and photo of the person who’ll come assess your set before they ring the bell.
Written by Miles Hartwell, Owner, Sutton ADU San Francisco at Sutton ADU San Francisco, serving San Francisco and nearby areas.


