

Mighty Buildings ADU Design & Permitting: The San Francisco Owner’s Guide
If you own a Mighty Buildings ADU in San Francisco and the design or permitting piece of your project has stalled or failed, you’re likely looking at a fix that runs between $4,500 and $18,000 depending on what’s broken: a design revision, a permit resubmission, a structural change, or a compliance correction. We handle Mighty Buildings-specific design and permitting work throughout San Francisco, and we can usually tell you within one site visit what’s wrong, what it costs, and how long it’ll take to set right. Most owners discover the problem the hard way: a permit gets rejected, a plan check comes back with corrections, or the as-built conditions don’t match what Mighty Buildings originally delivered. Miles Hartwell has seen every variation of this across San Francisco’s tight lots and older housing stock, and the fix is rarely as bad as the rejection letter makes it sound.
Key Takeaways
- Mighty Buildings design and permitting fixes in San Francisco typically run $4,500 – $18,000 installed.
- We’re an independent contractor, not affiliated with Mighty Buildings, but we work with their panelized systems daily.
- Permit corrections and design revisions are the two most common failure points we see on Mighty Buildings projects in the city.
- Every job gets a written price before work begins, backed by our 365-Day Done Right Promise.
Which Mighty Buildings Models This Applies To

Mighty Buildings produces panelized ADU kits in a few core configurations: their Studio, one-bedroom, and two-bedroom designs, all built around fiber-reinforced polymer composite panels that arrive pre-cut for assembly. The design and permitting issues we correct apply across the entire line, because the failure is rarely the panel itself. It’s the paperwork: the submitted drawings don’t match what the city of San Francisco expects, or the site conditions changed after the original permit was pulled, or the design didn’t account for a local requirement that Mighty Buildings’ factory drawings don’t address by default. San Francisco has its own planning code, its own fire code, and its own review process. A Mighty Buildings kit that permitted cleanly in Sacramento or Los Angeles can hit corrections in San Francisco because the city wants additional fire-rated detailing, different egress documentation, or a revised energy compliance path.
Here’s the compatibility gotcha we see most often: Mighty Buildings ships a standard drawing set, but San Francisco wants the drawings to reflect your exact lot conditions, including slope, setback, and existing structures. A drawing that’s “close enough” gets a correction notice. We review the specific Mighty Buildings model you have, pull the original drawings, and reconcile them against what the city actually needs. That’s not a knock on Mighty Buildings; it’s the reality of building in a city with this much density and history. We also work with Abodu, Cover, and Dvele systems, but the Mighty Buildings panel approach has its own quirks that make a second set of experienced eyes worth the fee.
Signs Your Mighty Buildings ADU Design & Permitting Is Failing
- Your permit was rejected with fire-rating comments. San Francisco’s fire code is stricter than the factory standard, especially for detached ADUs near property lines. The fix usually involves a revised wall assembly detail and a resubmission, not a design overhaul.
- The plan checker says the drawings don’t match the site. Your lot slopes more than the drawings show, or a tree, fence, or setback condition changed. We correct the drawings to reflect reality and resubmit.
- You received a stop-work notice or a correction letter after construction began. Something on site doesn’t match the approved plans. We handle the as-built documentation and the compliance path to get you back on schedule.
- Your Mighty Buildings kit arrived, but no one can pull the installation permit. This happens when the design package doesn’t include the site-specific engineering San Francisco requires. We add the structural and energy calculations and move the permit forward.
- The estimate for “fixing” the permit keeps growing with every conversation. That’s a sign you’re working with someone who didn’t anticipate San Francisco’s review quirks. A straight answer now saves a painful conversation later.
Replacement Cost & What’s Included
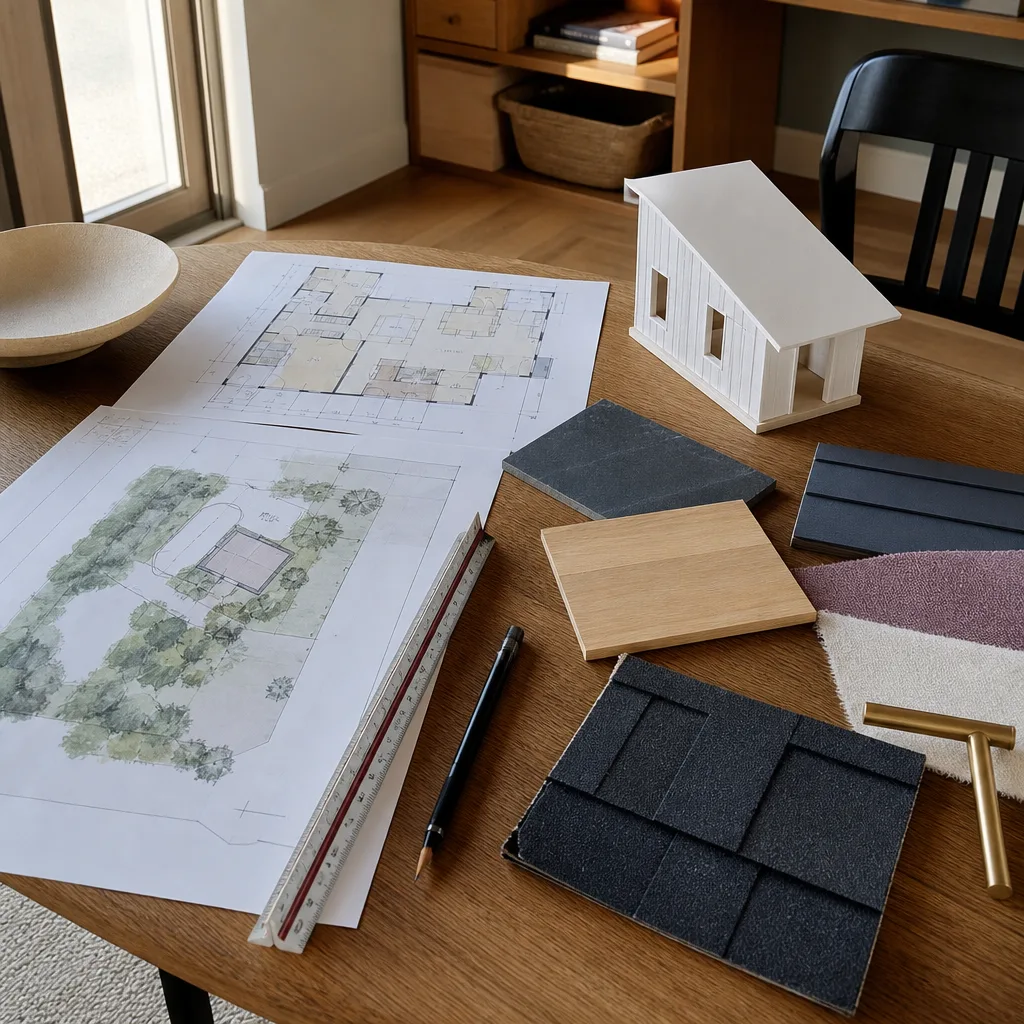
For Mighty Buildings design and permitting correction work in San Francisco, most jobs land between $4,500 and $18,000. A simple plan correction and resubmission runs toward the low end. A full design revision with structural engineering, energy modeling, and the San Francisco permitting marathon can push toward the top of that range. Here’s what that typically includes:
- Drawing revisions and resubmission: $2,000 – $6,000 depending on how much of the original design needs rework.
- Structural and energy compliance engineering: $1,500 – $5,000 for the site-specific calculations San Francisco requires.
- Permit expediting and city coordination: $1,000 – $4,000, because someone has to sit in the review queue and answer plan check comments.
- Site verification and as-built documentation: $500 – $2,000 to confirm the drawings match reality before resubmission.
We write the price down before any work starts. No change orders, no surprise invoices. And the 365-Day Done Right Promise covers defects in workmanship for one full calendar year from project completion. If something isn’t right, we make it right, including a free second visit.
DIY or Call Us?
This isn’t a spring or a wiring harness. Design and permitting work isn’t dangerous to DIY in the physical sense, but it’s the one part of a Mighty Buildings ADU where a DIY attempt reliably costs more than hiring help. You can review your permit comments, pull your original drawings, and check whether your as-built conditions match the plan. That’s useful homework. But when San Francisco plan checkers write comments about fire-rated assemblies, egress paths, or structural tie-downs, the answer lives in code books and engineering judgment, not in a forum post. And the city’s review clock doesn’t pause while you figure it out. Every month of delay is a month of carrying cost on an unpermitted structure. Call us at (831) 272-7212. We’ll tell you honestly whether you have a one-week resubmission or a deeper fix.
FAQs
A straightforward plan correction and resubmission usually takes 2 to 6 weeks in San Francisco, depending on the specific review queue and the complexity of the comments. More involved revisions with engineering can take 8 to 12 weeks. We’ll give you a timeline in writing before we start, and it accounts for how the city actually behaves, not how it should behave. Call (831) 272-7212 for a realistic schedule on your specific project.
Most Mighty Buildings permitting failures in San Francisco are repairable without a full redesign. The corrections usually involve adjusting specific details to meet city code, not scrapping the design entirely. We’ve salvaged projects that other contractors said needed a complete redraw. Call us and we’ll tell you honestly which category yours falls into after one look at the permit comments.
For permit and design work, the “parts” are drawings, calculations, and the right relationships with the San Francisco Department of Building Inspection. That said, if your Mighty Buildings correction also requires a physical material change, we stock common cladding, fire-rated assemblies, and structural hardware on our trucks. We carry what the Bay Area’s older housing stock demands.
No. The price we give you in writing before we begin is the price you pay, unless you ask for additional scope that wasn’t in the original agreement. That’s the Threshold Standard, and it applies to every Mighty Buildings design and permitting correction we take on in San Francisco.
Written by Miles Hartwell, Owner, Sutton ADU San Francisco at Sutton ADU San Francisco, serving San Francisco and nearby areas.


