

Abodu ADU Design & Permitting: The San Francisco Owner’s Guide
If you own an Abodu ADU in San Francisco and the design or permitting paperwork has hit a wall, failed a resubmission, or stalled at the Department of Building Inspection, here’s the straight answer: Sutton ADU San Francisco handles Abodu-specific design corrections, permit set preparation, and resubmissions, with most design-and-permitting packages running $4,800 to $14,500 depending on scope. We typically begin work the same week you call. What we see most often is a homeowner who bought an Abodu unit, assumed the factory set was all they needed, and then discovered San Francisco requires site-specific drawings, structural calculations, and planning-level review that the factory package alone doesn’t satisfy.
This page tells you exactly what goes wrong, what it costs to fix, and who should touch it. No fluff, no vague estimates.
Key Takeaways
- Abodu’s standard plans need San Francisco-specific modifications for setbacks, soil conditions, and DBI review standards before they’ll be approved.
- Typical design & permitting package in San Francisco runs $4,800 to $14,500, with expedited or complex sites pushing higher.
- We’re an independent San Francisco contractor working with Abodu units daily. We’re not a division of Abodu, and that independence means we tell you what’s actually wrong with the permit set, not what protects a corporate sales pipeline.
- Every project gets a written price before work begins. No hourly open tabs on design revisions.
Which Abodu Models This Applies To
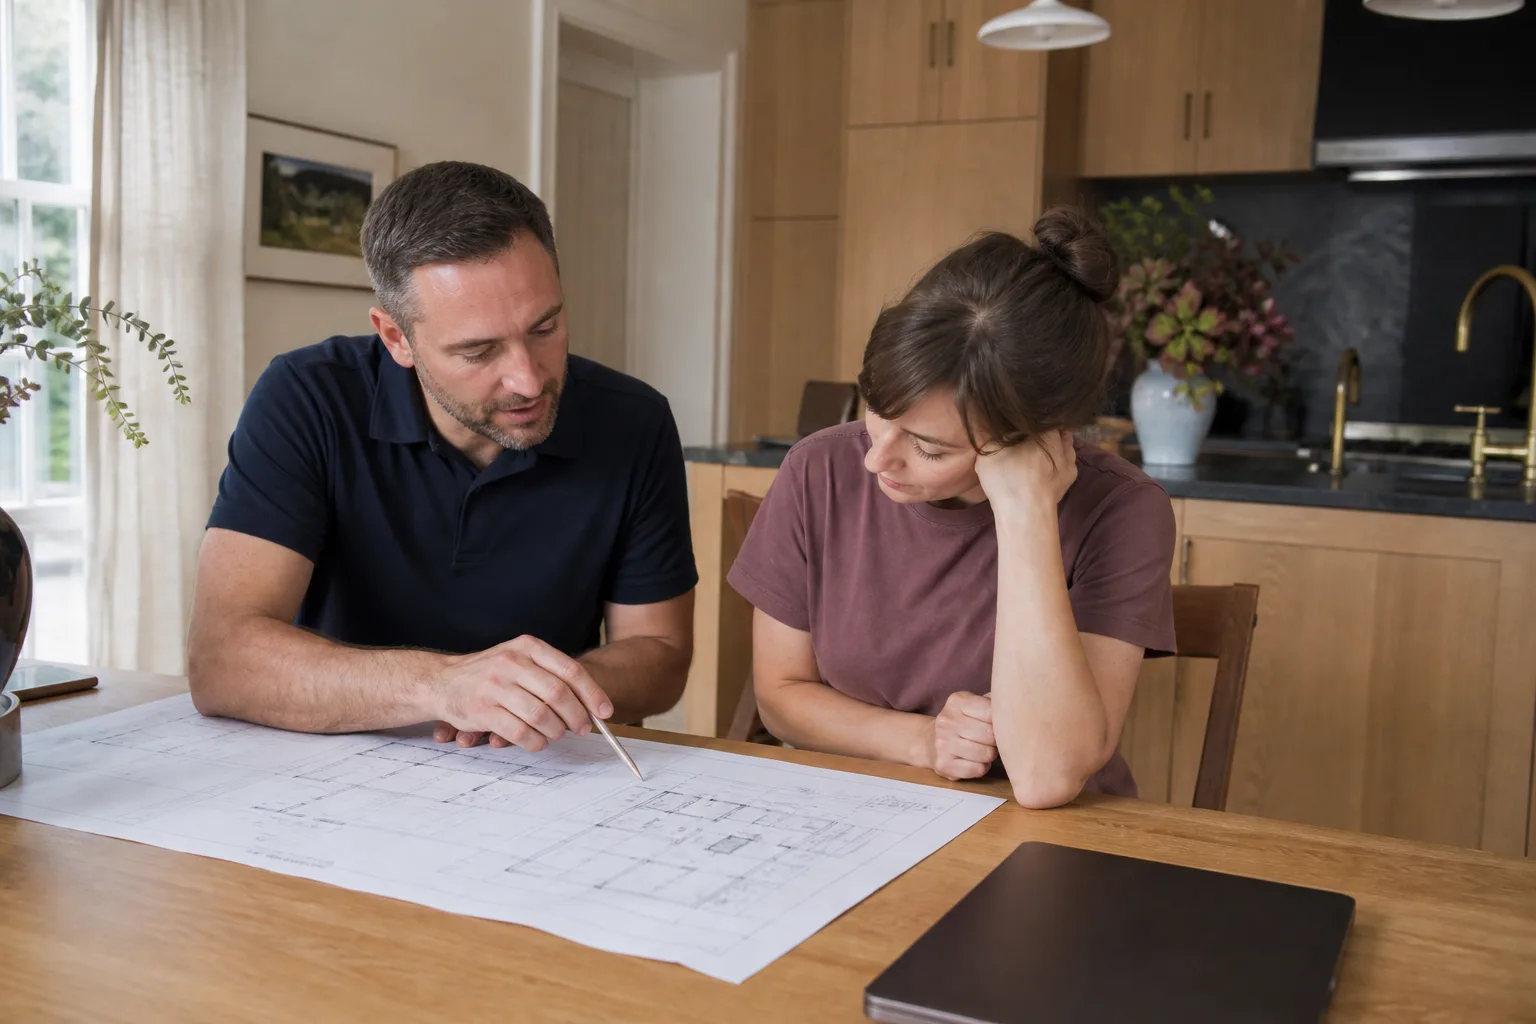
This applies to every Abodu model currently permitted in San Francisco: the Studio, the One Bedroom, and the Two Bedroom series, including both the standard and custom facade variants. If you own an Abodu unit that was delivered between 2019 and 2025, you’re almost certainly working with a permit set generated by Abodu’s design team in Redwood City, and that set was built for a generic California lot, not a San Francisco hillside in the Sunset District or a flat mid-block parcel in the Richmond.
Here’s the compatibility gotcha most owners miss: Abodu’s factory drawings assume a level pad and standard 4-foot side and rear setbacks. San Francisco routinely enforces different setbacks in residential zones, especially in RH-1 and RH-2 districts, and many lots in Noe Valley, Bernal Heights, and Portola have nonconforming lot shapes that trigger exceptions. The second gotcha is soil. Abodu’s standard structural calculations use assumed soil bearing capacity. DBI often requires a geotechnical report for San Francisco sites, and if your lot sits on fill or serpentine rock, the structural set has to be redone. That’s where we step in.
For Abodu specifically, we recommend staying with Abodu’s original architectural drawings wherever they comply, and correcting only what San Francisco DBI flags. It’s cheaper and faster than a full redraw. We stock digital templates for all three Abodu series, which means we can turn corrections around in days, not weeks. We also work with Cover and Dvele units when owners need similar permitting support.
Signs Your Abodu ADU Design & Permitting Is Failing
Here’s what a failing permit package actually looks like, and what each symptom usually means:
- DBI returned your plans with a “resubmittal required” notice and a list of comments you don’t recognize. This usually means the plan set doesn’t address San Francisco’s local amendments to the California Residential Code. Common triggers are title-24 energy calculations that don’t match San Francisco’s climate zone and window specifications that fail the city’s stricter glazing rules.
- Your planning department review is stuck on a setback dispute. San Francisco’s planning code has specific dimensional rules for ADUs in rear yards, and if your Abodu unit sits closer to a side property line than the factory drawings assumed, the plan set is dead on arrival. We see this weekly in the Outer Sunset and Excelsior, where lots are narrow and side setbacks get tight.
- Your structural calculations reference soils that don’t match your lot. Abodu’s factory structural set is a decent starting point, but DBI frequently requires a San Francisco geotechnical report. If your soil report comes back with different bearing values, the foundation and tie-down details have to change.
- The permit fees don’t match the valuation on your Abodu invoice. San Francisco calculates permit fees partly from project valuation. If your Abodu unit’s purchase price and your site work estimate don’t match what’s on the permit application, DBI will flag it, and you’ll wait weeks for a correction.
- You’ve been waiting more than 90 days without a single approved permit. A well-prepared Abodu ADU permit set in San Francisco, barring unusual site conditions, should clear planning or get a clear resubmittal path within 60 to 90 days. If you’re past that with no movement, something in the set is wrong.
Replacement Cost & What’s Included
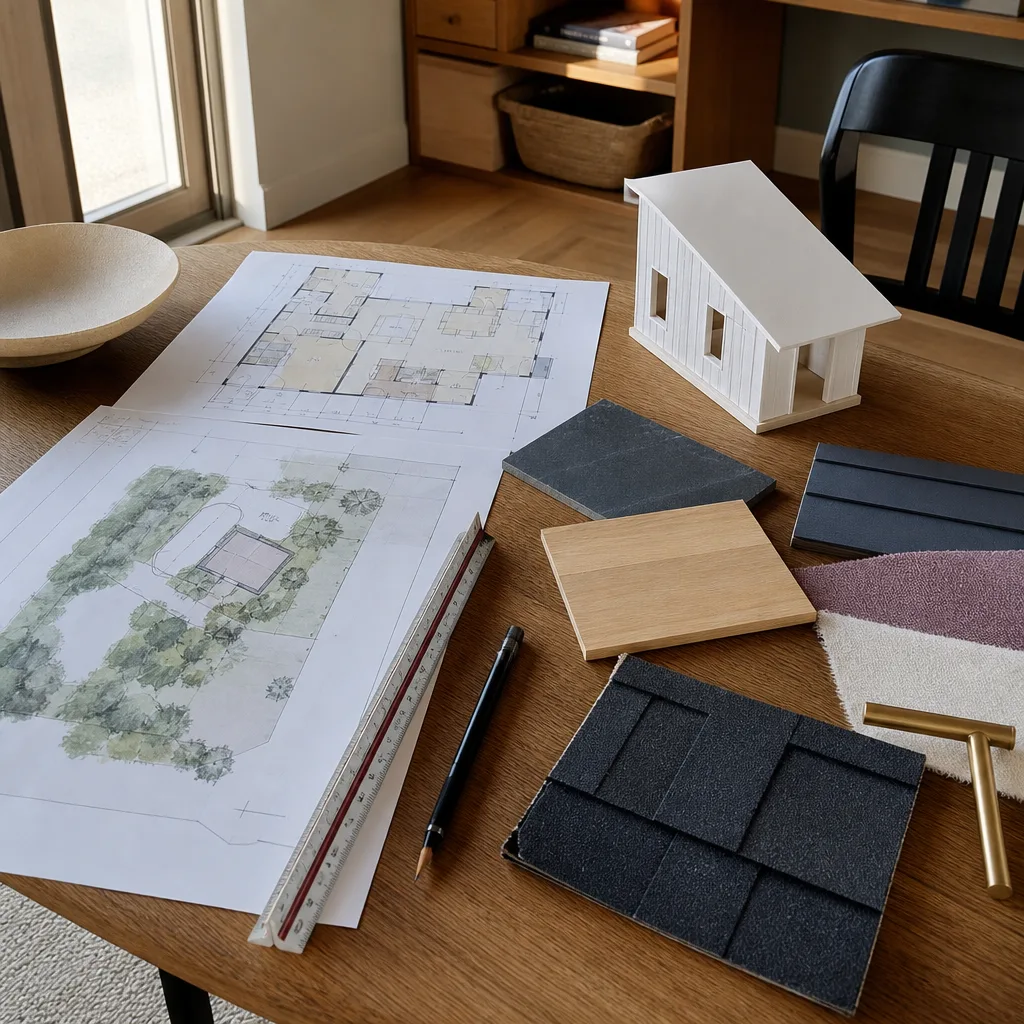
A full design-and-permitting correction package for an Abodu ADU in San Francisco typically runs between $4,800 and $9,500 when the factory plans need moderate revision: site plan corrections, structural updates based on real soil data, title-24 updates, and resubmission management. If your project needs a full geotechnical report, new foundation design, or a licensed architect to redraw major portions of the set, the range rises to $9,500 to $14,500, and we’ll tell you that before any invoice is written.
Every package includes a written line-item scope before work starts, permit set preparation to San Francisco DBI standards, resubmittal management, and coordination with your Abodu delivery schedule. The 365-Day Done Right Promise covers our design corrections: if DBI rejects something we submitted and it traces back to an error on our end, we fix it at no additional charge. If the city changes its own interpretation mid-review, which does happen, that part’s on the city, not you, and we’ll walk you through it line by line.
DIY or Call Us?
You can absolutely check your Abodu permit status yourself, and you should. San Francisco DBI’s online permit tracking portal shows exactly where your application sits, and if there are comments, read them. You can also verify your lot’s zoning and setback requirements through the city’s zoning map viewer. That’s all doable from your kitchen table.
Where a San Francisco homeowner gets into real trouble is redrawing plans without understanding why DBI rejected the first set. If you modify structural details, you own the liability. If you fill out a resubmittal incorrectly, you restart the clock. Design and permitting is not a task with a wrench and a YouTube video. It’s a paperwork and liability process where the wrong revision can add four months and several thousand dollars to your timeline. That’s a conversation worth having with someone who has sat across from DBI plan checkers for over a decade.
Call us at (831) 272-7212 and we’ll tell you what’s wrong with your permit set, what it’ll take to fix, and what it costs. The first conversation is free, and you’ll get a written price before we do any work.
FAQs

Plan for 4 to 7 months from corrected permit set to final approval for a typical Abodu ADU in San Francisco, assuming no unusual site conditions or neighborhood notification requirements. In-law unit exceptions and ADU-specific streamlining have shortened some timelines to around 3 months, but hillside lots and sites requiring geotechnical review push closer to 8. Call (831) 272-7212 and we’ll give you a realistic window for your specific address.
Most Abodu permit sets in San Francisco can be repaired, not replaced. Roughly 70% of what we fix involves targeted corrections: site plan adjustments, updated structural pages, revised title-24 forms. A full architectural redraw is usually unnecessary and we’ll tell you if that’s the case. Call us for a straight assessment before you spend money on a new set.
We keep digital templates for all three Abodu model series, plus the standard correction packages DBI most often requires. That means we’re usually editing existing drawings rather than drafting new ones, which cuts turnaround time substantially and keeps your cost at the lower end of the range.
No. You get a written price for the defined scope before work begins, and if city review introduces something genuinely new and outside that scope, we’ll stop and give you a separate written price for the additional work before we proceed. No silent invoices. No scope creep. That’s the Threshold Standard, and it’s on every project we touch.
Written by Miles Hartwell, Owner, Sutton ADU San Francisco at Sutton ADU San Francisco, serving San Francisco and nearby areas.


